
Skip To Content

12528 Ash St

Thornton, CO 80241
  • $530,000
  • STATUS: Active Under Contract
  • ON SITE: 165 Days
  • MLS #: 1057529
Under Contract
UPDATED: 34 min ago
$530,000
  • 5
    BEDS
  • 0.12
    ACRES
  • 3
    BATHS
  • 1
    1/2 BATHS
  • 2,552
    SQFT
  • $208
    $/SQFT
Neighborhood:
Type:
Single-Family Home
Built:
1980
County:
Area:

School Information

Elementary School:
Middle School:
High School:
School District:

Description

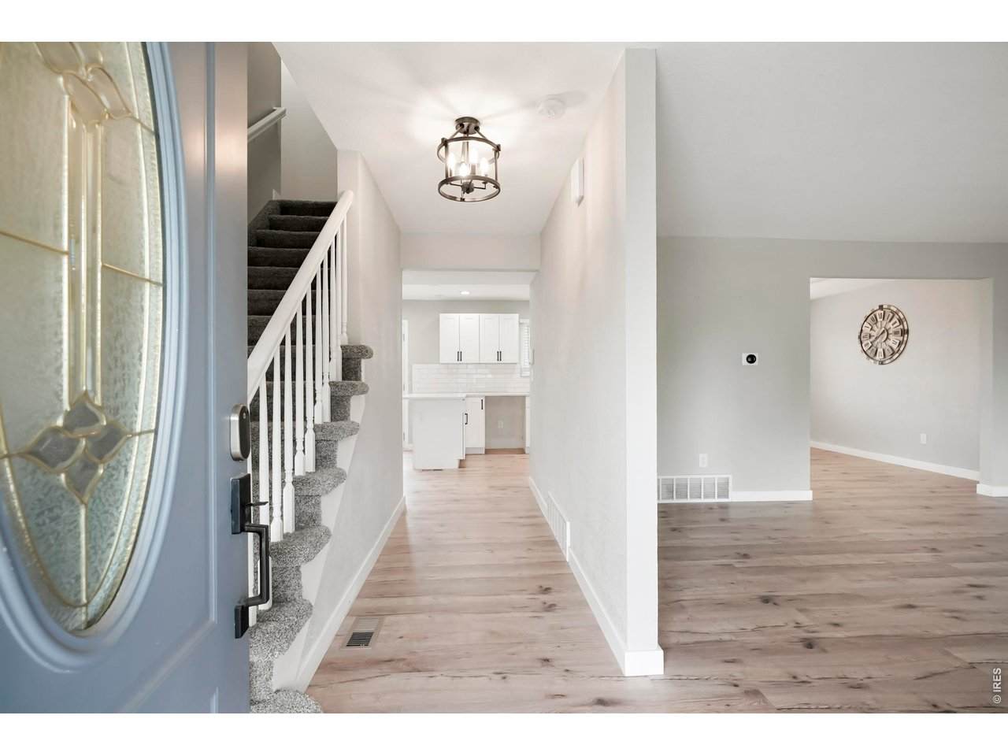
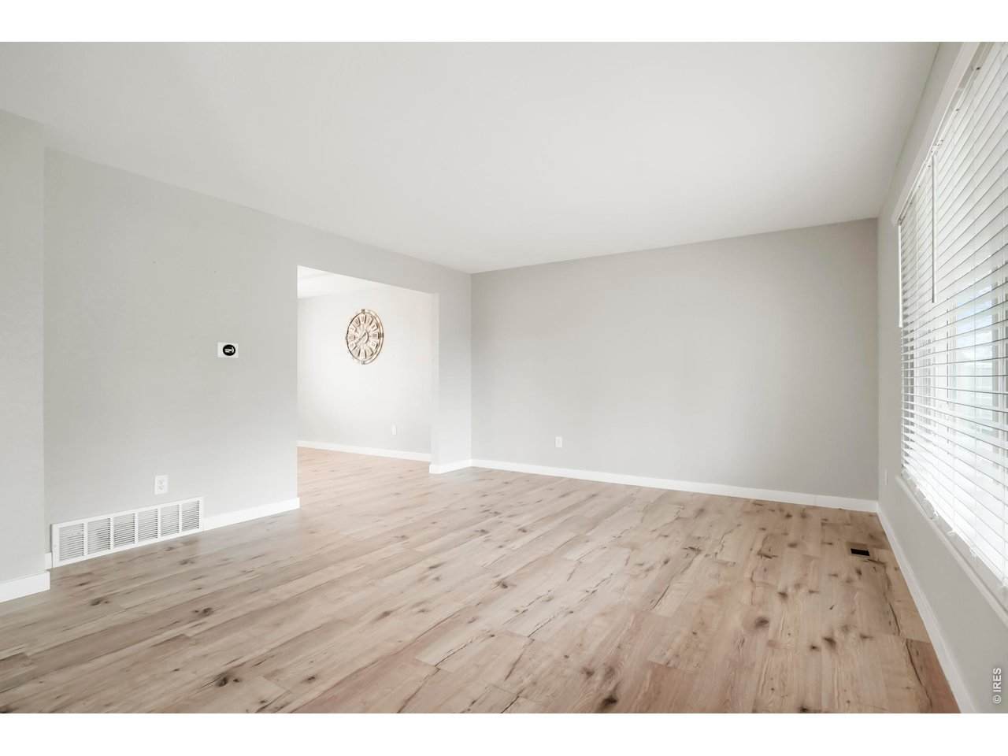
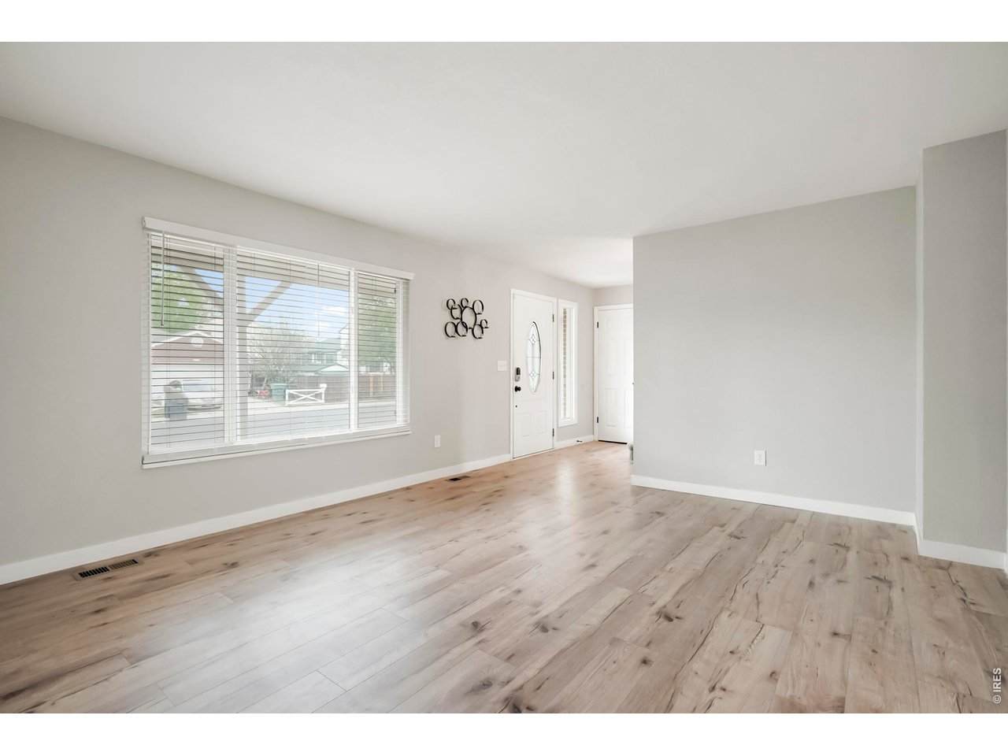
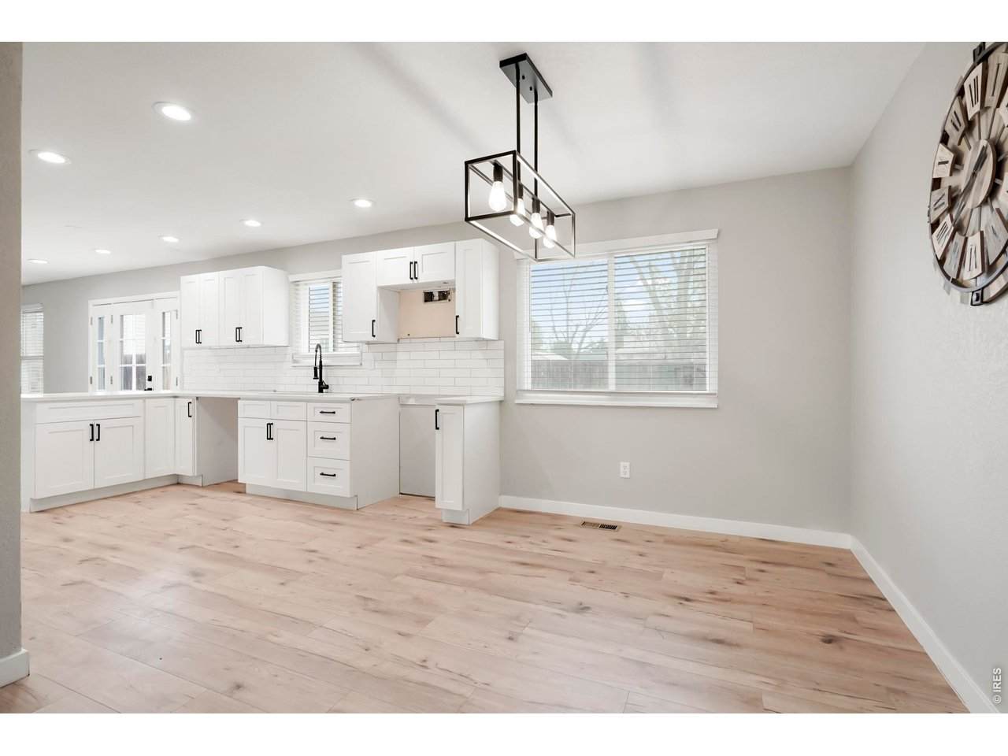
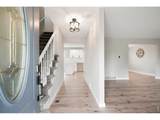
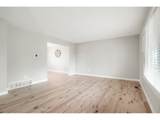
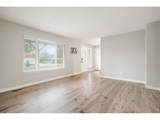
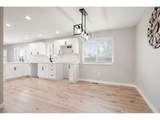
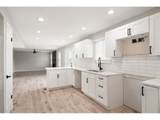
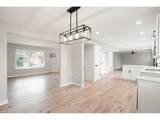
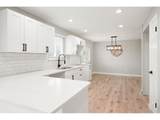
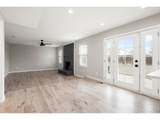
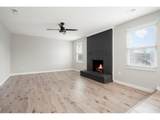
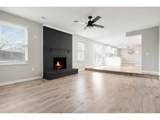
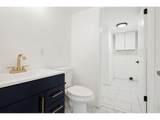
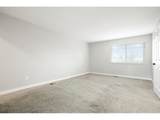
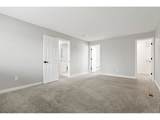
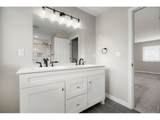
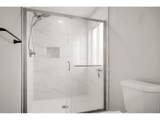
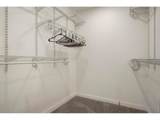
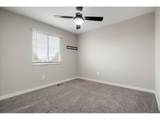
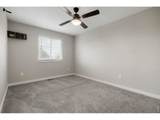
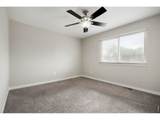
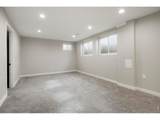
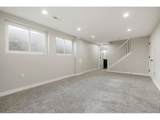
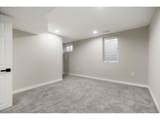
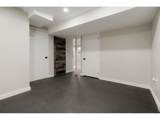
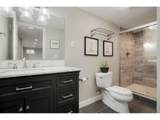
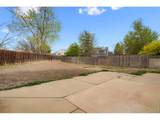
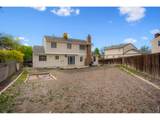
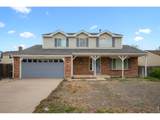
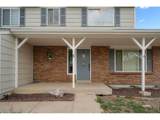
Appraised for $547k Remodeled. 2-story home featuring 5 bedrooms, 4 bathrooms, plus a dedicated gym/study-an exceptional find in the area. Extensive updates include newer flooring and lighting, a fully redesigned kitchen with modern cabinetry and counter tops, and beautifully updated bathrooms with upgraded tile. Versatile floor plan offers flexibility for multi-generational living, work-from-home needs, or additional living space. Fresh interior paint creates a clean, move-in ready feel, while major systems have been updated with a new A/C (2023) and newer roof. Front and backyard provide a blank canvas ready for your personal touch. The home is being sold a "short sale" therefore is being sold "as is". There are no kitchen appliances included in the sale of the home.

Monthly Payment Calculator


IRES logo

© 2026 Information and Real Estate Services, LLC. IDX information is provided exclusively for consumers' personal, non-commercial use and may not be used for any purpose other than to identify prospective properties consumers may be interested in purchasing. Information is deemed reliable but is not guaranteed accurate by the MLS or Downtown Real Estate Brokers, LLC.. Data last updated: 2026-10-09T09:43:43.887.

Information source: Information and Real Estate Services, LLC. Provided for limited non-commercial use only under IRES Rules © Copyright IRES.
www.downtownre.com/homes/175809175
Print Image

12528 Ash St Thornton, CO 80241

  • Price: $530,000
  • Status: Active Under Contract
  • On Site: 165 Days
  • Updated: 34 min ago
  • MLS #: 1057529
5
Beds
3
Baths
1
½ Baths
0.12
Acres
2,552
SQFT
$208
$/SQFT
1980
Built
Neighborhood:
Woodglen Meadows
County:
Adams
Area:
Metro Denver
Elementary School:
Skyview
Middle School:
Shadow Ridge
High School:
Horizon
School District:
Adams CO. Dist 12
Property Description
Appraised for $547k Remodeled. 2-story home featuring 5 bedrooms, 4 bathrooms, plus a dedicated gym/study-an exceptional find in the area. Extensive updates include newer flooring and lighting, a fully redesigned kitchen with modern cabinetry and counter tops, and beautifully updated bathrooms with upgraded tile. Versatile floor plan offers flexibility for multi-generational living, work-from-home needs, or additional living space. Fresh interior paint creates a clean, move-in ready feel, while major systems have been updated with a new A/C (2023) and newer roof. Front and backyard provide a blank canvas ready for your personal touch. The home is being sold a "short sale" therefore is being sold "as is". There are no kitchen appliances included in the sale of the home.
Exterior Features

Construction Materials Frame Garage Sq Ft 441 Garage Type Attached Parking Features Attached Patio And Porch Features Patio Roof Composition Waterfront YN No Window Features Window Coverings

Interior Features

Above Grade Finished Area 2032 All Bedrooms Conform Yes Appliances DisposalFire Alarm Basement Partial Bathrooms Total Integer 4 Baths Full Additional 0 Baths Full Basement 0 Baths Full Lower 0 Baths Full Main 0 Baths Full Upper 1 Baths Half Additional 0 Baths Half Basement 0 Baths Half Lower 0 Baths Half Main 1 Baths Half Upper 0 Baths Rough In 0 Baths Three Quarters Additional 0 Baths Three Quarters Basement 1 Baths Three Quarters Lower 0 Baths Three Quarters Main 0 Baths Three Quarters Upper 1 Cooling Central AirCeiling Fan(s) Fireplace Features Living Room Has Family Room Yes Has Study Yes Heating Forced Air Interior Features Eat-in KitchenSeparate Dining RoomOpen FloorplanWalk-In Closet(s)Washer/Dryer Hookup Levels Two Living Area Source Assessor Main Floor Sq Ft 1016 Upper Sq Ft 1016

Property Features

Are Ditches Active No Association YN No Exclusions Sellers personal belongings. Fencing Partial Flood Plain Minimal Flood or C Rating Has Improvements No Has Irrigation Ditches No Has Metro Tax District No Has Water Rights No Irrigation Water Rights YN No Is Water Meter Installed Yes Listing Terms CashConventionalFHAVA Lot Features PavedCurbsGuttersSidewalksStreet Light MLSArea Minor Metro5/NSC New Construction Status Not NewPreviously Owned New Construction YN No Possible Use Single Family Property Sub Type Single Family Residence Road Frontage Type City Street Sewer Public Sewer Special Listing Conditions Private Owner Tax Annual Amount 4217 Tax Year 2025 Utilities Natural Gas AvailableElectricity Available Water Source City Zoning res

Listing information © 2026 Information and Real Estate Services
Listing provided courtesy of Kelley Trujillo of HomeSmart: 7207327683.


IRES logo

© 2026 Information and Real Estate Services, LLC. IDX information is provided exclusively for consumers' personal, non-commercial use and may not be used for any purpose other than to identify prospective properties consumers may be interested in purchasing. Information is deemed reliable but is not guaranteed accurate by the MLS or Downtown Real Estate Brokers, LLC.. Data last updated: 2026-10-09T09:43:43.887.

Information source: Information and Real Estate Services, LLC. Provided for limited non-commercial use only under IRES Rules © Copyright IRES.
 
https://bt-photos.global.ssl.fastly.net/ires/orig_boomver_1_1057529-2.jpg https://bt-photos.global.ssl.fastly.net/ires/orig_boomver_1_1057529-2.jpg https://bt-photos.global.ssl.fastly.net/ires/orig_boomver_1_1057529-2.jpg
Logo
Downtown Real Estate Brokers, LLC.
528 S. Howes St.
Fort Collins CO, 80521