Skip To Content

13598 Via Varra , #315

Broomfield, CO 80020
  • $340,000
  • STATUS: Closed
  • ON SITE: 411 Days
  • MLS #: 1044603
Sold - 12/05/2025
$340,000
SOLD - 12/05/2025
  • 1
    BEDS
  • N/A
    ACRES
  • 1
    BATHS
  • 1
    1/2 BATHS
  • 929
    SQFT
  • $0
    $/SQFT
Type:
Condo
Built:
2013
County:
Area:

School Information

Elementary School:
Middle School:
High School:
School District:

Description

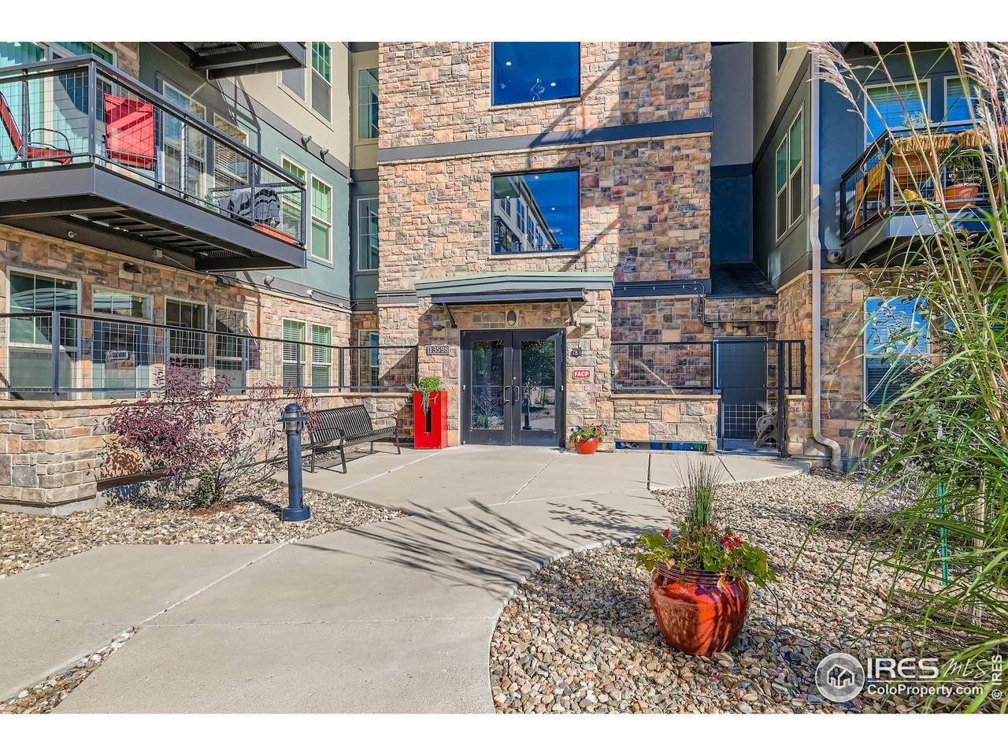
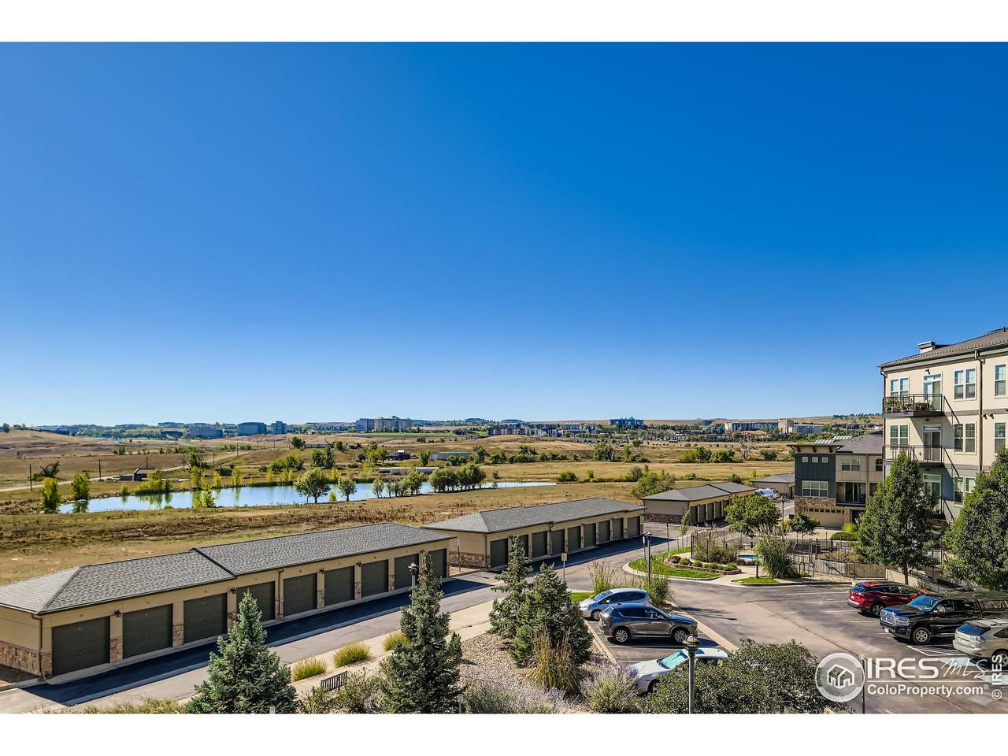
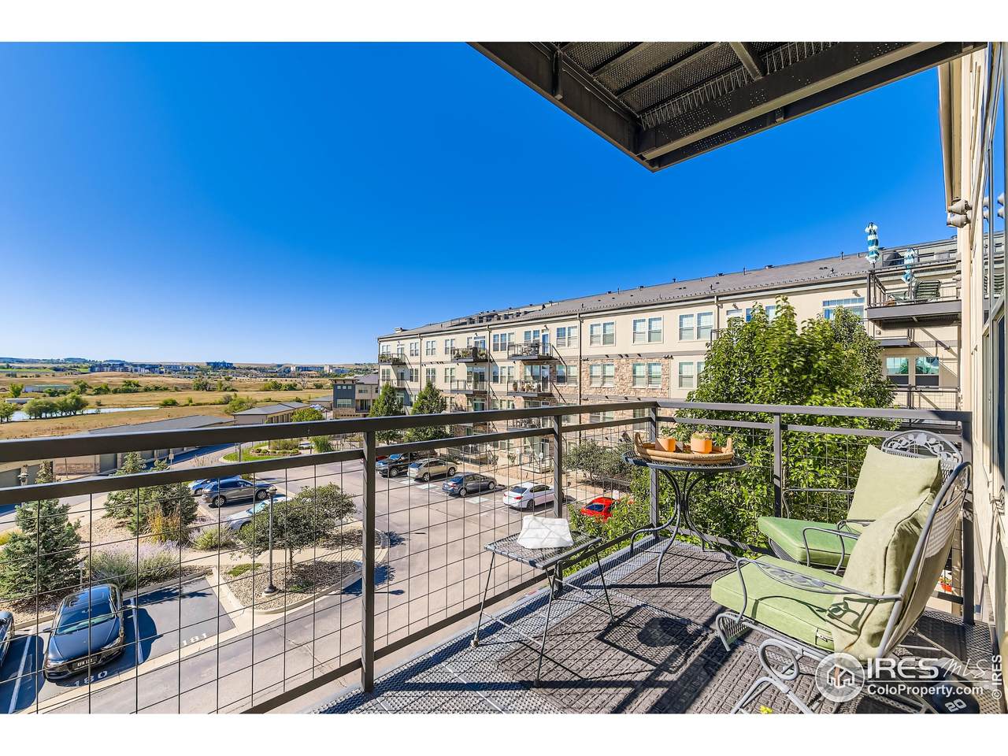
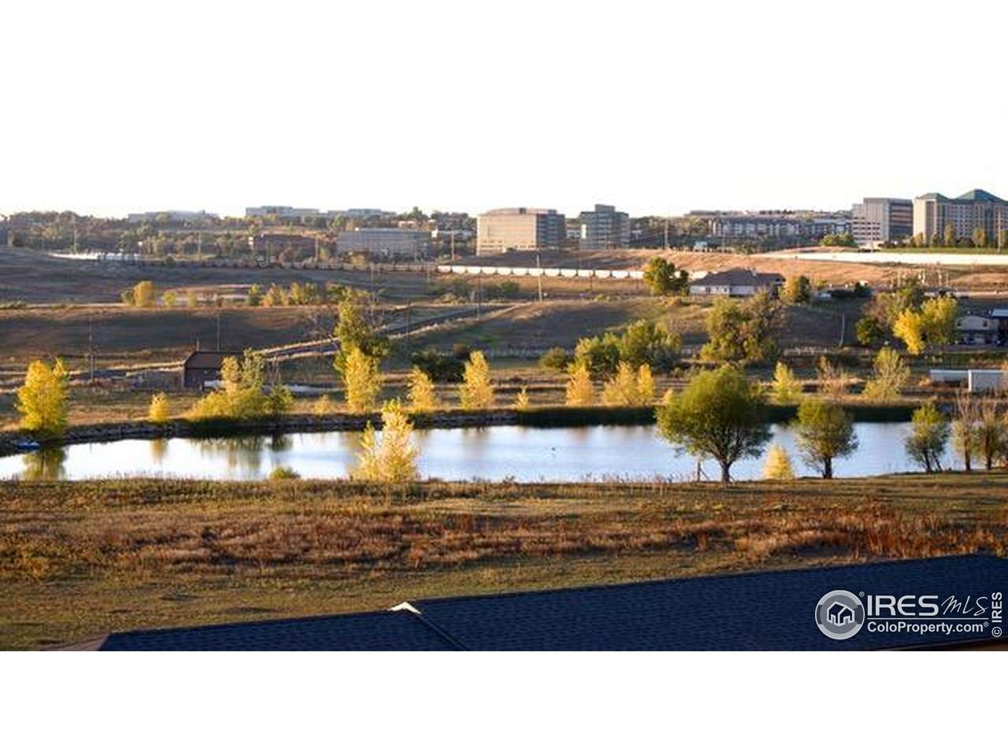
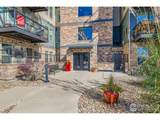
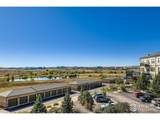
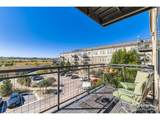
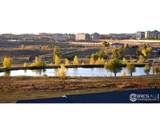
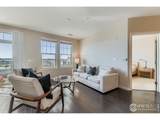
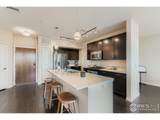
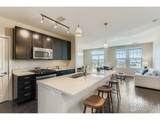
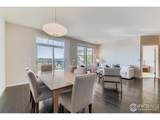
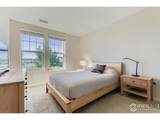
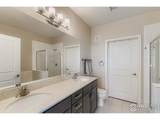
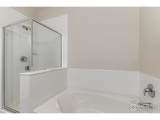
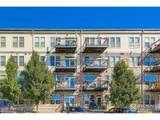
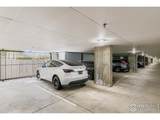
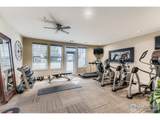
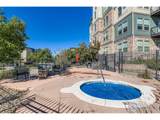
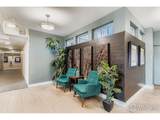
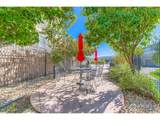
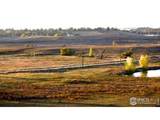
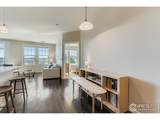
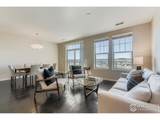
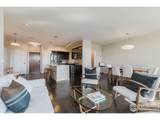
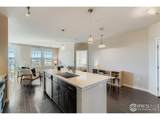
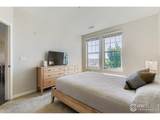
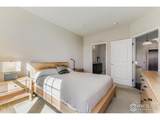
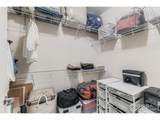
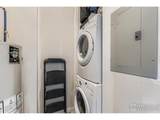
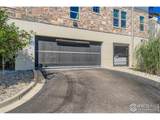
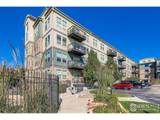
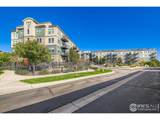
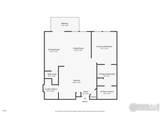
READY TO MOVE IN! Luxury one bedroom & two bathroom condo in an exclusive property with a secured building with elevators. This 3rd floor condo has amazing views of a serene lake in a rural setting. Multiple large south-facing windows let natural light pour in creating a bright open feel that pulls in the views. The open floor plan has high ceilings that give you a great room experience. Large kitchen features a center island breakfast bar, beautiful quartz countertops, pantry, gas range, SS appliances, & tons of cabinet storage. Gorgeous wood floors. Have your morning coffee on the cozy balcony that lets you enjoy the outside while taking in the views. Spacious primary bedroom w/walk-in closet & luxury 5-piece bathroom. Relax while soaking in the tub. Secured underground parking space (#4). The building has plenty of guest parking. Laundry in the unit. Take advantage of all of the resort-style amenities: jacuzzi, pool, clubhouse, gas grills, gas fire pits, or workout in the indoor exercise room on the 1st floor. Great location close to Flatirons Crossing Mall, Boulder & Denver and a transportation hub for buses to the airport (DIA) and the entire front range region. Award-wining school district (BVSD).

Monthly Payment Calculator


IRES logo

© 2026 Information and Real Estate Services, LLC. IDX information is provided exclusively for consumers' personal, non-commercial use and may not be used for any purpose other than to identify prospective properties consumers may be interested in purchasing. Information is deemed reliable but is not guaranteed accurate by the MLS or Downtown Real Estate Brokers, LLC.. Data last updated: 2026-11-13T13:44:06.02.

Information source: Information and Real Estate Services, LLC. Provided for limited non-commercial use only under IRES Rules © Copyright IRES.
www.downtownre.com/homes/168319708
Print Image

13598 Via Varra , #315 Broomfield, CO 80020

  • Price: $349,000
  • Status: Closed
  • On Site: 411 Days
  • Updated: 74 min ago
  • MLS #: 1044603
1
Beds
1
Baths
1
½ Baths
N/A
Acres
929
SQFT
$0
$/SQFT
2013
Built
Neighborhood:
East Village Flats At Vantage Pointe Condo
County:
Broomfield
Area:
Broomfield
Elementary School:
Aspen Creek
Middle School:
Aspen Creek
High School:
Broomfield
School District:
Boulder Valley Dist Re2
Property Description
READY TO MOVE IN! Luxury one bedroom & two bathroom condo in an exclusive property with a secured building with elevators. This 3rd floor condo has amazing views of a serene lake in a rural setting. Multiple large south-facing windows let natural light pour in creating a bright open feel that pulls in the views. The open floor plan has high ceilings that give you a great room experience. Large kitchen features a center island breakfast bar, beautiful quartz countertops, pantry, gas range, SS appliances, & tons of cabinet storage. Gorgeous wood floors. Have your morning coffee on the cozy balcony that lets you enjoy the outside while taking in the views. Spacious primary bedroom w/walk-in closet & luxury 5-piece bathroom. Relax while soaking in the tub. Secured underground parking space (#4). The building has plenty of guest parking. Laundry in the unit. Take advantage of all of the resort-style amenities: jacuzzi, pool, clubhouse, gas grills, gas fire pits, or workout in the indoor exercise room on the 1st floor. Great location close to Flatirons Crossing Mall, Boulder & Denver and a transportation hub for buses to the airport (DIA) and the entire front range region. Award-wining school district (BVSD).
Exterior Features

Architectural Style Contemporary Construction Materials StoneStucco Exterior Features Balcony Garage Type Underground Parking Features Garage Door Opener Roof Composition View Plains ViewWater Waterfront YN No Window Features Window Coverings

Interior Features

Above Grade Finished Area 929 Accessibility Features Main Level LaundryAccessible Elevator Installed All Bedrooms Conform Yes Appliances Gas RangeDishwasherRefrigeratorWasherDryerMicrowave Basement None Bathrooms Total Integer 2 Baths Full Additional 0 Baths Full Basement 0 Baths Full Lower 0 Baths Full Main 1 Baths Full Upper 0 Baths Half Additional 0 Baths Half Basement 0 Baths Half Lower 0 Baths Half Main 1 Baths Half Upper 0 Baths Rough In 0 Baths Three Quarters Additional 0 Baths Three Quarters Basement 0 Baths Three Quarters Lower 0 Baths Three Quarters Main 0 Baths Three Quarters Upper 0 Below Grade Finished Area 0 Cooling Central Air Flooring Wood Has Family Room No Has Study No Heating Forced Air Interior Features Eat-in KitchenSeparate Dining RoomOpen FloorplanPantryWalk-In Closet(s)Kitchen Island Levels One Living Area Source Assessor Main Floor Sq Ft 929

Property Features

Are Ditches Active No Association Fee 239 Association Fee Frequency Monthly Association Fee Includes Common AmenitiesTrashSnow RemovalMaintenance GroundsManagementUtilitiesExterior MaintenanceWaterInsuranceSewer Association Fee2 110 Association Fee2 Frequency Monthly Association YN Yes Community Features ClubhouseHot TubPoolFitness CenterSecurity BuildingElevator Electric Xcel Exclusions Light over the dining room table Flood Plain Minimal Flood or C Rating Gas Xcel Green Energy Efficient Southern ExposureWindows Has Improvements No Has Irrigation Ditches No Has Metro Tax District Yes Has Water Rights No Irrigation Water Rights YN No Is Water Meter Installed Yes Listing Terms CashConventionalFHAVA Lot Features Cul-De-Sac Metro Tax District Name Parkway Circle Metro District New Construction Status Not NewPreviously Owned New Construction YN No Pets Allowed Dogs OKCats OKBreed Restrictions Property Sub Type Condominium Security Features Fire Sprinkler System Sell Assist Down Pmt No Sewer Public Sewer Special Listing Conditions Private Owner Structure Type 3rd FloorCondominium Tax Annual Amount 1839 Tax Year 2024 Utilities Natural Gas AvailableElectricity AvailableCable Available Water Source City Zoning PUD

Listing information © 2026 Information and Real Estate Services
Listing provided courtesy of Scott Miller of RE/MAX of Boulder, Inc: 3035482328.


IRES logo

© 2026 Information and Real Estate Services, LLC. IDX information is provided exclusively for consumers' personal, non-commercial use and may not be used for any purpose other than to identify prospective properties consumers may be interested in purchasing. Information is deemed reliable but is not guaranteed accurate by the MLS or Downtown Real Estate Brokers, LLC.. Data last updated: 2026-11-13T13:44:06.02.

Information source: Information and Real Estate Services, LLC. Provided for limited non-commercial use only under IRES Rules © Copyright IRES.
 
https://bt-photos.global.ssl.fastly.net/ires/1280_boomver_1_1348450-2.jpg https://bt-photos.global.ssl.fastly.net/ires/1280_boomver_1_1348450-2.jpg https://bt-photos.global.ssl.fastly.net/ires/1280_boomver_1_1348450-2.jpg
Logo
Downtown Real Estate Brokers, LLC.
528 S. Howes St.
Fort Collins CO, 80521