


Skip To Content

14102 E Linvale Pl , 219-606

Aurora, CO 80014
  • $289,900
  • STATUS: Active
  • ON SITE: 45 Days
  • MLS #: 1067113
UPDATED: 9 min ago
$289,900
  • 2
    BEDS
  • N/A
    ACRES
  • 2
    BATHS
  • 0
    1/2 BATHS
  • 1,200
    SQFT
  • $242
    $/SQFT
Type:
Condo
Built:
1977
County:
Area:

School Information

Elementary School:
Middle School:
High School:
School District:

Description

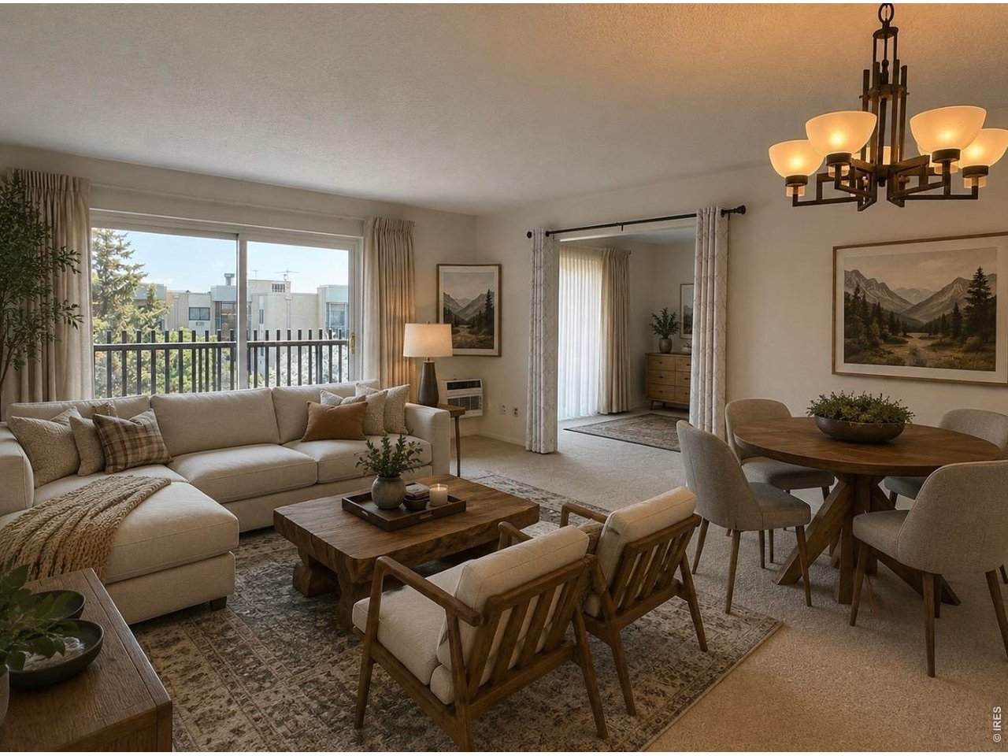
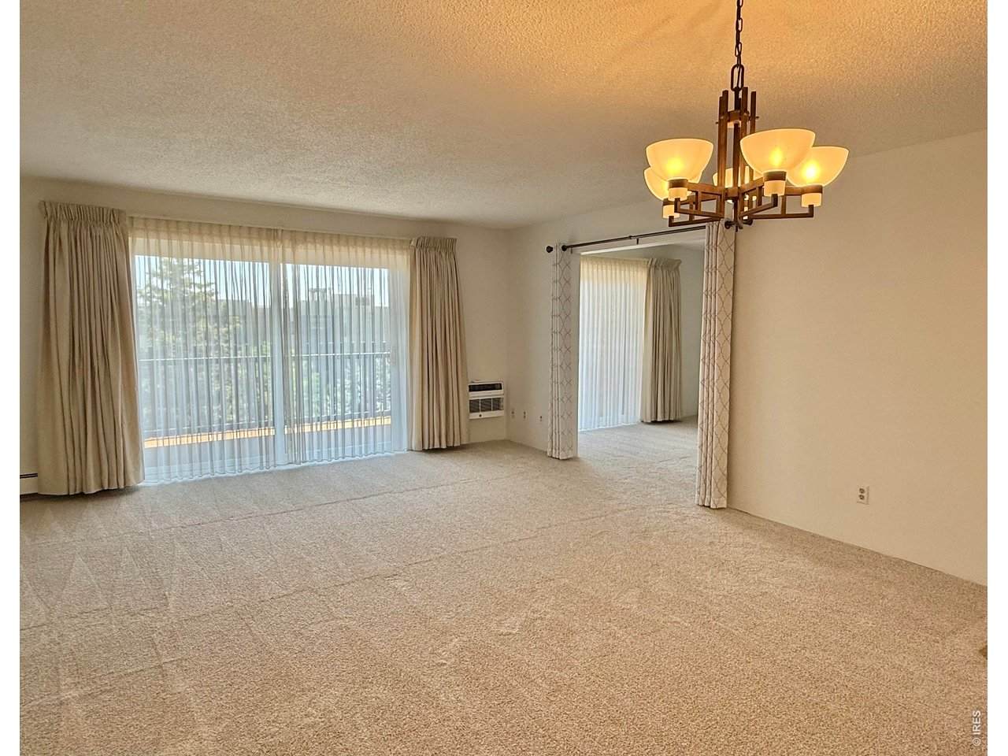
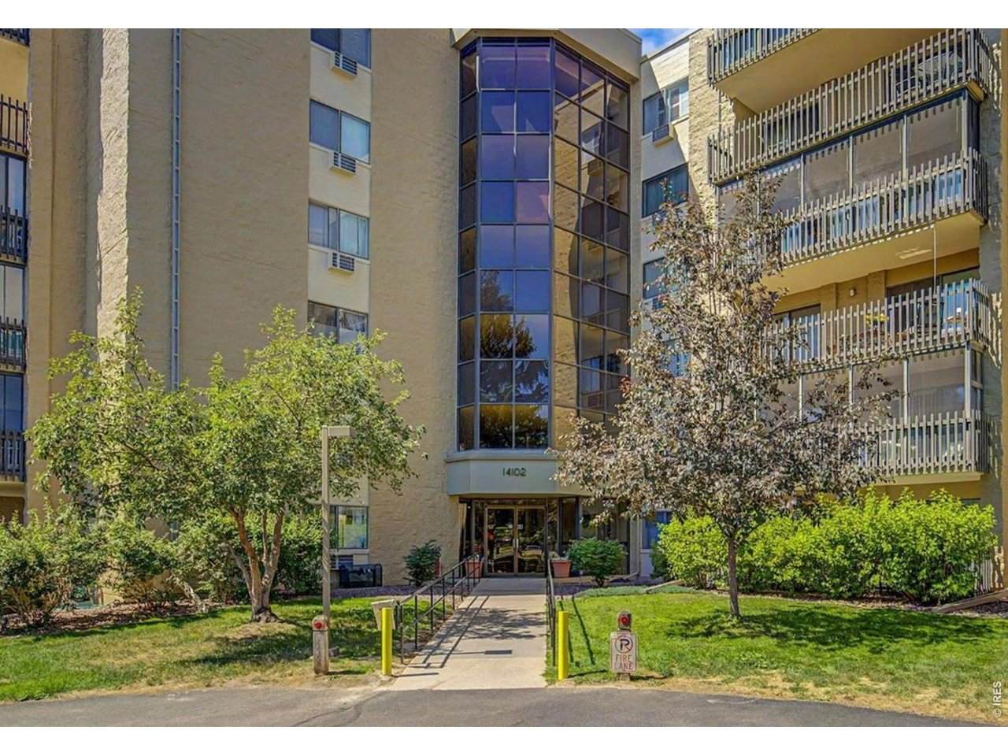
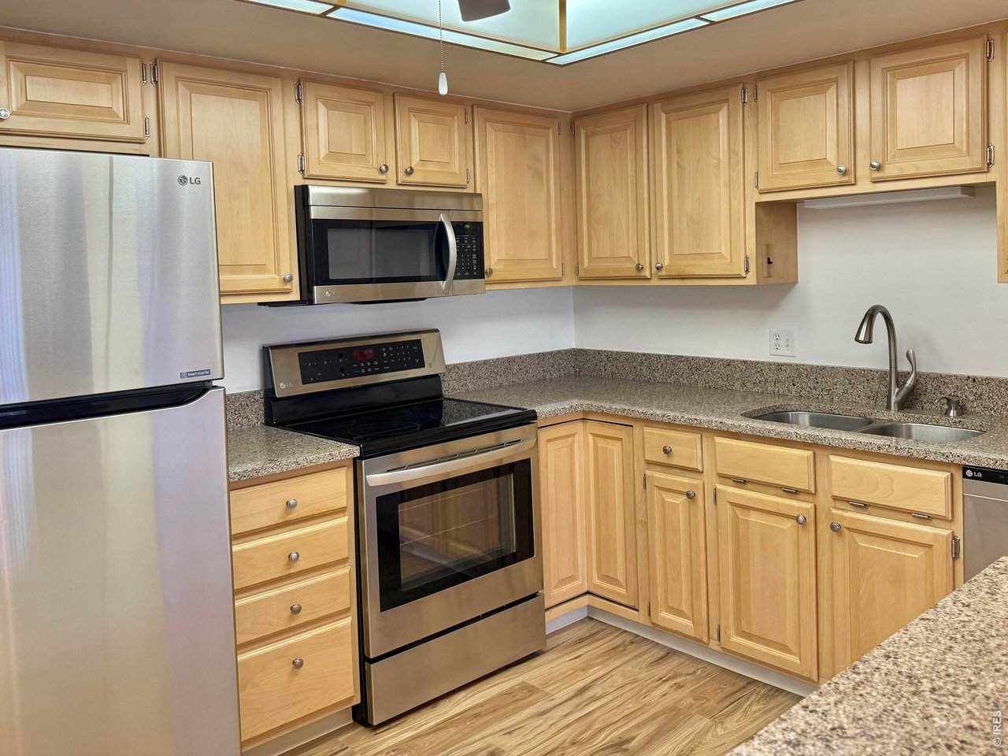
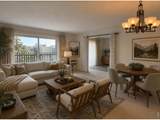
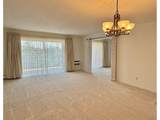
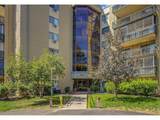
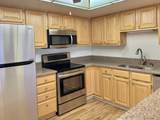
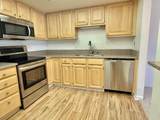
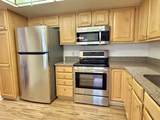
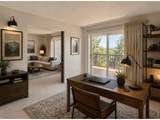
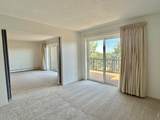
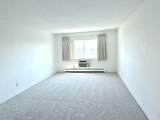
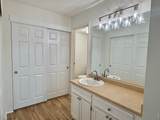
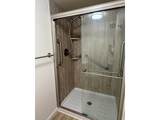
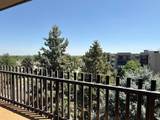
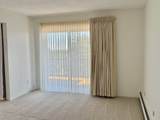
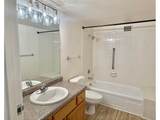
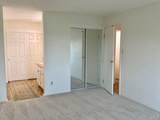
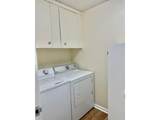
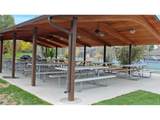
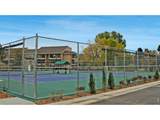
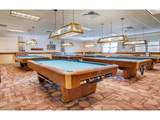
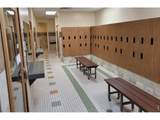
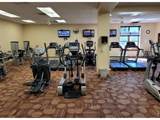
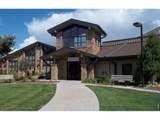
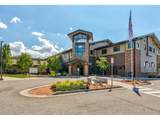
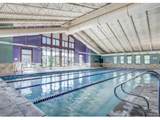
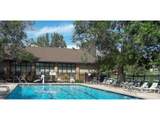
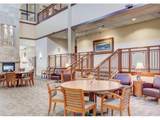
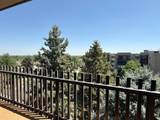
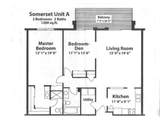
$5600 price reduction makes this one of the best buys within Heather Gardens considering all the upgrades! Step inside this bright, open floor plan updated and designed for comfortable everyday living in the welcoming 55+ community of Heather Gardens. This east-facing 6th floor condo offers comfort, efficiency & peace of mind, with most living expenses included in HOA monthly dues. With no neighbors above, you'll enjoy quiet living, abundant morning sunlight & cool afternoon shade. The private balcony is the perfect place to relax, garden, or enjoy your morning coffee in every season! The home features numerous updates, including new carpet in the living room and both bedrooms, new laminate wood plank flooring in the kitchen, hallway and bathrooms. 2 newer sound-proof sliding glass doors and a new soundproof window in the primary bedroom, a newer A/C unit, and custom-blackout shades with sheers throughout. The spacious primary suite features a private, remodeled 3/4 bath with custom glass enclosure and brushed stainless fixtures. The versatile second bedroom is perfect as a guest room, home office, reading room, or hobby space with a closet, and sliding door access to the lanai. The inviting kitchen offers newer solid maple cabinetry and newer stainless appliances. Additional conveniences include a dedicated storage closet and a deeded underground garage parking space for year-round comfort. Enjoy a relaxed, low-maintenance lifestyle with resort-style amenities, social activities, and a vibrant community.This move-in-ready condo offers exceptional value. The monthly HOA fee of $687 includes heat, water, sewer, building maintenance, and access to all community amenities. Owners are responsible only for electricity, communications & interior unit maintenance allowing more time to enjoy life and less time maintaining a home.

Monthly Payment Calculator


IRES logo

© 2026 Information and Real Estate Services, LLC. IDX information is provided exclusively for consumers' personal, non-commercial use and may not be used for any purpose other than to identify prospective properties consumers may be interested in purchasing. Information is deemed reliable but is not guaranteed accurate by the MLS or Downtown Real Estate Brokers, LLC.. Data last updated: 2026-10-09T09:43:43.887.

Information source: Information and Real Estate Services, LLC. Provided for limited non-commercial use only under IRES Rules © Copyright IRES.
www.downtownre.com/homes/180490842
Print Image

14102 E Linvale Pl , 219-606 Aurora, CO 80014

  • Price: $289,900
  • Status: Active
  • On Site: 45 Days
  • Updated: 9 min ago
  • MLS #: 1067113
2
Beds
2
Baths
0
½ Baths
N/A
Acres
1,200
SQFT
$242
$/SQFT
1977
Built
Neighborhood:
Heather Gardens Sub 11th Flg Lt 1 Blk 1 Condos
County:
Arapahoe
Area:
Metro Denver
Elementary School:
Century
Middle School:
Aurora Hills
High School:
Gateway
School District:
Adams-Arapahoe 28J
Property Description
$5600 price reduction makes this one of the best buys within Heather Gardens considering all the upgrades! Step inside this bright, open floor plan updated and designed for comfortable everyday living in the welcoming 55+ community of Heather Gardens. This east-facing 6th floor condo offers comfort, efficiency & peace of mind, with most living expenses included in HOA monthly dues. With no neighbors above, you'll enjoy quiet living, abundant morning sunlight & cool afternoon shade. The private balcony is the perfect place to relax, garden, or enjoy your morning coffee in every season! The home features numerous updates, including new carpet in the living room and both bedrooms, new laminate wood plank flooring in the kitchen, hallway and bathrooms. 2 newer sound-proof sliding glass doors and a new soundproof window in the primary bedroom, a newer A/C unit, and custom-blackout shades with sheers throughout. The spacious primary suite features a private, remodeled 3/4 bath with custom glass enclosure and brushed stainless fixtures. The versatile second bedroom is perfect as a guest room, home office, reading room, or hobby space with a closet, and sliding door access to the lanai. The inviting kitchen offers newer solid maple cabinetry and newer stainless appliances. Additional conveniences include a dedicated storage closet and a deeded underground garage parking space for year-round comfort. Enjoy a relaxed, low-maintenance lifestyle with resort-style amenities, social activities, and a vibrant community.This move-in-ready condo offers exceptional value. The monthly HOA fee of $687 includes heat, water, sewer, building maintenance, and access to all community amenities. Owners are responsible only for electricity, communications & interior unit maintenance allowing more time to enjoy life and less time maintaining a home.
Exterior Features

Construction Materials Brick Exterior Features Sprinkler SystemBalconyRecreation Association RequiredHeated Garage Garage Type Attached Parking Features Garage Door OpenerAttached Roof Rubber View Plains View Waterfront YN No Window Features Window Coverings

Interior Features

Above Grade Finished Area 1200 Accessibility Features Interior Door Openings 32" plusNo StairsMain Floor BathMain Level BedroomMain Level LaundryAccessible Elevator Installed All Bedrooms Conform No Appliances Electric RangeSelf Cleaning OvenDishwasherRefrigeratorWasherDryerMicrowaveDisposalFire Alarm Basement None Bathrooms Total Integer 2 Baths Full Additional 0 Baths Full Basement 0 Baths Full Lower 0 Baths Full Main 1 Baths Full Upper 0 Baths Half Additional 0 Baths Half Basement 0 Baths Half Lower 0 Baths Half Main 0 Baths Half Upper 0 Baths Rough In 0 Baths Three Quarters Additional 0 Baths Three Quarters Basement 0 Baths Three Quarters Lower 0 Baths Three Quarters Main 1 Baths Three Quarters Upper 0 Cooling Wall/Window Unit(s)Ceiling Fan(s) Has Family Room No Has Study No Heating Hot WaterBaseboard Interior Features Open FloorplanPantry Levels One Living Area Source Plans Main Floor Sq Ft 1200

Property Features

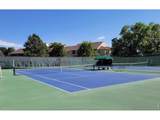
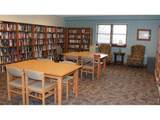
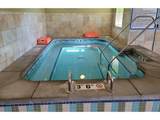
Are Ditches Active No Association Fee 687 Association Fee Frequency Monthly Association Fee Includes Common AmenitiesTrashSnow RemovalMaintenance GroundsSecurityManagementUtilitiesExterior MaintenanceWaterHeatInsuranceSewer Association YN Yes Community Features ClubhouseTennis Court(s)Hot TubIndoor PoolPoolSaunaPlaygroundFitness CenterParkExtra StorageSecurity BuildingElevatorTrail(s)Business CenterRecreation Room Electric Electric connected and available Exclusions Sellers personal property Flood Plain Minimal Flood or C Rating Gas Included in HOA fees Green Energy Efficient WindowsDoors Has Improvements No Has Irrigation Ditches No Has Metro Tax District Yes Has Metro Tax District2 No Has Water Rights No Irrigation Water Rights YN No Is Water Meter Installed Yes Listing Terms CashConventionalFHAVA Lot Features Cul-De-SacEvergreen TreesLevelGolf Course NeighborhoodHouse Faces EastCity LimitsPavedCurbsGuttersSidewalksStreet LightFire Hydrant within 500 Feet Metro Tax District Name Heather Gardens Metro District MLSArea Minor Metro19/AUS New Construction Status Not NewPreviously Owned New Construction YN No Pets Allowed Dogs OKCats OKBreed Restrictions Property Sub Type Condominium Road Frontage Type City Street Road Surface Type Asphalt Sewer Public Sewer Special Listing Conditions Private OwnerSenior Community Structure Type CondominiumOutside Entry Tax Annual Amount 2314 Tax Year 2025 Trash Included in HOA fees Utilities Electricity AvailableCable AvailableHigh Speed Avail Water Source City Zoning RES

Listing information © 2026 Information and Real Estate Services
Listing provided courtesy of Kathy Humphrey of RE/MAX of Boulder, Inc: 7204809288.


IRES logo

© 2026 Information and Real Estate Services, LLC. IDX information is provided exclusively for consumers' personal, non-commercial use and may not be used for any purpose other than to identify prospective properties consumers may be interested in purchasing. Information is deemed reliable but is not guaranteed accurate by the MLS or Downtown Real Estate Brokers, LLC.. Data last updated: 2026-10-09T09:43:43.887.

Information source: Information and Real Estate Services, LLC. Provided for limited non-commercial use only under IRES Rules © Copyright IRES.
 
https://bt-photos.global.ssl.fastly.net/ires/orig_boomver_1_1067113-2.jpg https://bt-photos.global.ssl.fastly.net/ires/orig_boomver_1_1067113-2.jpg https://bt-photos.global.ssl.fastly.net/ires/orig_boomver_1_1067113-2.jpg
Logo
Downtown Real Estate Brokers, LLC.
528 S. Howes St.
Fort Collins CO, 80521