Skip To Content

1499 Blake St , 4G

Denver, CO 80202
  • $515,000
  • STATUS: Active
  • ON SITE: 58 Days
  • MLS #: 1066140
$515,000
  • 1
    BEDS
  • 0.01
    ACRES
  • 1
    BATHS
  • 1
    1/2 BATHS
  • 1,320
    SQFT
  • $390
    $/SQFT
Neighborhood:
Type:
Condo
Built:
1997
County:
Area:

School Information

Elementary School:
Middle School:
High School:
School District:

Description

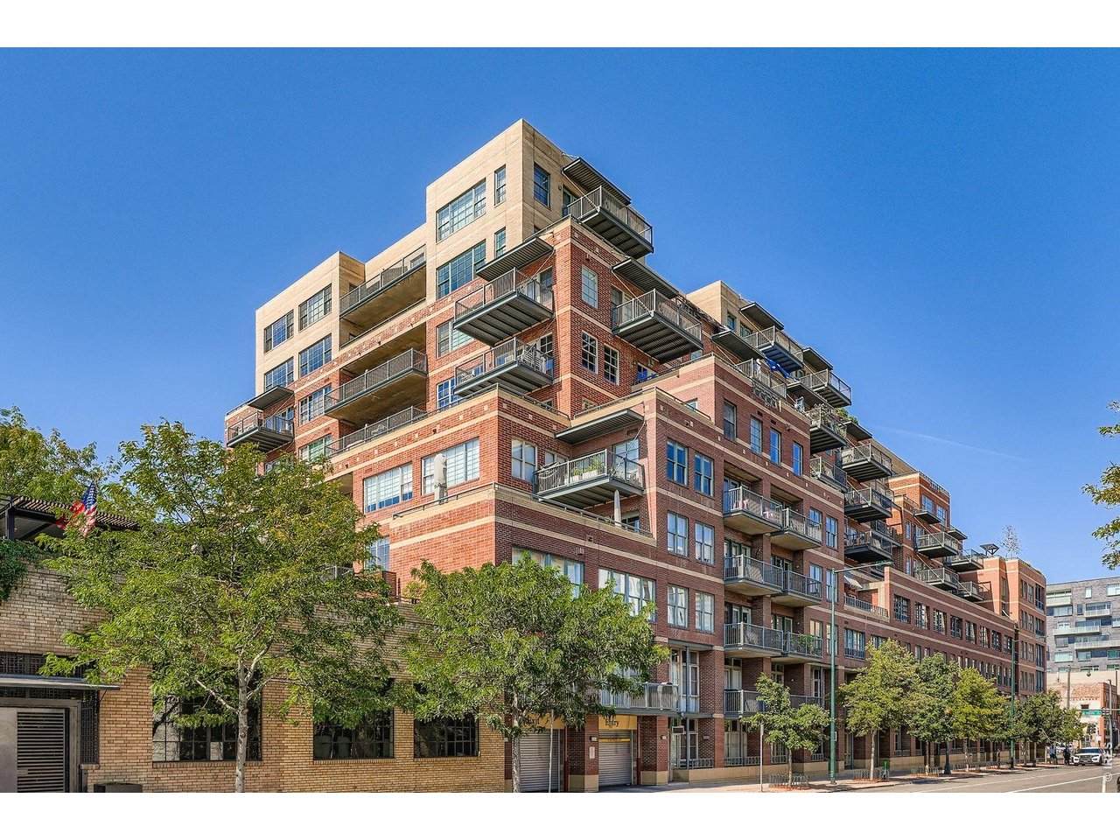
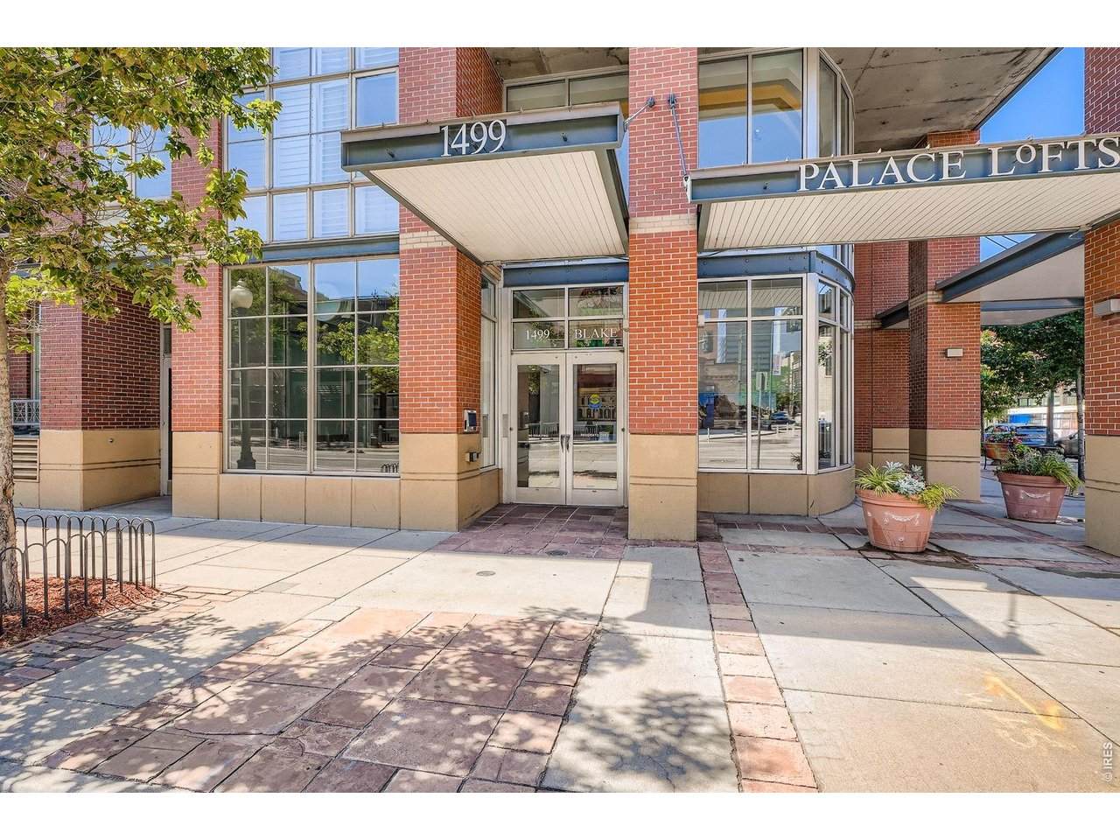
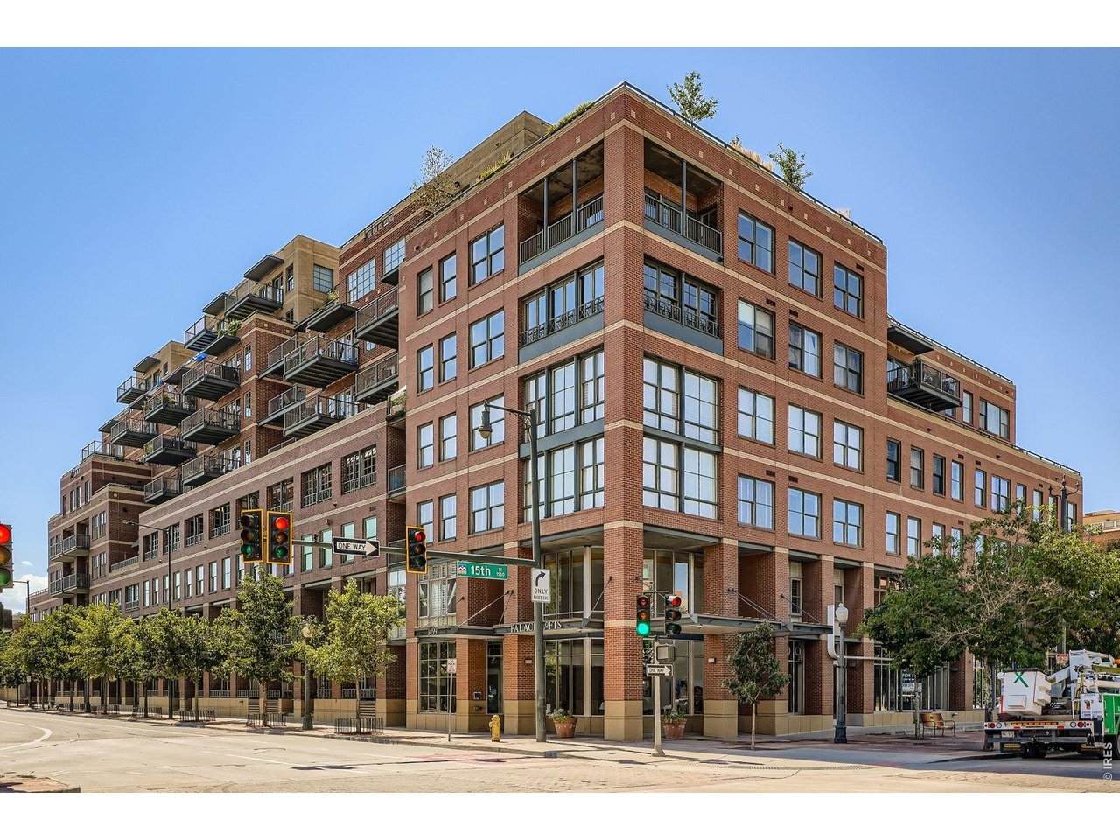
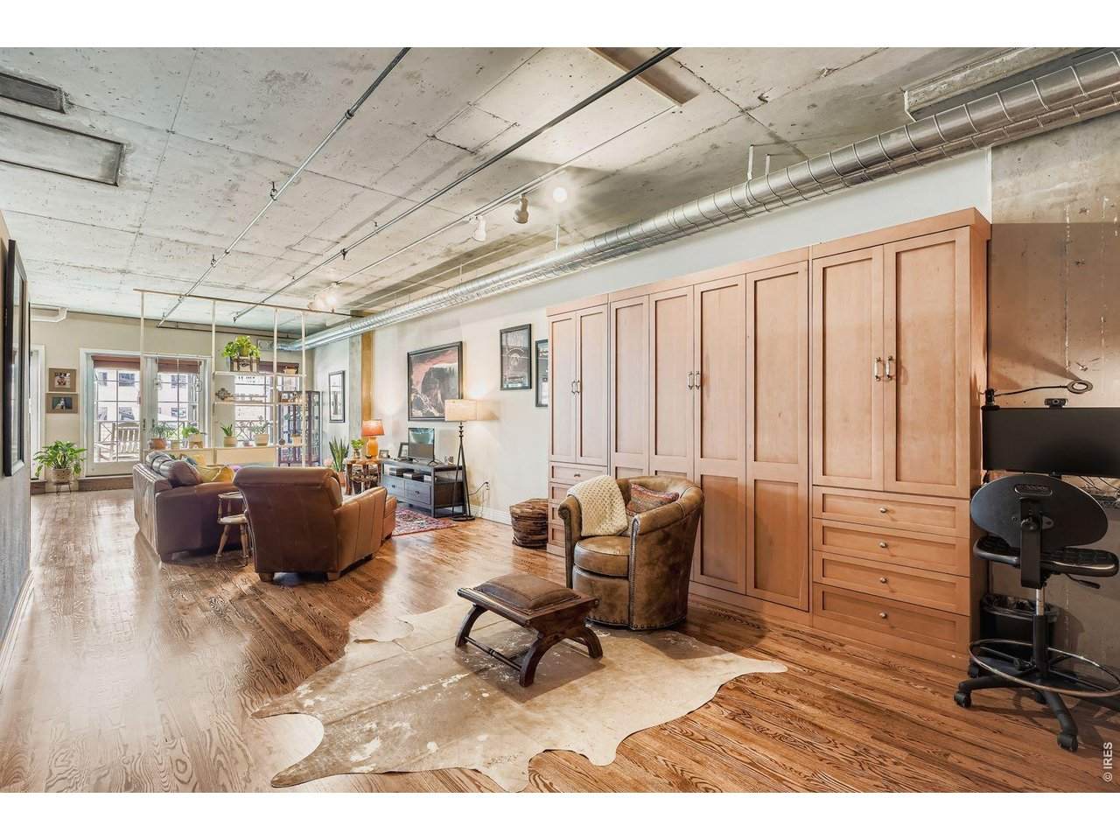
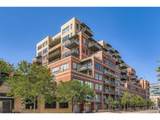
WELCOME HOME TO THE BEST UNIT IN PALACE LOFTS...AT A STEAL OF A PRICE! Gorgeous 4th-floor condo in the heart of downtown Denver offering 1,320 square feet of stylish, flexible living space and city views. Rich woods, exposed elements, 10-foot ceilings, and a wall of windows create a warm, inviting atmosphere. The open layout features a large kitchen island, spacious living and dining areas, versatile office/meditation space, and two sets of French doors opening to a sunny terrace. This terrace is a rare downtown find-full-height brick walls on both ends, no one directly above, and a semi-enclosed facade offering privacy from the street. The spacious primary suite features a 5-piece bath and two closets, while the entry den offers high-end custom built-ins and a Murphy bed for guests. Secure building amenities include a 24-hour lobby attendant, fitness center, conference room, and expansive 10th-floor resident terrace. Deeded secure underground parking and storage included. Steps to dining, shopping, the Theater District, trails, and sports venues. An exceptional opportunity to enjoy downtown living with space, privacy, and flexibility.

Monthly Payment Calculator


IRES logo

© 2026 Information and Real Estate Services, LLC. IDX information is provided exclusively for consumers' personal, non-commercial use and may not be used for any purpose other than to identify prospective properties consumers may be interested in purchasing. Information is deemed reliable but is not guaranteed accurate by the MLS or Downtown Real Estate Brokers, LLC.. Data last updated: 2026-10-07T23:44:02.34.

Information source: Information and Real Estate Services, LLC. Provided for limited non-commercial use only under IRES Rules © Copyright IRES.
www.downtownre.com/homes/179998960
Print Image

1499 Blake St , 4G Denver, CO 80202

  • Price: $515,000
  • Status: Active
  • On Site: 58 Days
  • MLS #: 1066140
1
Beds
1
Baths
1
½ Baths
0.01
Acres
1,320
SQFT
$390
$/SQFT
1997
Built
Neighborhood:
East Denver Boyds
County:
Denver
Area:
Metro Denver
Elementary School:
Greenlee
Middle School:
Kepner
High School:
West
School District:
Denver District 1
Property Description
WELCOME HOME TO THE BEST UNIT IN PALACE LOFTS...AT A STEAL OF A PRICE! Gorgeous 4th-floor condo in the heart of downtown Denver offering 1,320 square feet of stylish, flexible living space and city views. Rich woods, exposed elements, 10-foot ceilings, and a wall of windows create a warm, inviting atmosphere. The open layout features a large kitchen island, spacious living and dining areas, versatile office/meditation space, and two sets of French doors opening to a sunny terrace. This terrace is a rare downtown find-full-height brick walls on both ends, no one directly above, and a semi-enclosed facade offering privacy from the street. The spacious primary suite features a 5-piece bath and two closets, while the entry den offers high-end custom built-ins and a Murphy bed for guests. Secure building amenities include a 24-hour lobby attendant, fitness center, conference room, and expansive 10th-floor resident terrace. Deeded secure underground parking and storage included. Steps to dining, shopping, the Theater District, trails, and sports venues. An exceptional opportunity to enjoy downtown living with space, privacy, and flexibility.
Exterior Features

Architectural Style Condo(Detached Only) Construction Materials BrickConcrete Exterior Features Balcony Garage Type Reserved Parking Features Reserved Roof Rubber View City Waterfront YN No Window Features Window Coverings

Interior Features

Above Grade Finished Area 1320 Accessibility Features Ramp AccessNo Stairs All Bedrooms Conform Yes Appliances Gas RangeDishwasherWasherDryerMicrowaveDisposalFire Alarm Basement None Bathrooms Total Integer 2 Baths Full Additional 0 Baths Full Basement 0 Baths Full Lower 0 Baths Full Main 1 Baths Full Upper 0 Baths Half Additional 0 Baths Half Basement 0 Baths Half Lower 0 Baths Half Main 1 Baths Half Upper 0 Baths Rough In 0 Baths Three Quarters Additional 0 Baths Three Quarters Basement 0 Baths Three Quarters Lower 0 Baths Three Quarters Main 0 Baths Three Quarters Upper 0 Cooling Central Air Has Family Room No Has Study Yes Heating Forced Air Interior Features Open FloorplanKitchen Island Levels One Living Area Source Assessor Main Floor Sq Ft 1320 Room Type Loft

Property Features

Are Ditches Active No Association Fee 943 Association Fee Frequency Monthly Association Fee Includes Common AmenitiesTrashSnow RemovalSecurityManagementExterior Maintenance Association YN Yes Community Features Fitness CenterBusiness Center Electric XCEL Exclusions Seller's personal property Flood Plain Minimal Flood or C Rating Gas XCEL Green Energy Efficient Windows Has Improvements No Has Irrigation Ditches No Has Metro Tax District No Has Water Rights No Irrigation Water Rights YN No Is Water Meter Installed Yes Listing Terms CashConventional Lot Features House Faces East MLSArea Minor Metro13/DTC New Construction Status Not NewPreviously Owned New Construction YN No Property Sub Type Condominium Road Frontage Type Security Gate Sewer Public Sewer Special Listing Conditions Private Owner Tax Annual Amount 3289 Tax Year 2025 Utilities Natural Gas AvailableElectricity AvailableCable Available Water Source City Zoning D-C

Listing information © 2026 Information and Real Estate Services
Listing provided courtesy of Bob Grotluschen & Susie Donahue of RE/MAX of Boulder, Inc: 3035794273.


IRES logo

© 2026 Information and Real Estate Services, LLC. IDX information is provided exclusively for consumers' personal, non-commercial use and may not be used for any purpose other than to identify prospective properties consumers may be interested in purchasing. Information is deemed reliable but is not guaranteed accurate by the MLS or Downtown Real Estate Brokers, LLC.. Data last updated: 2026-10-07T23:44:02.34.

Information source: Information and Real Estate Services, LLC. Provided for limited non-commercial use only under IRES Rules © Copyright IRES.
 
https://bt-photos.global.ssl.fastly.net/ires/orig_boomver_1_1066140-2.jpg https://bt-photos.global.ssl.fastly.net/ires/orig_boomver_1_1066140-2.jpg https://bt-photos.global.ssl.fastly.net/ires/orig_boomver_1_1066140-2.jpg
Logo
Downtown Real Estate Brokers, LLC.
528 S. Howes St.
Fort Collins CO, 80521