

Skip To Content

1527 Prairie Song Pl

Longmont, CO 80504
  • $674,900
  • STATUS: Active Under Contract
  • ON SITE: 62 Days
  • MLS #: 1066003
Under Contract
UPDATED: 46 min ago
$674,900
  • 4
    BEDS
  • 0.14
    ACRES
  • 3
    BATHS
  • 1
    1/2 BATHS
  • 2,900
    SQFT
  • $233
    $/SQFT
Neighborhood:
Type:
Single-Family Home
Built:
2003
County:
Area:

School Information

Elementary School:
Middle School:
High School:
School District:

Description

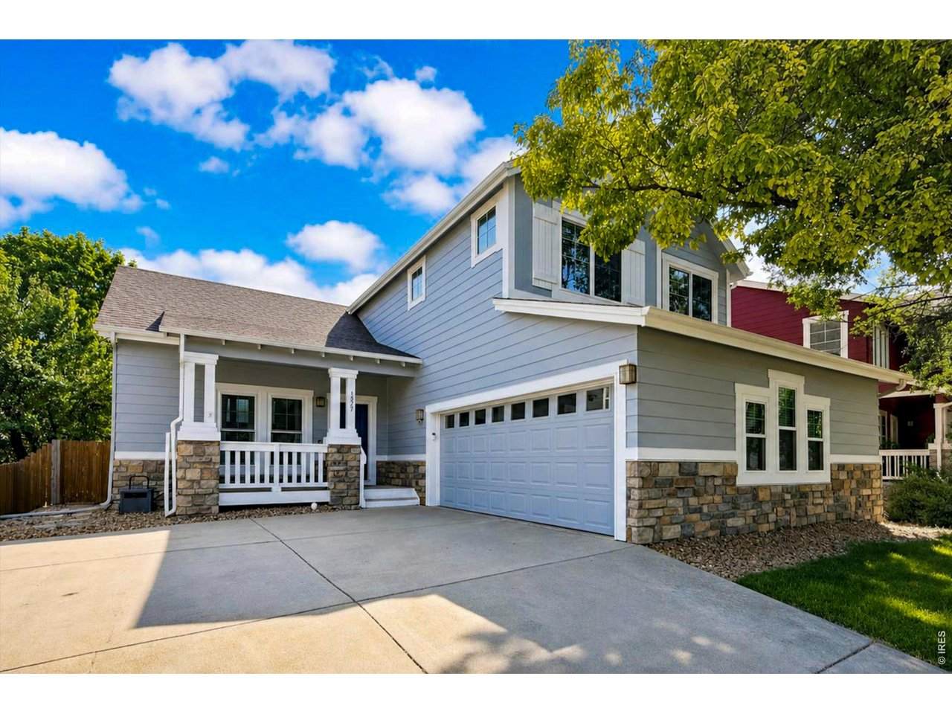
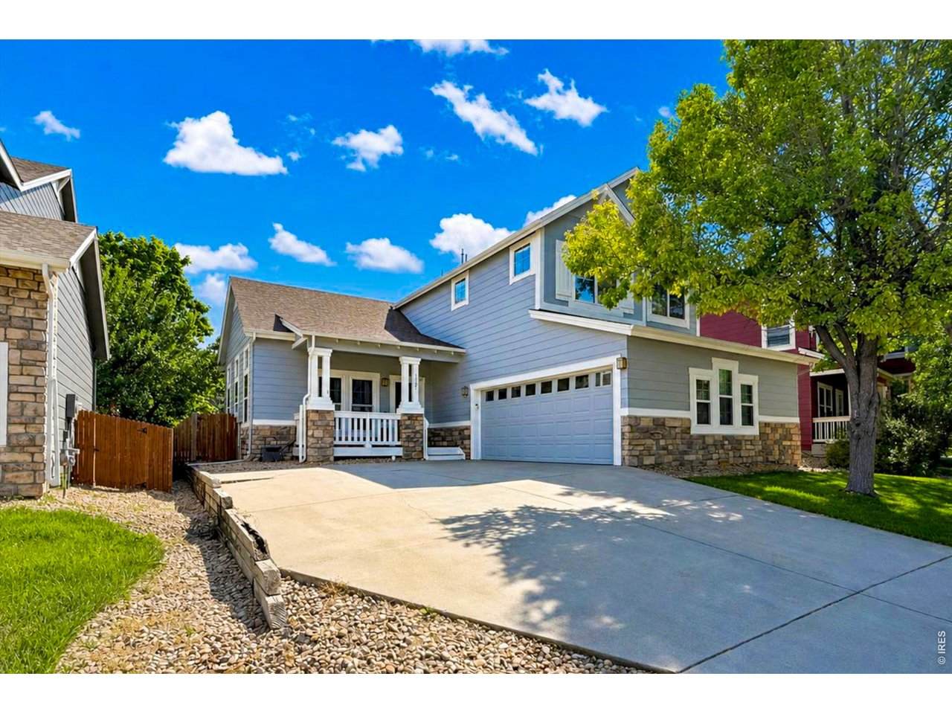
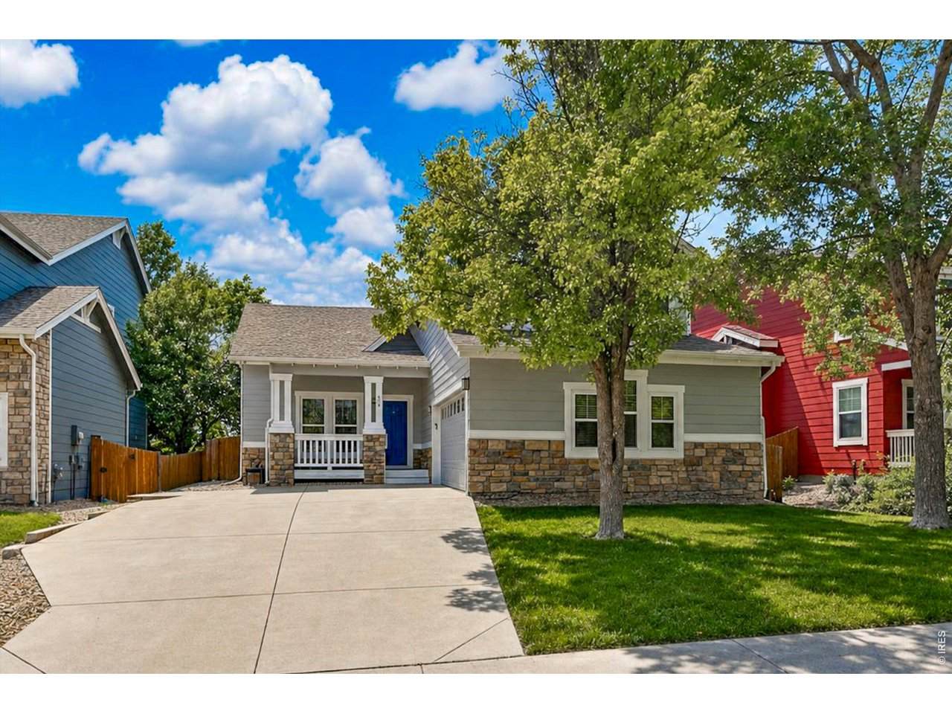
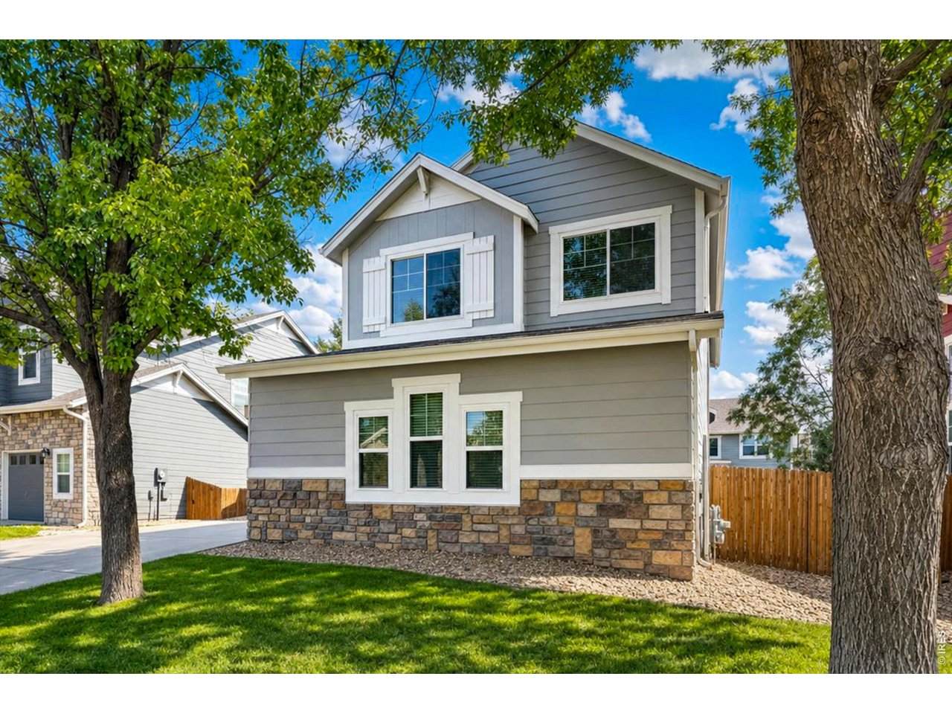
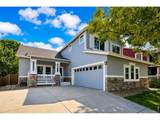
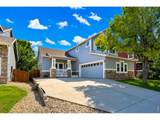
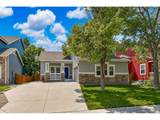
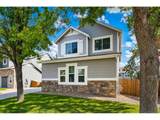
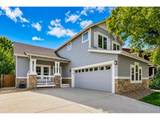
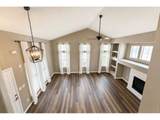
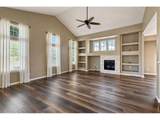
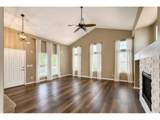
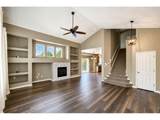
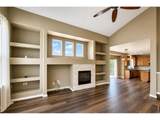
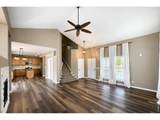
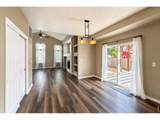
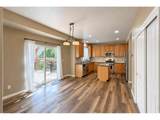
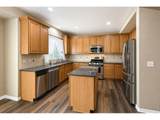
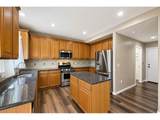
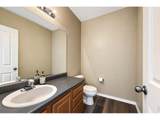
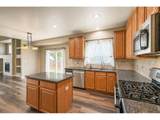
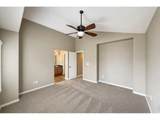
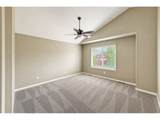
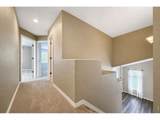
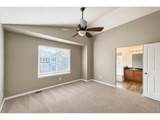
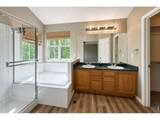
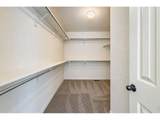
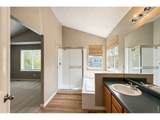
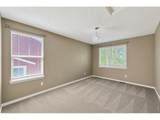
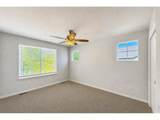
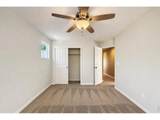
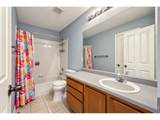
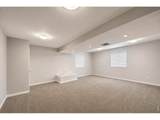
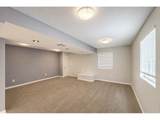
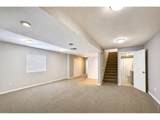
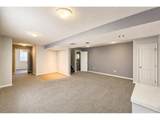
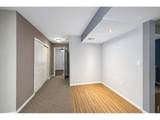
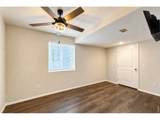
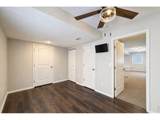
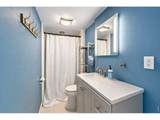
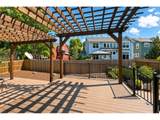
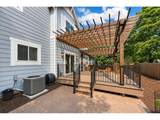
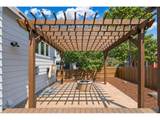
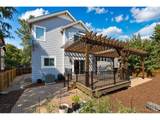
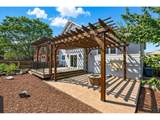
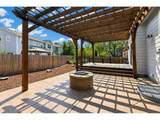
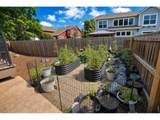
Welcome to this beautifully designed 4-bedroom, 4-bath home offering an open-concept floor plan that blends comfort and functionality. The spacious main living area flows seamlessly into the kitchen and dining spaces, making it ideal for everyday living and entertaining.The primary suite is a relaxing retreat featuring a luxurious five-piece bath and a generous walk-in closet. The finished basement adds valuable living space with a large recreation room, an additional bedroom, and a 3/4 bath-perfect for guests, a home office, or multi-generational living. 10 windows recently replaced and sliding back door. Step outside to an exceptional backyard designed for year-round enjoyment. The expansive deck and patio feature pergolas, an outdoor TV, and a cozy fire pit, creating the perfect setting for entertaining or relaxing. Gardening enthusiasts will appreciate the three raised garden beds, while the oversized two-car garage provides ample space for vehicles, storage, and hobbies.Conveniently located near Fox Hill Country Club, this home offers easy access to golf, dining, recreation, shopping, and everyday amenities. Don't miss the opportunity to make this exceptional property your next home!

Monthly Payment Calculator


IRES logo

© 2026 Information and Real Estate Services, LLC. IDX information is provided exclusively for consumers' personal, non-commercial use and may not be used for any purpose other than to identify prospective properties consumers may be interested in purchasing. Information is deemed reliable but is not guaranteed accurate by the MLS or Downtown Real Estate Brokers, LLC.. Data last updated: 2026-10-09T09:43:43.887.

Information source: Information and Real Estate Services, LLC. Provided for limited non-commercial use only under IRES Rules © Copyright IRES.
www.downtownre.com/homes/179908533
Print Image

1527 Prairie Song Pl Longmont, CO 80504

  • Price: $674,900
  • Status: Active Under Contract
  • On Site: 62 Days
  • Updated: 46 min ago
  • MLS #: 1066003
4
Beds
3
Baths
1
½ Baths
0.14
Acres
2,900
SQFT
$233
$/SQFT
2003
Built
Neighborhood:
Fox Meadows Flg 1
County:
Boulder
Area:
Longmont
Elementary School:
Rocky Mountain
Middle School:
Trail Ridge
High School:
Skyline
School District:
ST Vrain Dist RE 1J
Property Description
Welcome to this beautifully designed 4-bedroom, 4-bath home offering an open-concept floor plan that blends comfort and functionality. The spacious main living area flows seamlessly into the kitchen and dining spaces, making it ideal for everyday living and entertaining.The primary suite is a relaxing retreat featuring a luxurious five-piece bath and a generous walk-in closet. The finished basement adds valuable living space with a large recreation room, an additional bedroom, and a 3/4 bath-perfect for guests, a home office, or multi-generational living. 10 windows recently replaced and sliding back door. Step outside to an exceptional backyard designed for year-round enjoyment. The expansive deck and patio feature pergolas, an outdoor TV, and a cozy fire pit, creating the perfect setting for entertaining or relaxing. Gardening enthusiasts will appreciate the three raised garden beds, while the oversized two-car garage provides ample space for vehicles, storage, and hobbies.Conveniently located near Fox Hill Country Club, this home offers easy access to golf, dining, recreation, shopping, and everyday amenities. Don't miss the opportunity to make this exceptional property your next home!
Exterior Features

Construction Materials Frame Exterior Features Sprinkler SystemOversized GarageTandem Garage Garage Sq Ft 644 Garage Type Attached Parking Features Garage Door OpenerAttached Patio And Porch Features PatioDeck Roof Composition Waterfront YN No Window Features Window Coverings

Interior Features

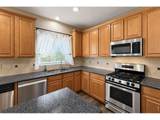
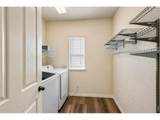
Above Grade Finished Area 1908 All Bedrooms Conform Yes Appliances Gas RangeDishwasherRefrigeratorWasherDryerMicrowaveTrash CompactorDisposalFire Alarm Basement FullPartially Finished Bathrooms Total Integer 4 Baths Full Additional 0 Baths Full Basement 0 Baths Full Lower 0 Baths Full Main 0 Baths Full Upper 2 Baths Half Additional 0 Baths Half Basement 0 Baths Half Lower 0 Baths Half Main 1 Baths Half Upper 0 Baths Rough In 0 Baths Three Quarters Additional 0 Baths Three Quarters Basement 1 Baths Three Quarters Lower 0 Baths Three Quarters Main 0 Baths Three Quarters Upper 0 Cooling Central Air Fireplace Features Insert Has Family Room No Has Study No Heating Forced Air Interior Features Eat-in KitchenCathedral Ceiling(s)Open FloorplanWasher/Dryer Hookup Levels Two Living Area Source Assessor Main Floor Sq Ft 992 Upper Sq Ft 916

Property Features

Are Ditches Active No Association Fee 40 Association Fee Frequency Quarterly Association Fee Includes Management Association Fee2 45 Association Fee2 Frequency Monthly Association YN Yes Exclusions Sellers Personal PropertyGarden pots out back. Fencing FencedWood Flood Plain Minimal Flood or C Rating Has Improvements No Has Irrigation Ditches No Has Metro Tax District No Has Water Rights No Irrigation Water Rights YN No Is Water Meter Installed Yes Listing Terms CashConventionalFHAVA New Construction Status Not NewPreviously Owned New Construction YN No Possible Use Single Family Property Sub Type Single Family Residence Road Frontage Type City Street Road Surface Type Asphalt Sewer Public Sewer Special Listing Conditions Private Owner Tax Annual Amount 4241 Tax Year 2025 Utilities Natural Gas AvailableElectricity Available Water Source Public Zoning RES

Listing information © 2026 Information and Real Estate Services
Listing provided courtesy of Reid Williams of Structure Property Group LLC: 3037486872.


IRES logo

© 2026 Information and Real Estate Services, LLC. IDX information is provided exclusively for consumers' personal, non-commercial use and may not be used for any purpose other than to identify prospective properties consumers may be interested in purchasing. Information is deemed reliable but is not guaranteed accurate by the MLS or Downtown Real Estate Brokers, LLC.. Data last updated: 2026-10-09T09:43:43.887.

Information source: Information and Real Estate Services, LLC. Provided for limited non-commercial use only under IRES Rules © Copyright IRES.
 
https://bt-photos.global.ssl.fastly.net/ires/orig_boomver_1_1066003-2.jpg https://bt-photos.global.ssl.fastly.net/ires/orig_boomver_1_1066003-2.jpg https://bt-photos.global.ssl.fastly.net/ires/orig_boomver_1_1066003-2.jpg
Logo
Downtown Real Estate Brokers, LLC.
528 S. Howes St.
Fort Collins CO, 80521