

Skip To Content

1590 Riverplace Dr , #1

Windsor, CO 80550
  • $456,990
  • STATUS: Pending
  • ON SITE: 28 Days
  • MLS #: 1068311
Pending
$456,990
  • 3
    BEDS
  • 0.05
    ACRES
  • 2
    BATHS
  • 1
    1/2 BATHS
  • 1,879
    SQFT
  • $243
    $/SQFT
Neighborhood:
Type:
Townhouse
Built:
2026
County:
Area:

School Information

Elementary School:
Middle School:
High School:
School District:

Description

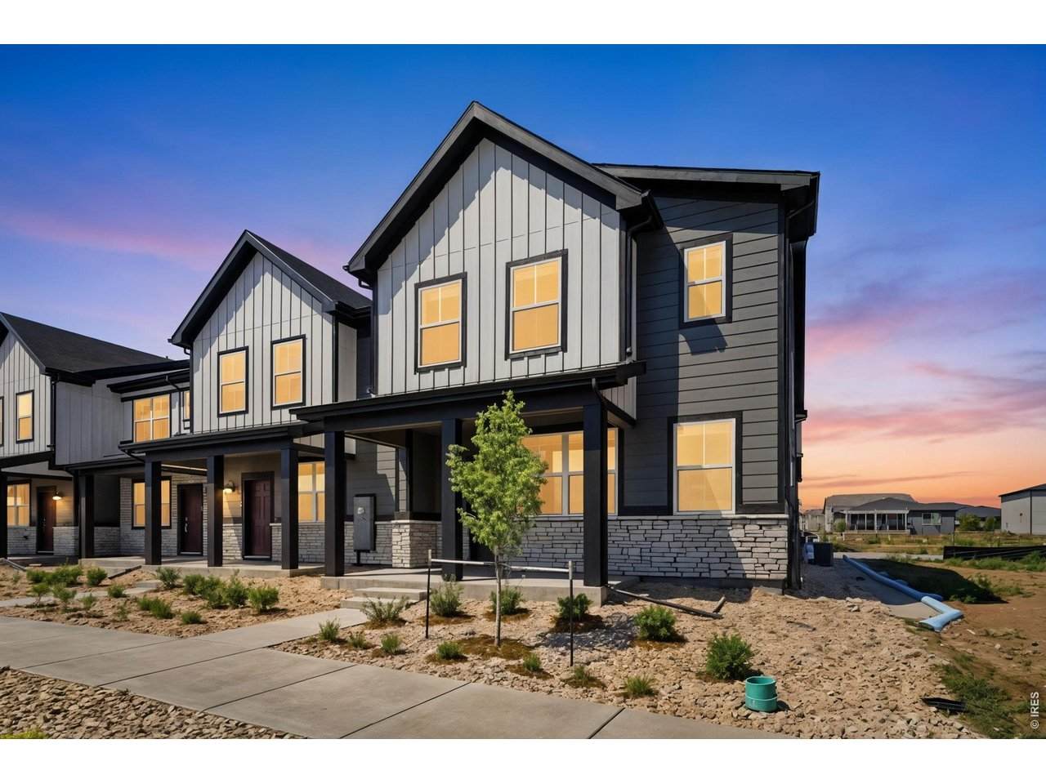
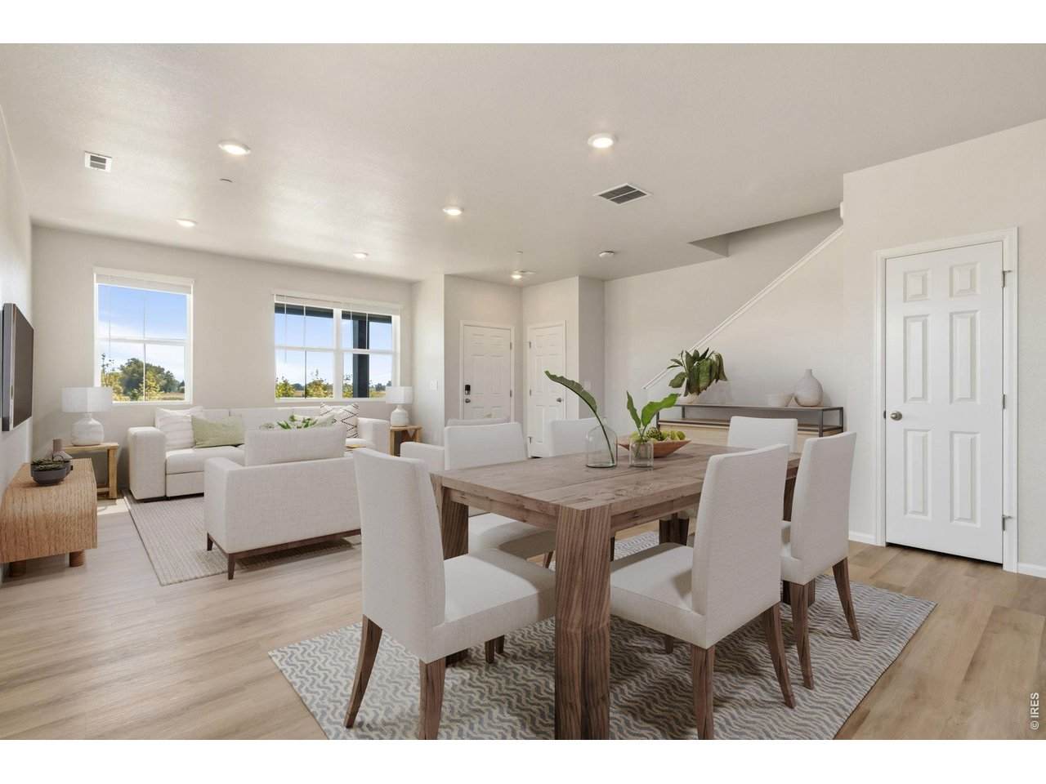
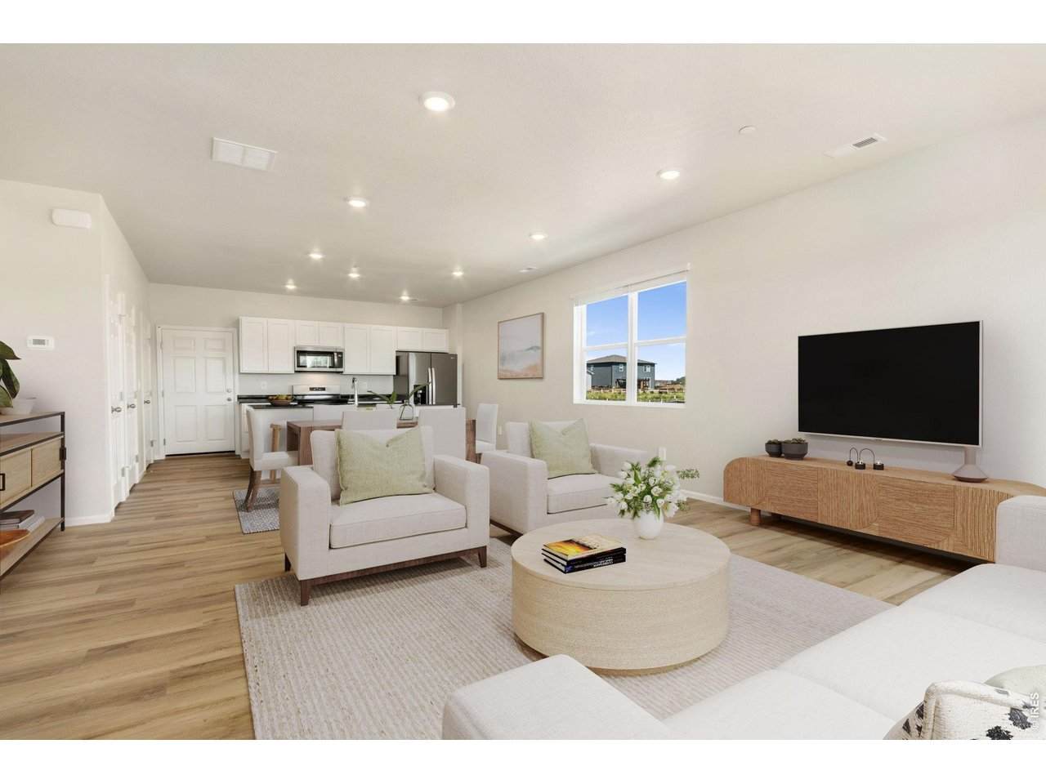
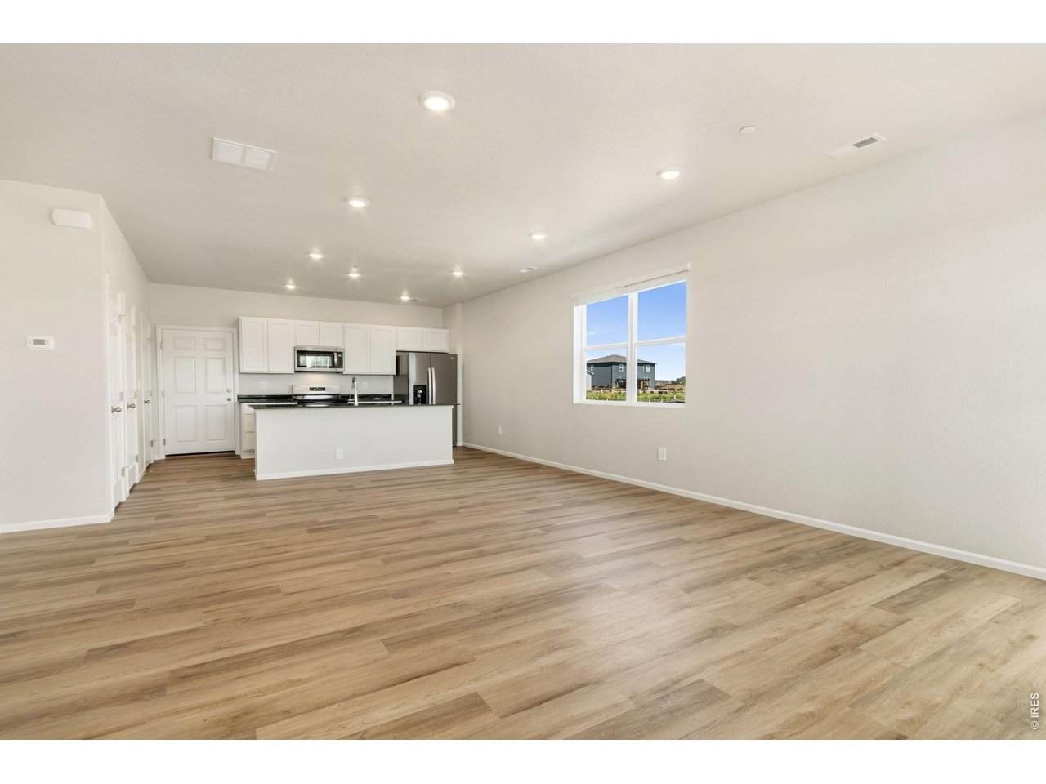
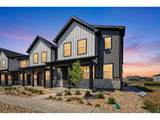
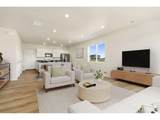
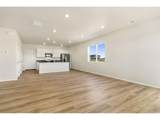
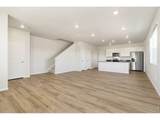
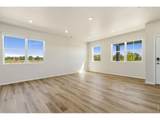
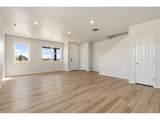
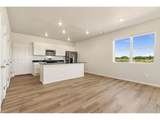
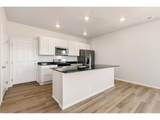
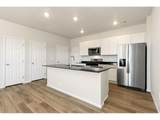
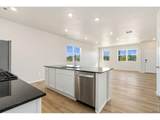
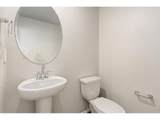
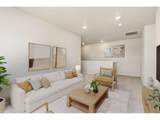
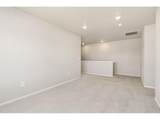
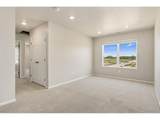
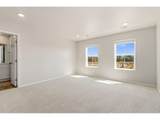
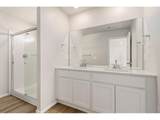
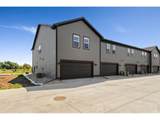
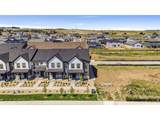
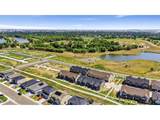
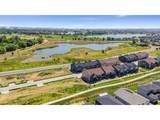
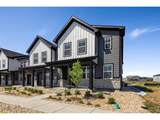
Lake and Open space views from this awesome Townhome. New Construction with everything included! Builder is offering a preferred lender and closing cost incentive of $5000 and a rate buydown for qualified customers to a 4.5% Fixed rate using MTH Mortgage. Location, location, location! This bright, end-unit Woodland townhome is situated in a fabulous Windsor location close to Old Town, the Poudre River Trail, Eastman Park, golfing, dining, and local entertainment. The open-concept main floor features a stunning kitchen with granite countertops, crisp white cabinets, a full Whirlpool appliance package, and a welcoming covered front porch. Upstairs, enjoy a private primary suite with a walk-in closet, two additional bedrooms, a full bath, and a versatile landing/loft space. Blending comfort and functionality, this design includes 2.5 baths, a two-bay garage, and full-home blinds for total move-in convenience. Experience the Meritage Home difference with energy-efficient spray-foam insulation, advanced air filtration for healthier air, and durable, fire-resistant cementitious siding. Poudre Heights offers the small-town charm of Windsor with festivals, community events, fabulous community center with a low maintenance lifestyle in a home you will love.

Monthly Payment Calculator


IRES logo

© 2026 Information and Real Estate Services, LLC. IDX information is provided exclusively for consumers' personal, non-commercial use and may not be used for any purpose other than to identify prospective properties consumers may be interested in purchasing. Information is deemed reliable but is not guaranteed accurate by the MLS or Downtown Real Estate Brokers, LLC.. Data last updated: 2026-10-07T23:44:02.34.

Information source: Information and Real Estate Services, LLC. Provided for limited non-commercial use only under IRES Rules © Copyright IRES.
www.downtownre.com/homes/181032273
Print Image

1590 Riverplace Dr , #1 Windsor, CO 80550

  • Price: $456,990
  • Status: Pending
  • On Site: 28 Days
  • MLS #: 1068311
3
Beds
2
Baths
1
½ Baths
0.05
Acres
1,879
SQFT
$243
$/SQFT
2026
Built
Neighborhood:
Poudre Heights 5th Fg
County:
Weld
Area:
Greeley/Weld
Elementary School:
Tozer
Middle School:
Windsor
High School:
Windsor
School District:
Weld Re-4
Property Description
Lake and Open space views from this awesome Townhome. New Construction with everything included! Builder is offering a preferred lender and closing cost incentive of $5000 and a rate buydown for qualified customers to a 4.5% Fixed rate using MTH Mortgage. Location, location, location! This bright, end-unit Woodland townhome is situated in a fabulous Windsor location close to Old Town, the Poudre River Trail, Eastman Park, golfing, dining, and local entertainment. The open-concept main floor features a stunning kitchen with granite countertops, crisp white cabinets, a full Whirlpool appliance package, and a welcoming covered front porch. Upstairs, enjoy a private primary suite with a walk-in closet, two additional bedrooms, a full bath, and a versatile landing/loft space. Blending comfort and functionality, this design includes 2.5 baths, a two-bay garage, and full-home blinds for total move-in convenience. Experience the Meritage Home difference with energy-efficient spray-foam insulation, advanced air filtration for healthier air, and durable, fire-resistant cementitious siding. Poudre Heights offers the small-town charm of Windsor with festivals, community events, fabulous community center with a low maintenance lifestyle in a home you will love.
Exterior Features

Construction Materials Composition Garage Type Attached Parking Features Attached Patio And Porch Features Patio Roof Composition View Plains ViewWater Waterfront YN No Window Features Window Coverings

Interior Features

Above Grade Finished Area 1879 All Bedrooms Conform Yes Appliances Gas RangeDishwasherRefrigeratorWasherDryerMicrowave Basement None Bathrooms Total Integer 3 Baths Full Additional 0 Baths Full Basement 0 Baths Full Lower 0 Baths Full Main 0 Baths Full Upper 2 Baths Half Additional 0 Baths Half Basement 0 Baths Half Lower 0 Baths Half Main 1 Baths Half Upper 0 Baths Rough In 0 Baths Three Quarters Additional 0 Baths Three Quarters Basement 0 Baths Three Quarters Lower 0 Baths Three Quarters Main 0 Baths Three Quarters Upper 0 Cooling Central Air Has Family Room No Has Study No Heating Forced Air Interior Features Eat-in KitchenPantryKitchen IslandSplit Bedroom Plan Levels Two Living Area Source Plans Main Floor Sq Ft 764 Room Type Loft Upper Sq Ft 1115

Property Features

Are Ditches Active No Association Fee 112 Association Fee Frequency Monthly Association Fee Includes Common AmenitiesMaintenance Grounds Association YN Yes Community Features Trail(s) Electric Xcel Energy Exclusions Seller's Personal property Flood Plain Minimal Flood or C Rating Gas Xcel Energy Has Improvements No Has Irrigation Ditches No Has Metro Tax District Yes Has Water Rights No Irrigation Water Rights YN No Is Water Meter Installed Yes Listing Terms CashConventionalFHAVA Lot Features Abuts Pond/LakeAbuts Public Open SpaceAbuts Private Open SpaceLake AccessWaterfrontPavedCurbsGuttersSidewalksStreet Light Metro Tax District Fee 112 Metro Tax District Fee Freq Id Monthly Metro Tax District Name Poudre Heights Valley Metro New Construction Status NewCompleted New Construction YN Yes Pets Allowed Dogs OKCats OK Property Sub Type Townhouse Road Frontage Type City Street Road Surface Type Asphalt Sewer Public Sewer Special Listing Conditions Builder Structure Type TownhouseEnd Unit Tax Annual Amount 644 Tax Year 2025 Utilities Natural Gas AvailableIndividual Meter-ElectricIndividual Meter-Gas Water Source Public Zoning RES

Listing information © 2026 Information and Real Estate Services
Listing provided courtesy of Scott Adams of Mountain West Real Estate: 9707766549.


IRES logo

© 2026 Information and Real Estate Services, LLC. IDX information is provided exclusively for consumers' personal, non-commercial use and may not be used for any purpose other than to identify prospective properties consumers may be interested in purchasing. Information is deemed reliable but is not guaranteed accurate by the MLS or Downtown Real Estate Brokers, LLC.. Data last updated: 2026-10-07T23:44:02.34.

Information source: Information and Real Estate Services, LLC. Provided for limited non-commercial use only under IRES Rules © Copyright IRES.
 
https://bt-photos.global.ssl.fastly.net/ires/orig_boomver_1_1068311-2.jpg https://bt-photos.global.ssl.fastly.net/ires/orig_boomver_1_1068311-2.jpg https://bt-photos.global.ssl.fastly.net/ires/orig_boomver_1_1068311-2.jpg
Logo
Downtown Real Estate Brokers, LLC.
528 S. Howes St.
Fort Collins CO, 80521