


Description
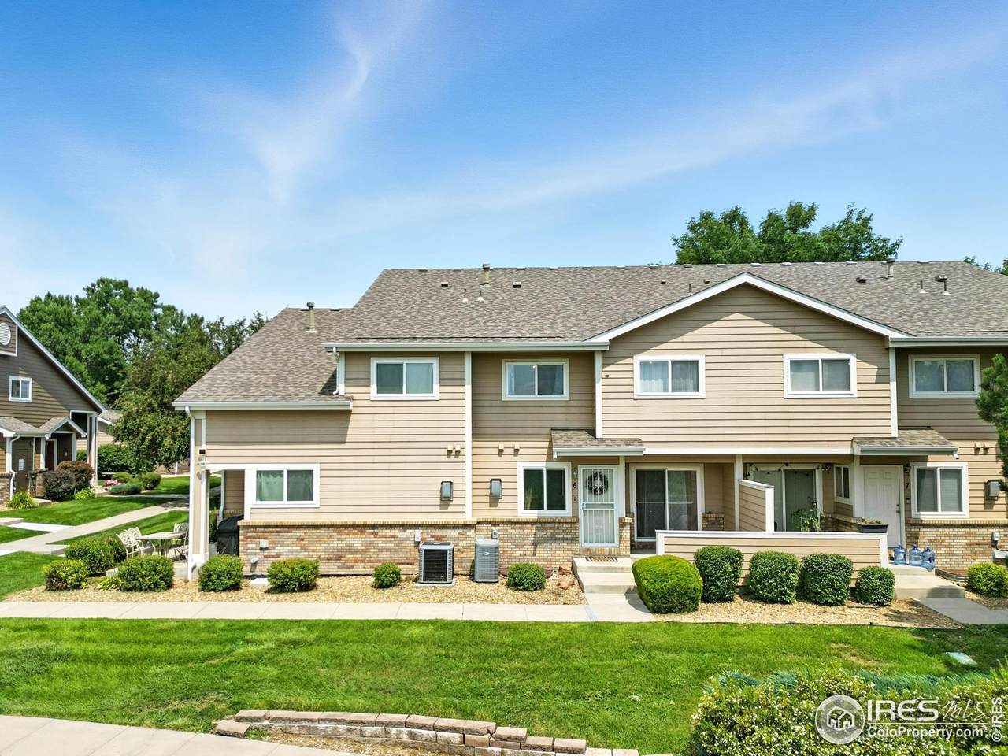
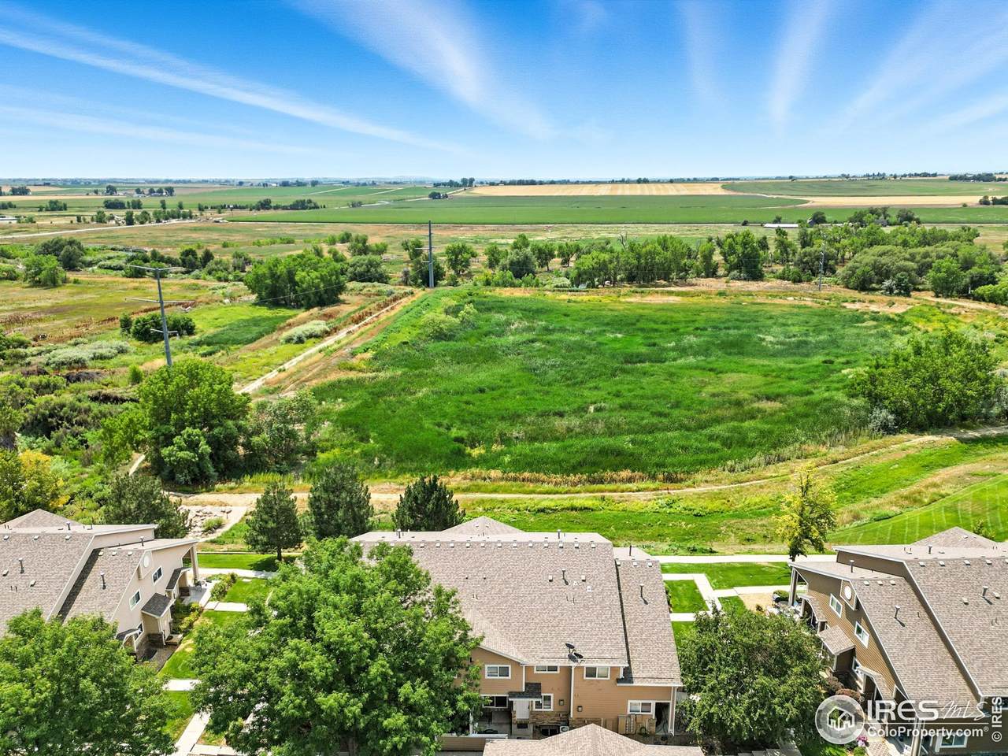
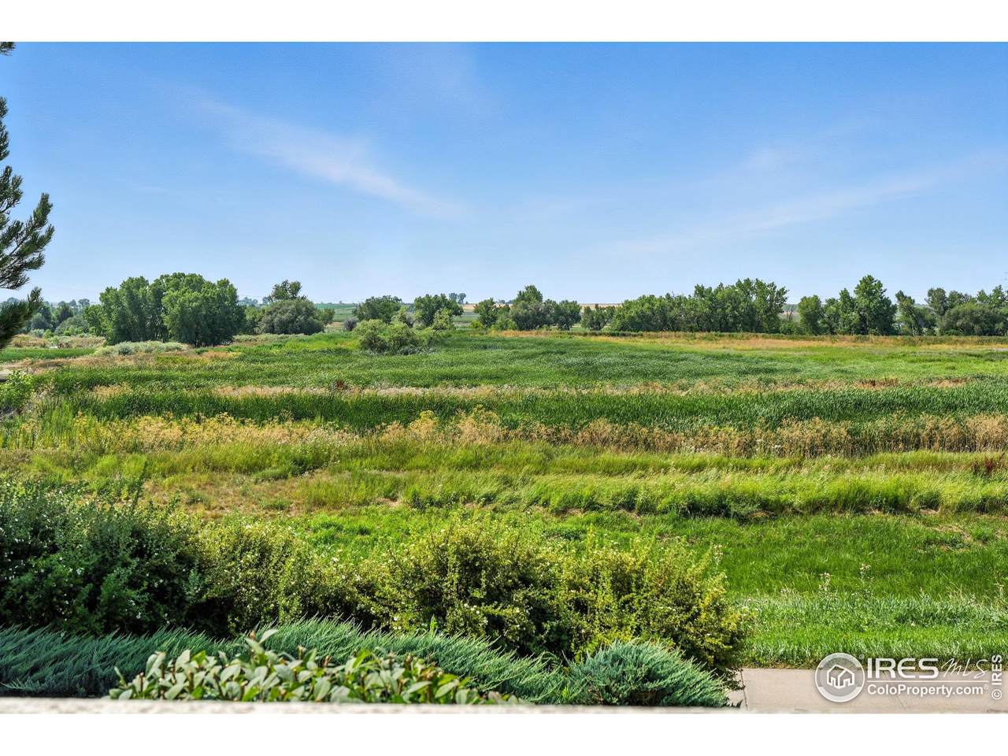
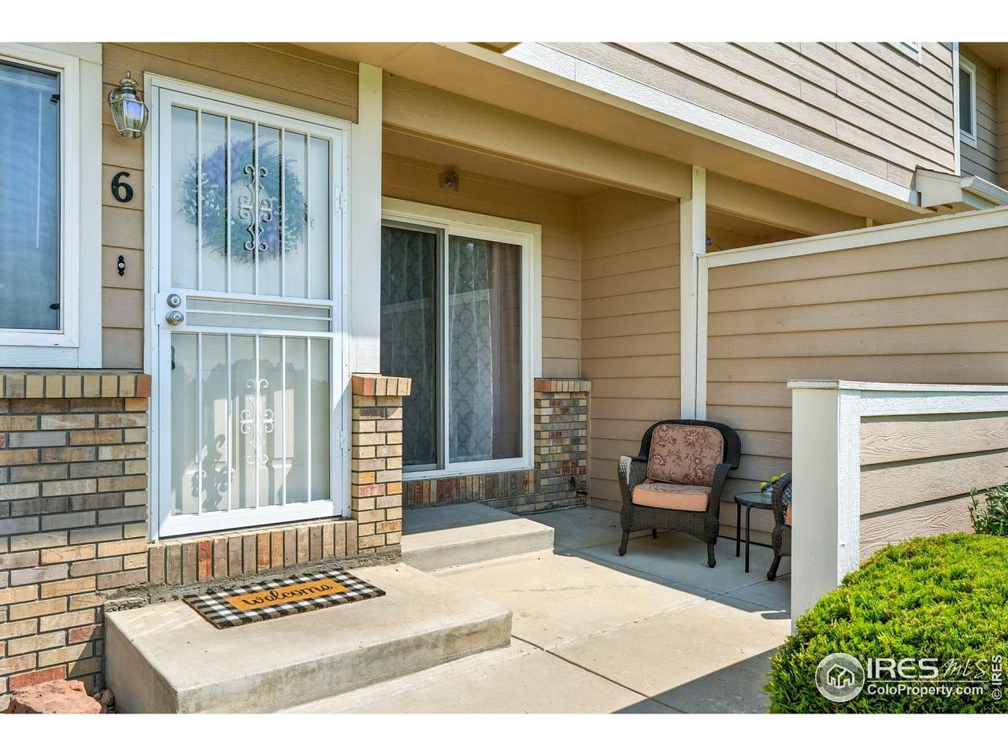
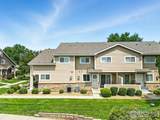
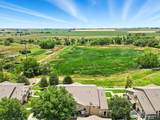
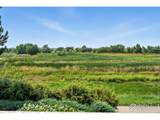
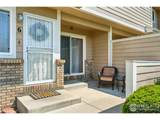
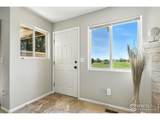
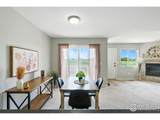
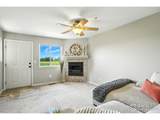
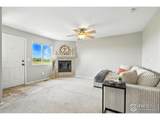
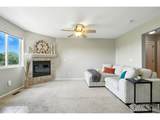
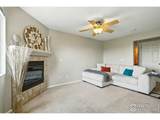
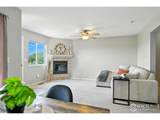
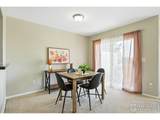
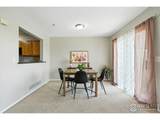
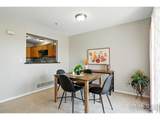
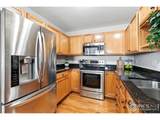
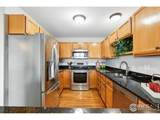
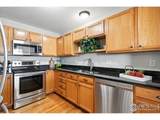
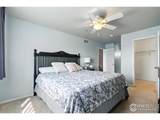
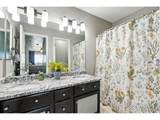
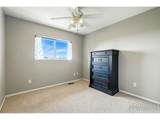
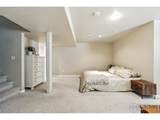
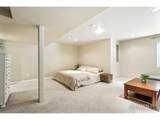
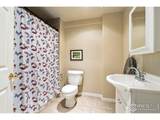
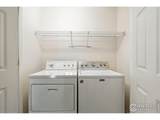
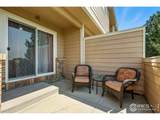
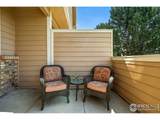
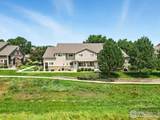
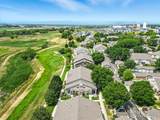
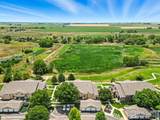
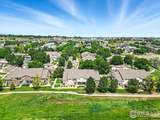
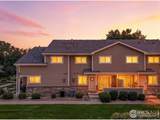
A $5,000 price reduction and a $5,000 seller-paid concession! Enjoy effortless living and expansive views in this beautifully maintained 3-bedroom, 4-bath townhome-style condo in a prime Longmont location. With a finished basement and unobstructed views of a nature park and greenway directly in front, this residence offers both privacy and stunning natural surroundings. The light-filled main level welcomes you with large windows, a cozy gas fireplace, and an easy flow between the living and dining areas. The galley kitchen features granite countertops, stainless steel appliances, an under-mount sink, and a convenient pass-through bar for entertaining or casual meals. Upstairs, two bedrooms provide ultimate comfort, featuring a spacious primary suite and bathroom with double vanities and a modern feel. The fully finished basement includes a third oversized bedroom with its own full bath, ideal as a guest suite, rec room, or work-from-home setup. A main-level powder room and upstairs laundry with extra storage add convenience. Step outside to a serene front patio that overlooks nature preserve trails, perfect for peaceful mornings or winding down at sunset. There is a built-in gas line for an outdoor grill. This home also includes a 1-car detached garage and plenty of community perks. The HOA covers exterior maintenance and grants access to a clubhouse, fitness center, recently renovated pool, and hot tub. Minutes to Union Reservoir, UCHealth, and downtown Longmont's vibrant shops and eateries, with easy access to Boulder, Fort Collins, and Denver. Whether you're looking for your first home, a low-maintenance lock-and-leave lifestyle, or a smart investment, this one checks all the boxes.
-
3BEDS
-
N/AACRES
-
3BATHS
-
11/2 BATHS
-
1,798SQFT
-
$0$/SQFT
School Information
Description
A $5,000 price reduction and a $5,000 seller-paid concession! Enjoy effortless living and expansive views in this beautifully maintained 3-bedroom, 4-bath townhome-style condo in a prime Longmont location. With a finished basement and unobstructed views of a nature park and greenway directly in front, this residence offers both privacy and stunning natural surroundings. The light-filled main level welcomes you with large windows, a cozy gas fireplace, and an easy flow between the living and dining areas. The galley kitchen features granite countertops, stainless steel appliances, an under-mount sink, and a convenient pass-through bar for entertaining or casual meals. Upstairs, two bedrooms provide ultimate comfort, featuring a spacious primary suite and bathroom with double vanities and a modern feel. The fully finished basement includes a third oversized bedroom with its own full bath, ideal as a guest suite, rec room, or work-from-home setup. A main-level powder room and upstairs laundry with extra storage add convenience. Step outside to a serene front patio that overlooks nature preserve trails, perfect for peaceful mornings or winding down at sunset. There is a built-in gas line for an outdoor grill. This home also includes a 1-car detached garage and plenty of community perks. The HOA covers exterior maintenance and grants access to a clubhouse, fitness center, recently renovated pool, and hot tub. Minutes to Union Reservoir, UCHealth, and downtown Longmont's vibrant shops and eateries, with easy access to Boulder, Fort Collins, and Denver. Whether you're looking for your first home, a low-maintenance lock-and-leave lifestyle, or a smart investment, this one checks all the boxes.

© 2026 Information and Real Estate Services, LLC. IDX information is provided exclusively for consumers' personal, non-commercial use and may not be used for any purpose other than to identify prospective properties consumers may be interested in purchasing. Information is deemed reliable but is not guaranteed accurate by the MLS or Downtown Real Estate Brokers, LLC.. Data last updated: 2026-10-06T23:43:13.707.
Information source: Information and Real Estate Services, LLC. Provided for limited non-commercial use only under IRES Rules © Copyright IRES.