


Description
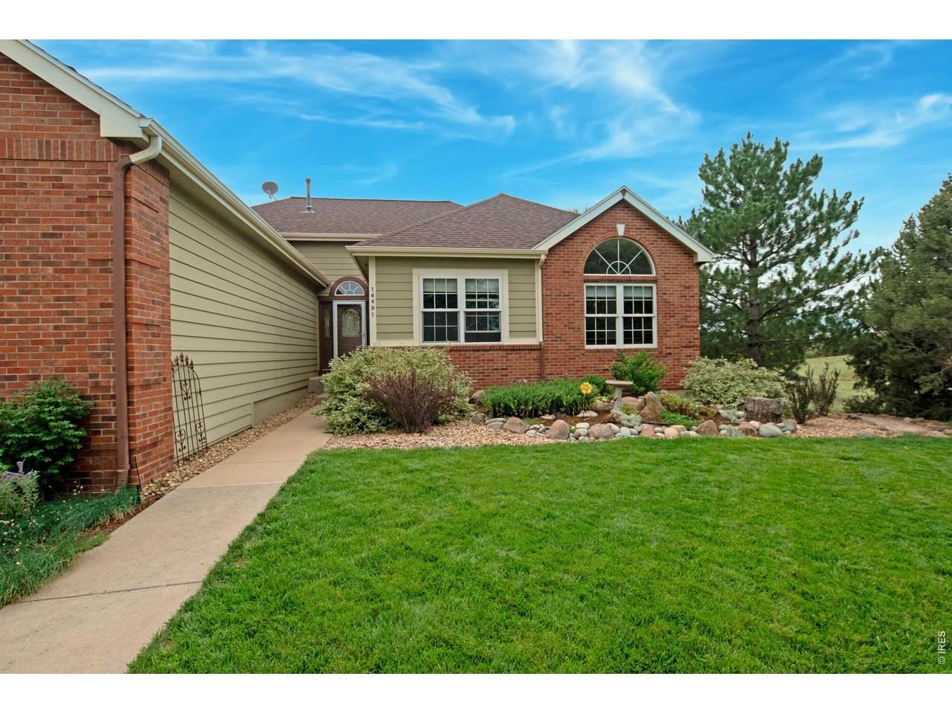
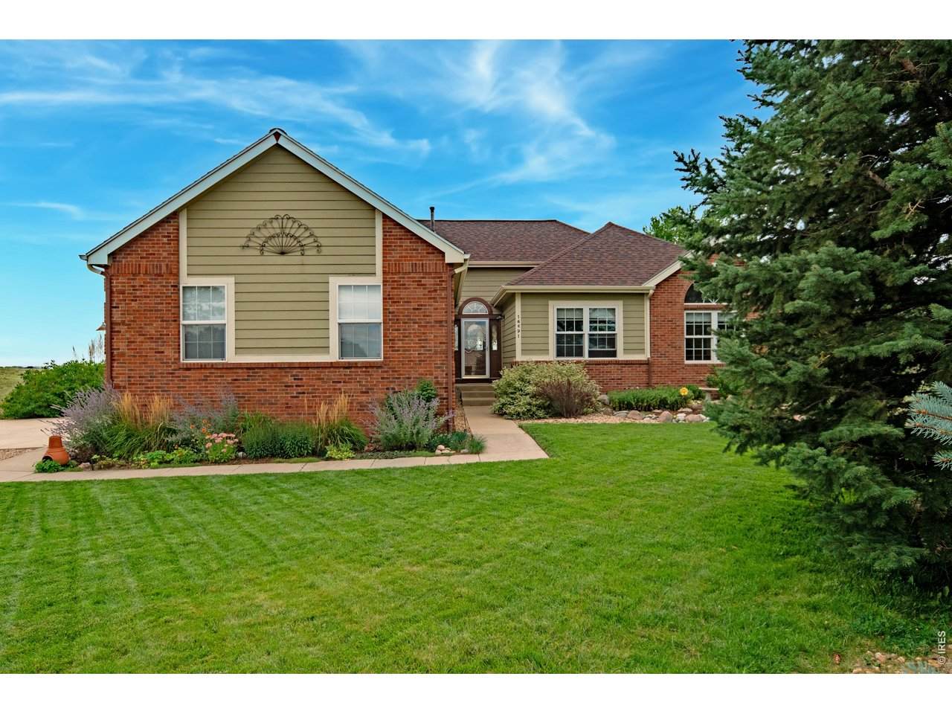
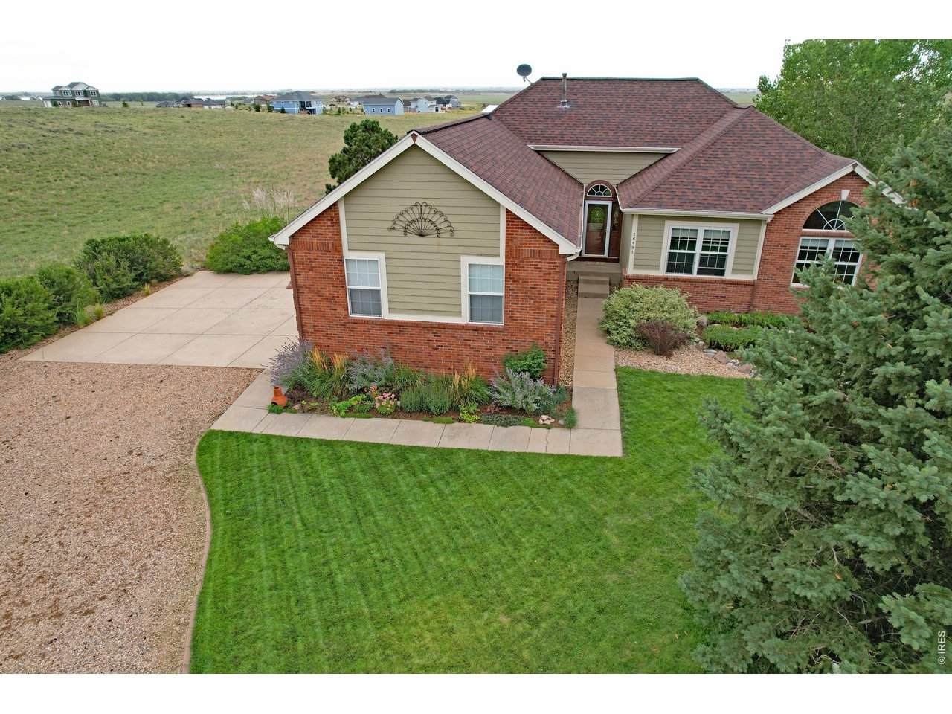
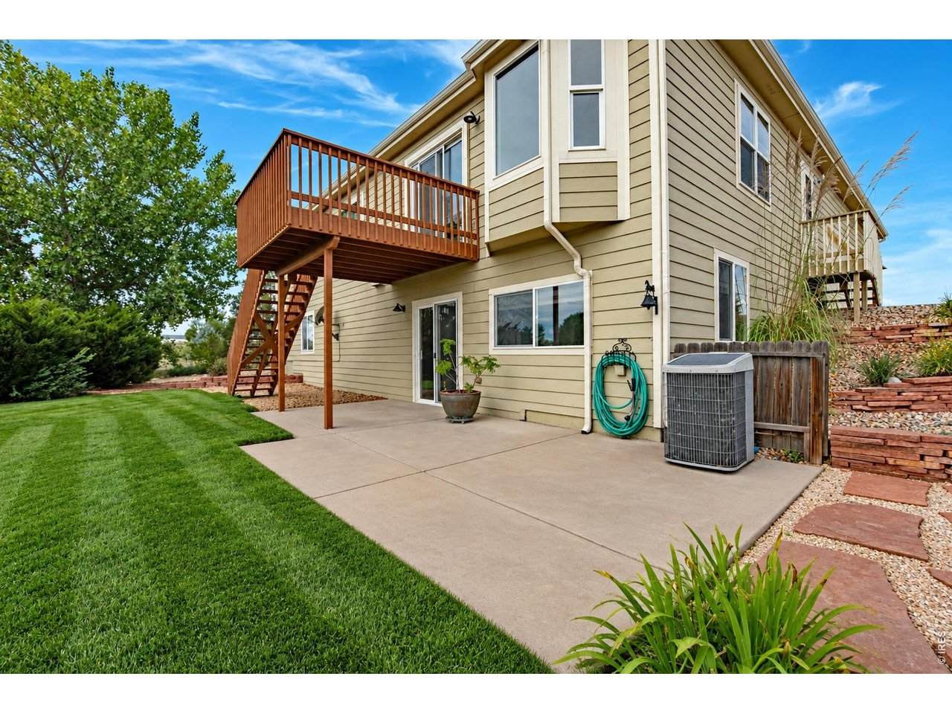
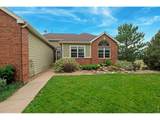
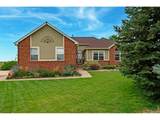
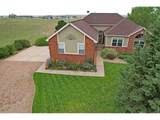
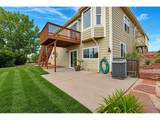
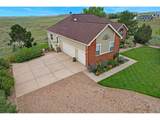
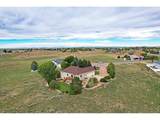
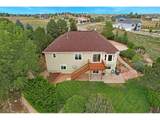
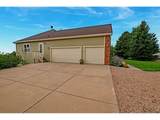
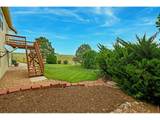
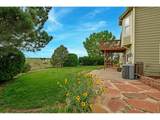
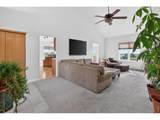
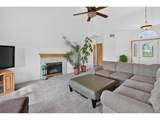
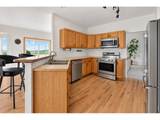
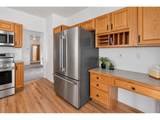
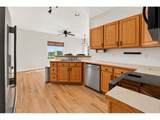
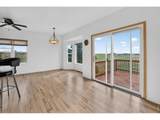
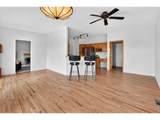
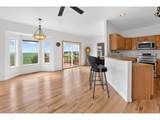
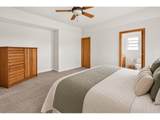
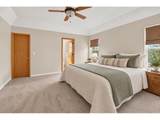
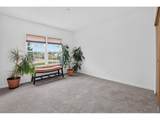
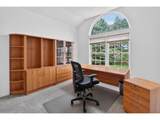
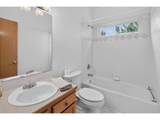
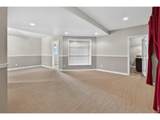
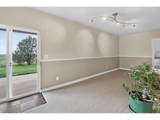
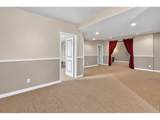
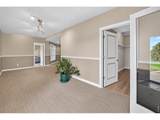
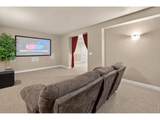
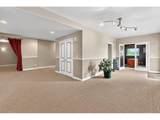
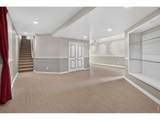
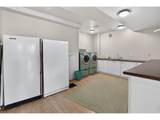
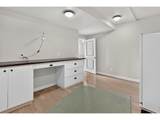
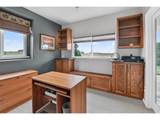
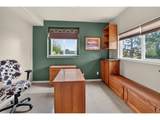
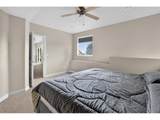
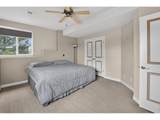
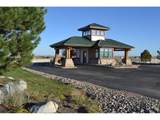
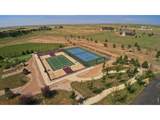
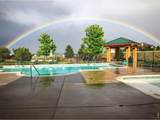
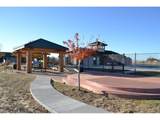
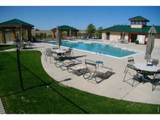
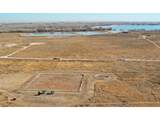
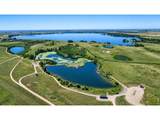
PEACE, PRIVACY & MAJESTIC SUNRISES. A beautifully situated 4bd,3 bath, ranch-style home tucked away on a quiet, secluded cul-de-sac on the desirable east end of the ranch. Backing to open space, this home offers a rare combination of privacy & peaceful surroundings. Take in majestic Colorado sunrises over Milton Res, while enjoying your morning coffee on the deck. The main level offers a desirable primary suit. The bright walk-out basement expands the living space and features a dedicated movie room-perfect for family movie nights, entertaining or relaxing, while the extra-large laundry/storage room provides exceptional functionality and room for all the extras. Outside, the secluded backyard is a true retreat. Lush green grass creates the perfect setting for summer gatherings, outdoor entertaining and a friendly game of croquet, all while enjoying the tranquility of the open space behind you. The neighborhood offers an exceptional lifestyle with amenities designed for recreation and relaxation, including an in-community pool, cabanas, sport courts, play areas, fishing lake, outdoor event spaces, hiking and horse trails, equestrian arena and round pens. If you're looking for a home that combines privacy, beautiful outdoor space, incredible sunrises and an amenity-rich resort lifestyle, this special property is ready to welcome you home! Lot offers the potential for an impressive collection of outbuildings, including a proposed 2,500 sq. ft. outbuilding, 1,100 sq. ft. barn, 720 sq. ft. garden shed, and an Accessory Dwelling Unit (second residence), subject to applicable Weld County & DRC requirements, permitting, and architectural/design approval. Wood floor recently refinished, main level freshly painted, new throughout carpet main level, all new appliances, roof new in 2019.
-
4BEDS
-
1.96ACRES
-
3BATHS
-
01/2 BATHS
-
3,600SQFT
-
$211$/SQFT
School Information
Description
PEACE, PRIVACY & MAJESTIC SUNRISES. A beautifully situated 4bd,3 bath, ranch-style home tucked away on a quiet, secluded cul-de-sac on the desirable east end of the ranch. Backing to open space, this home offers a rare combination of privacy & peaceful surroundings. Take in majestic Colorado sunrises over Milton Res, while enjoying your morning coffee on the deck. The main level offers a desirable primary suit. The bright walk-out basement expands the living space and features a dedicated movie room-perfect for family movie nights, entertaining or relaxing, while the extra-large laundry/storage room provides exceptional functionality and room for all the extras. Outside, the secluded backyard is a true retreat. Lush green grass creates the perfect setting for summer gatherings, outdoor entertaining and a friendly game of croquet, all while enjoying the tranquility of the open space behind you. The neighborhood offers an exceptional lifestyle with amenities designed for recreation and relaxation, including an in-community pool, cabanas, sport courts, play areas, fishing lake, outdoor event spaces, hiking and horse trails, equestrian arena and round pens. If you're looking for a home that combines privacy, beautiful outdoor space, incredible sunrises and an amenity-rich resort lifestyle, this special property is ready to welcome you home! Lot offers the potential for an impressive collection of outbuildings, including a proposed 2,500 sq. ft. outbuilding, 1,100 sq. ft. barn, 720 sq. ft. garden shed, and an Accessory Dwelling Unit (second residence), subject to applicable Weld County & DRC requirements, permitting, and architectural/design approval. Wood floor recently refinished, main level freshly painted, new throughout carpet main level, all new appliances, roof new in 2019.

© 2026 Information and Real Estate Services, LLC. IDX information is provided exclusively for consumers' personal, non-commercial use and may not be used for any purpose other than to identify prospective properties consumers may be interested in purchasing. Information is deemed reliable but is not guaranteed accurate by the MLS or Downtown Real Estate Brokers, LLC.. Data last updated: 2026-10-09T09:43:43.887.
Information source: Information and Real Estate Services, LLC. Provided for limited non-commercial use only under IRES Rules © Copyright IRES.