Skip To Content

1808 14th St

Greeley, CO 80631
  • $340,120
  • STATUS: Closed
  • ON SITE: 34 Days
  • MLS #: 1068070
Sold - 10/02/2026
$340,120
SOLD - 10/02/2026
  • 4
    BEDS
  • 0.19
    ACRES
  • 2
    BATHS
  • 0
    1/2 BATHS
  • 2,104
    SQFT
  • $162
    $/SQFT
Neighborhood:
Type:
Single-Family Home
Built:
1951
County:
Area:

School Information

Elementary School:
Middle School:
High School:
School District:

Description

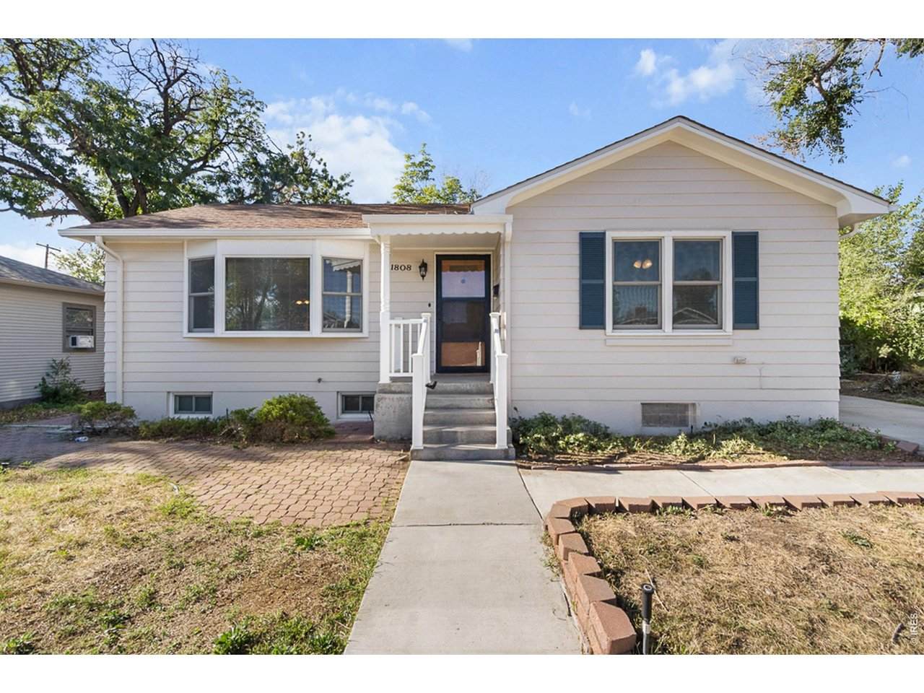
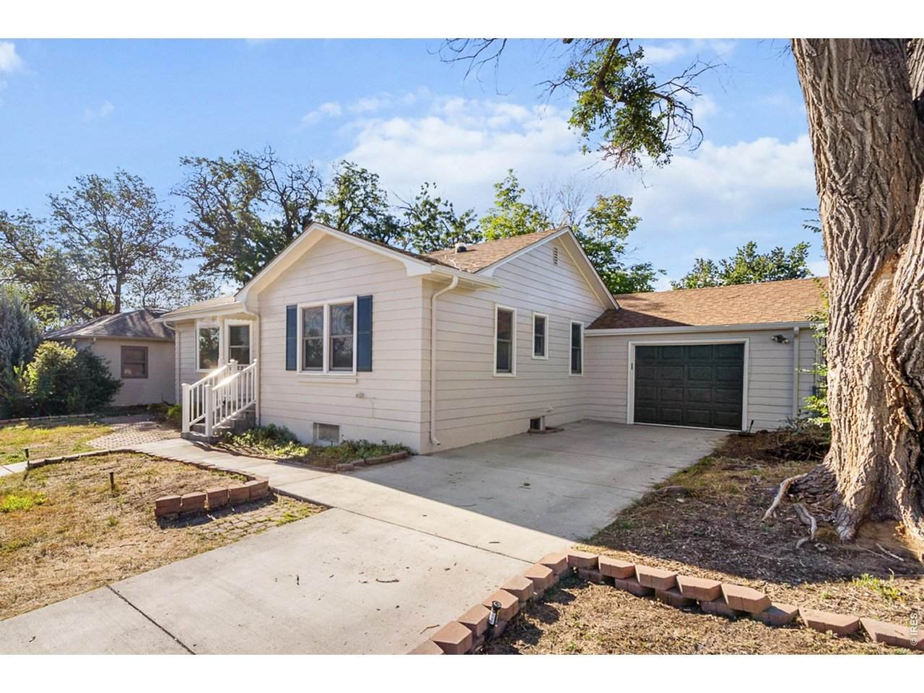
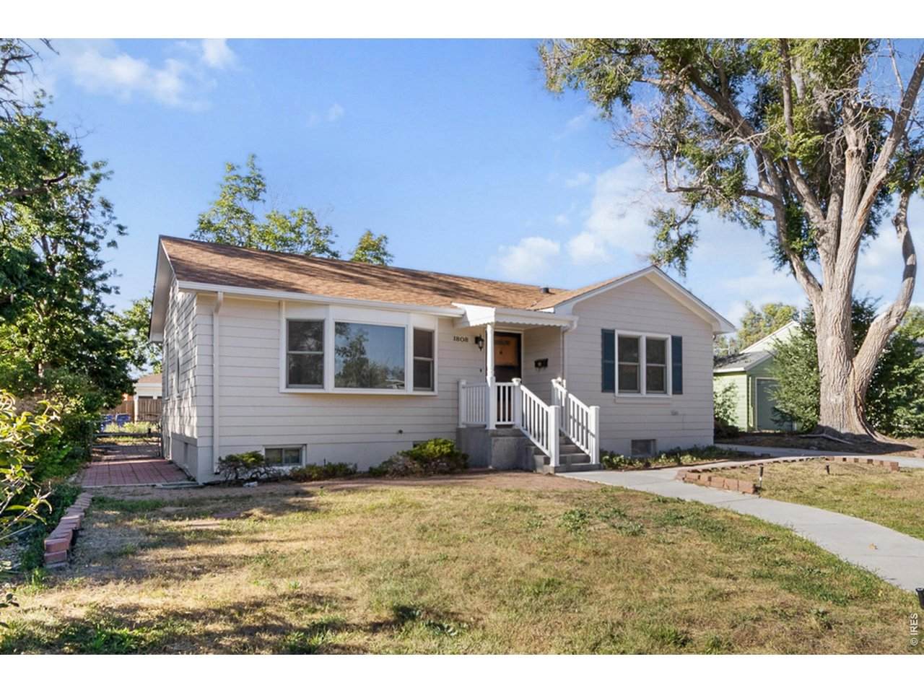
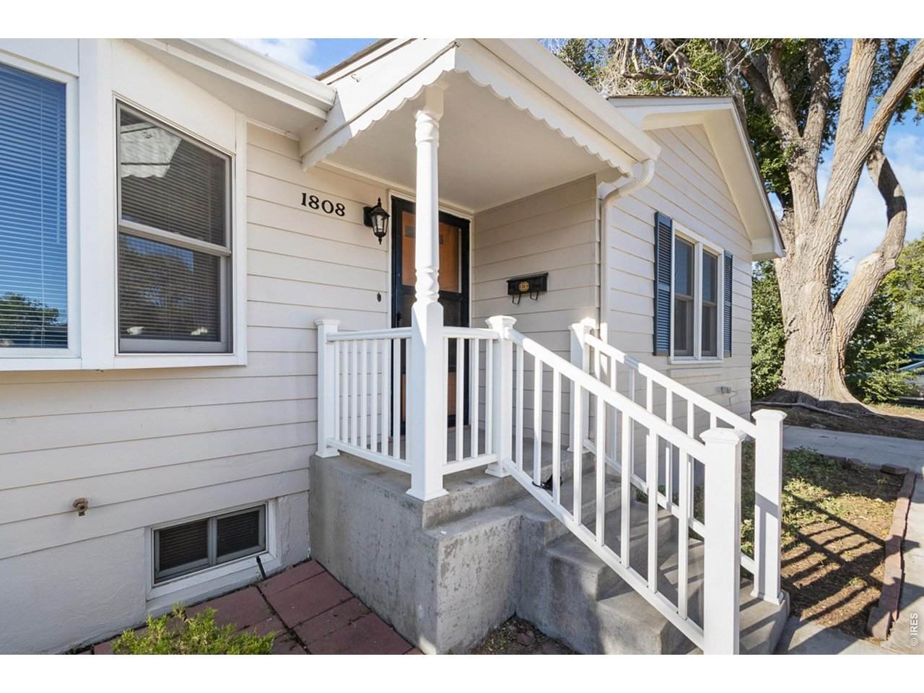
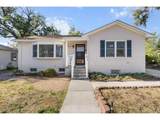
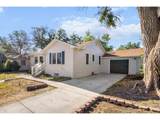
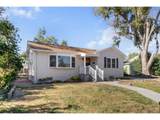
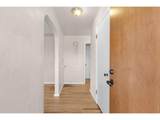
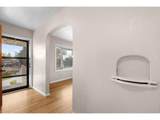
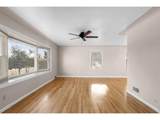
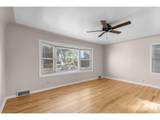
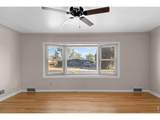
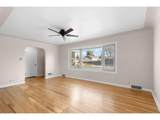
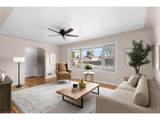
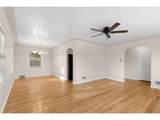
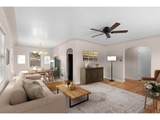
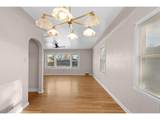
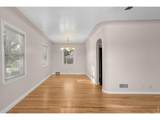
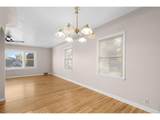
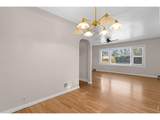
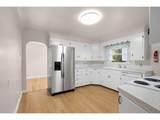
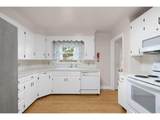
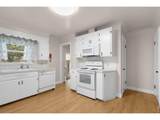
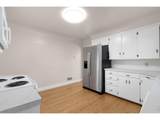
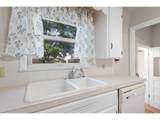
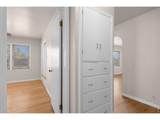
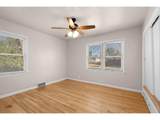
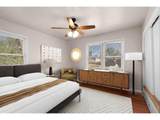
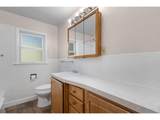
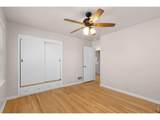
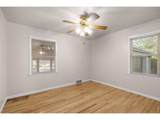
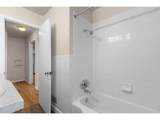
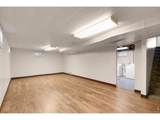
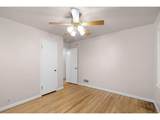
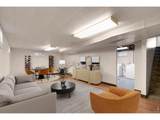
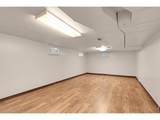
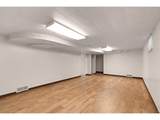
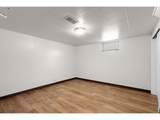
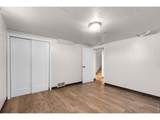
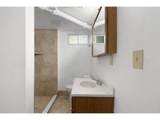
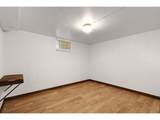
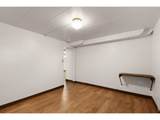
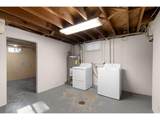
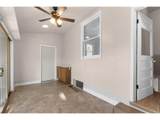
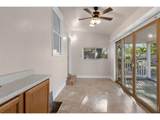
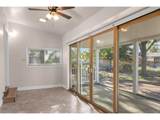
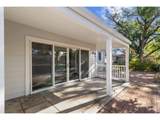
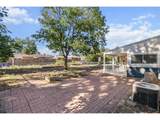
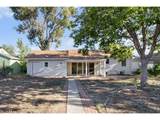
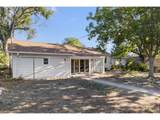
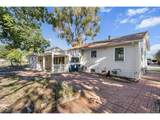
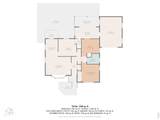
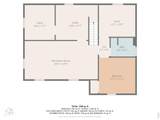
Step into the charm and character of this delightful 1951 ranch style home, where timeless details and comfortable living come together. The main level features beautiful wood floors, charming coved ceilings in the living room, arched doorways and a lovely bay window overlooking the front yard. A separate dining room provides the perfect space for gathering, while the darling kitchen adds to the home's inviting personality. Two bedrooms and a full bathroom complete the main level.The finished basement offers even more room to spread out with a spacious rec room, two additional bedrooms, a bathroom and plenty of great storage space. One of the home's special features is the awesome sunroom with large patio doors, creating a bright and versatile space to relax, entertain or enjoy throughout the seasons. From the sunroom, step out to the covered patio and enjoy easy access to the oversized one car garage.The exterior has been freshly painted, adding to the home's wonderful curb appeal and giving the next owner one less project to tackle. Alley access adds extra convenience, and the central Greeley location is hard to beat. Located just blocks from Banner North Colorado Medical Center with easy access to shopping, dining, parks and everyday amenities. This charming home offers character, space and a location that makes getting around town a breeze!

Monthly Payment Calculator


IRES logo

© 2026 Information and Real Estate Services, LLC. IDX information is provided exclusively for consumers' personal, non-commercial use and may not be used for any purpose other than to identify prospective properties consumers may be interested in purchasing. Information is deemed reliable but is not guaranteed accurate by the MLS or Downtown Real Estate Brokers, LLC.. Data last updated: 2026-10-09T09:43:43.887.

Information source: Information and Real Estate Services, LLC. Provided for limited non-commercial use only under IRES Rules © Copyright IRES.
www.downtownre.com/homes/180905390
Print Image

1808 14th St Greeley, CO 80631

  • Price: $330,000
  • Status: Closed
  • On Site: 34 Days
  • Updated: 25 min ago
  • MLS #: 1068070
4
Beds
2
Baths
0
½ Baths
0.19
Acres
2,104
SQFT
$162
$/SQFT
1951
Built
Neighborhood:
Maplewood 1st Add
County:
Weld
Area:
Greeley/Weld
Elementary School:
Maplewood
Middle School:
Other
High School:
Greeley Central
School District:
Greeley 6
Property Description
Step into the charm and character of this delightful 1951 ranch style home, where timeless details and comfortable living come together. The main level features beautiful wood floors, charming coved ceilings in the living room, arched doorways and a lovely bay window overlooking the front yard. A separate dining room provides the perfect space for gathering, while the darling kitchen adds to the home's inviting personality. Two bedrooms and a full bathroom complete the main level.The finished basement offers even more room to spread out with a spacious rec room, two additional bedrooms, a bathroom and plenty of great storage space. One of the home's special features is the awesome sunroom with large patio doors, creating a bright and versatile space to relax, entertain or enjoy throughout the seasons. From the sunroom, step out to the covered patio and enjoy easy access to the oversized one car garage.The exterior has been freshly painted, adding to the home's wonderful curb appeal and giving the next owner one less project to tackle. Alley access adds extra convenience, and the central Greeley location is hard to beat. Located just blocks from Banner North Colorado Medical Center with easy access to shopping, dining, parks and everyday amenities. This charming home offers character, space and a location that makes getting around town a breeze!
Exterior Features

Construction Materials Vinyl Siding Garage Sq Ft 336 Garage Type Attached Parking Features Attached Roof Composition Waterfront YN No Window Features Window Coverings

Interior Features

Above Grade Finished Area 1052 All Bedrooms Conform Yes Appliances Electric RangeDishwasherRefrigeratorWasherDryerMicrowave Basement FullPartially Finished Bathrooms Total Integer 2 Baths Full Additional 0 Baths Full Basement 0 Baths Full Lower 0 Baths Full Main 1 Baths Full Upper 0 Baths Half Additional 0 Baths Half Basement 0 Baths Half Lower 0 Baths Half Main 0 Baths Half Upper 0 Baths Rough In 0 Baths Three Quarters Additional 0 Baths Three Quarters Basement 1 Baths Three Quarters Lower 0 Baths Three Quarters Main 0 Baths Three Quarters Upper 0 Cooling Central AirCeiling Fan(s) Flooring Wood Has Family Room No Has Study Yes Heating Forced Air Interior Features Separate Dining RoomWasher/Dryer Hookup Levels One Living Area Source Assessor Main Floor Sq Ft 2104

Property Features

Are Ditches Active No Association YN No Electric Xcel Exclusions Any and all oil and mineral rights. Fencing FencedChain Link Flood Plain Minimal Flood or C Rating Gas Atmos Green Energy Efficient Southern Exposure Has Improvements No Has Irrigation Ditches No Has Metro Tax District No Has Water Rights No Irrigation Water Rights YN No Is Water Meter Installed Yes Listing Terms CashConventionalFHAVA Lot Features PavedCurbsGuttersSidewalksStreet Light New Construction Status Not NewPreviously Owned New Construction YN No Possible Use Single Family Property Sub Type Single Family Residence Road Frontage Type City Street Road Surface Type Asphalt Sell Assist Down Pmt No Sewer Public Sewer Special Listing Conditions Private Owner Tax Annual Amount 2072 Tax Year 2025 Utilities Natural Gas AvailableElectricity AvailableCable AvailableHigh Speed Avail Water Source Public Zoning RES

Listing information © 2026 Information and Real Estate Services
Listing provided courtesy of Christina Koder of RE/MAX Alliance-Greeley: 9703305000.


IRES logo

© 2026 Information and Real Estate Services, LLC. IDX information is provided exclusively for consumers' personal, non-commercial use and may not be used for any purpose other than to identify prospective properties consumers may be interested in purchasing. Information is deemed reliable but is not guaranteed accurate by the MLS or Downtown Real Estate Brokers, LLC.. Data last updated: 2026-10-09T09:43:43.887.

Information source: Information and Real Estate Services, LLC. Provided for limited non-commercial use only under IRES Rules © Copyright IRES.
 
https://bt-photos.global.ssl.fastly.net/ires/orig_boomver_1_1068070-2.jpg https://bt-photos.global.ssl.fastly.net/ires/orig_boomver_1_1068070-2.jpg https://bt-photos.global.ssl.fastly.net/ires/orig_boomver_1_1068070-2.jpg
Logo
Downtown Real Estate Brokers, LLC.
528 S. Howes St.
Fort Collins CO, 80521