Skip To Content

1825 S Vallejo St

Denver, CO 80223
  • $380,000
  • STATUS: Active
  • ON SITE: 107 Days
  • MLS #: 1062537
UPDATED: 40 min ago
$380,000
  • 2
    BEDS
  • 0.14
    ACRES
  • 1
    BATHS
  • 0
    1/2 BATHS
  • 747
    SQFT
  • $509
    $/SQFT
Type:
Single-Family Home
Built:
1954
County:
Area:

School Information

Elementary School:
Middle School:
High School:
School District:

Description

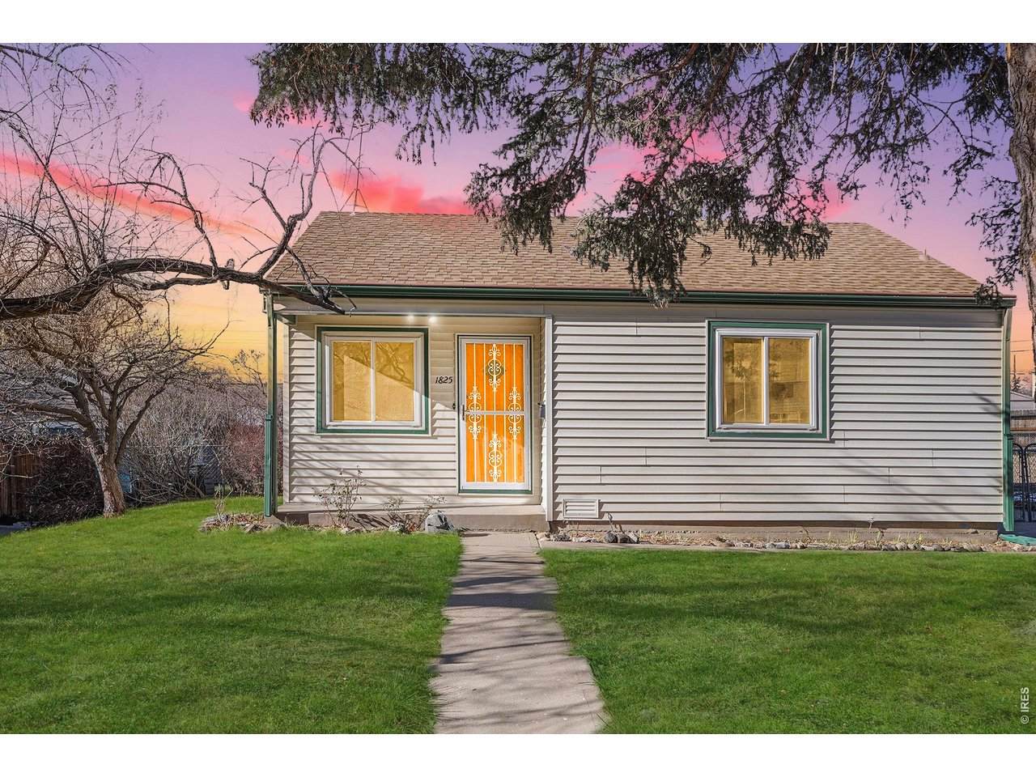
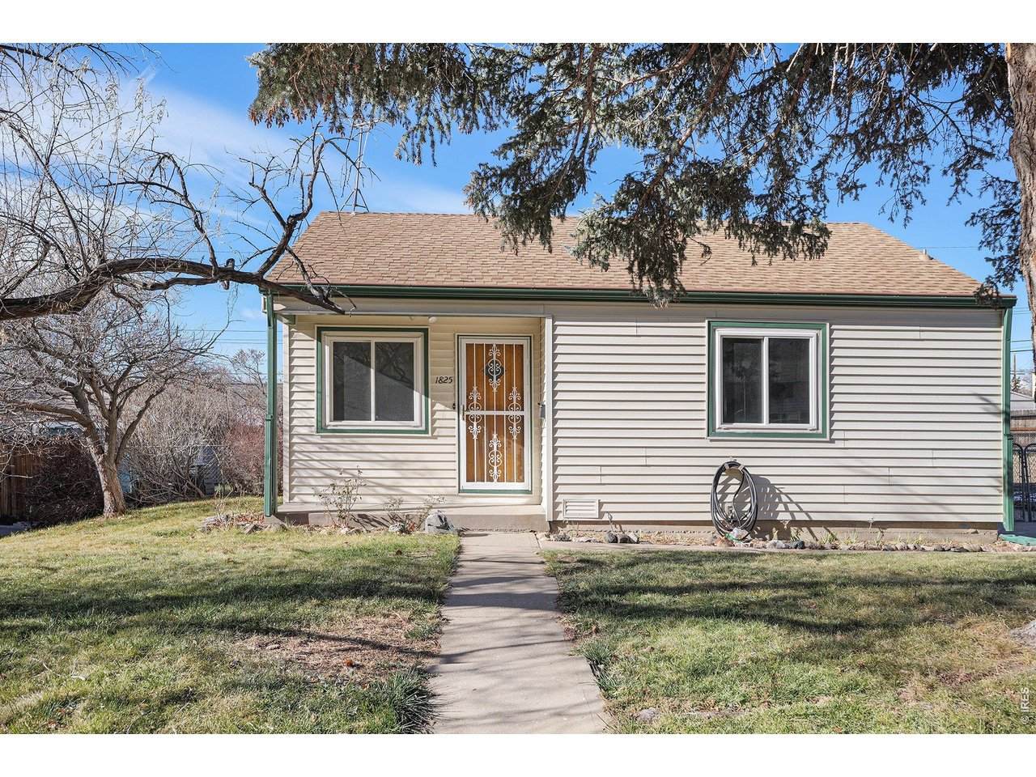
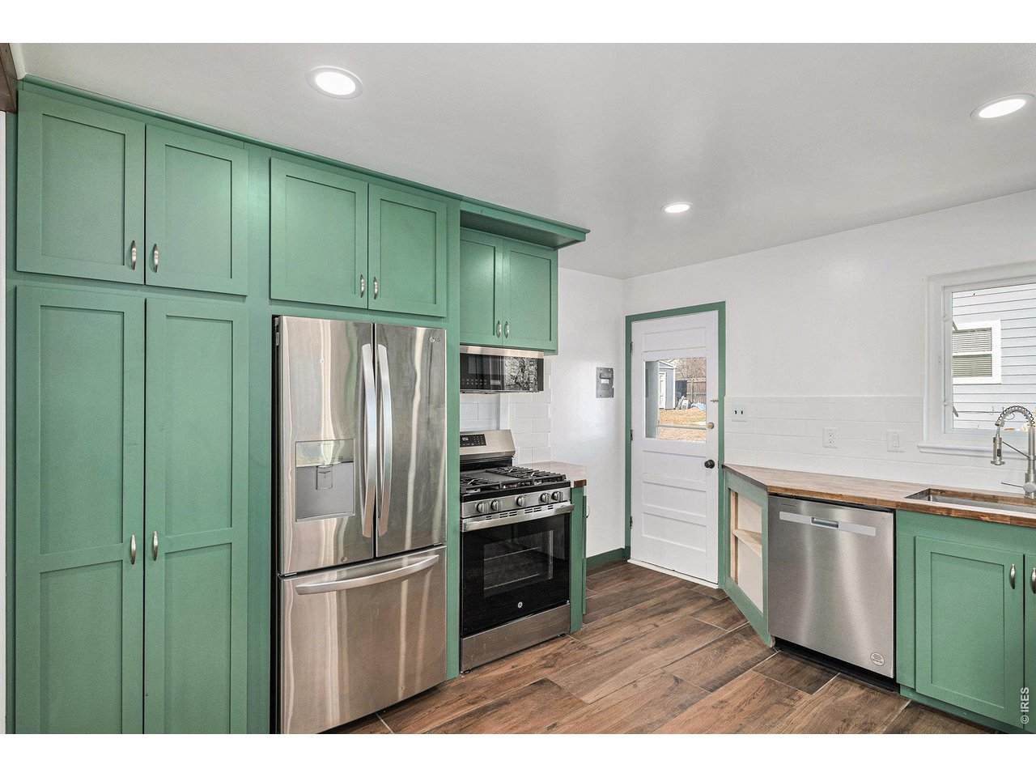
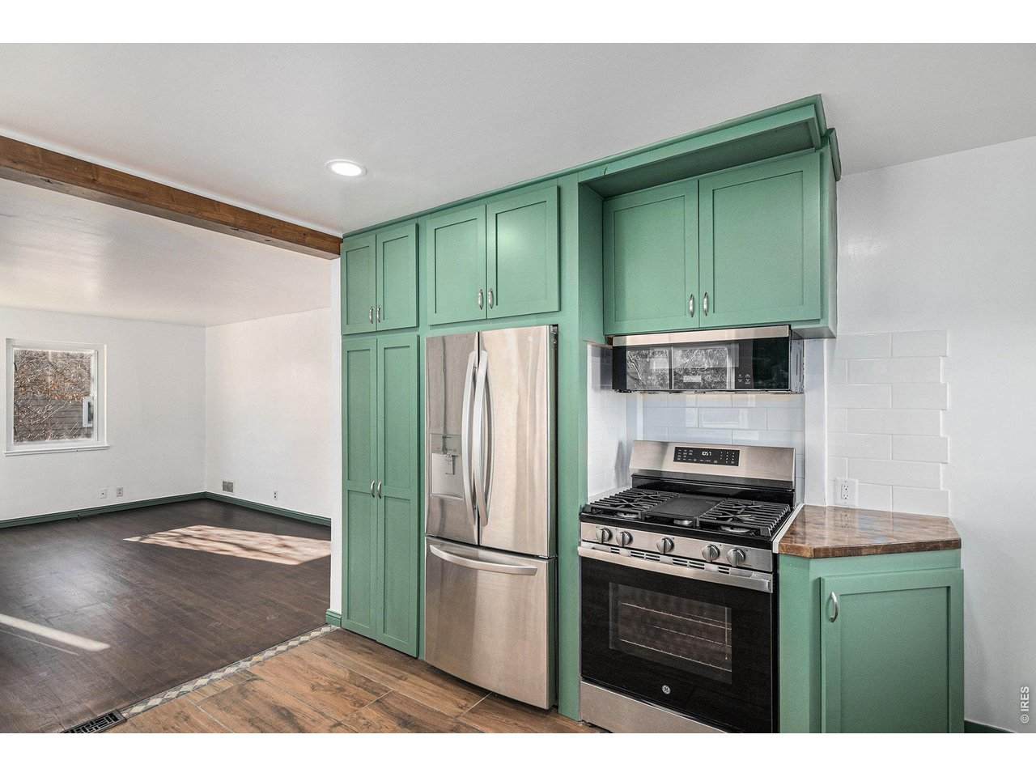
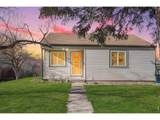
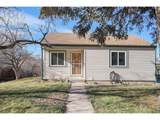
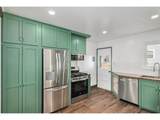
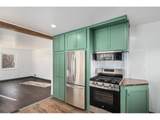
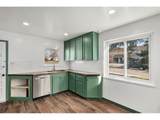
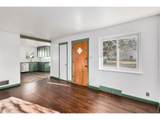
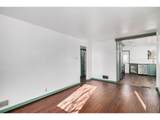
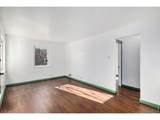
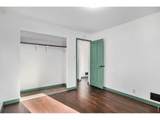
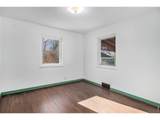
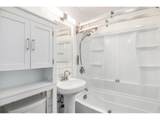
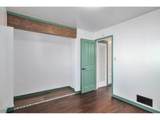
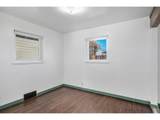
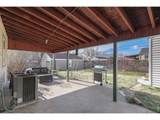
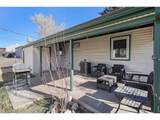
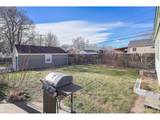
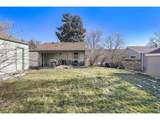
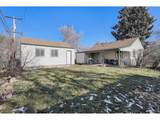
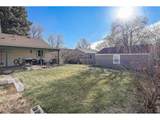
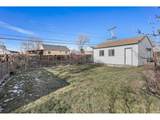
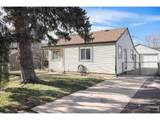
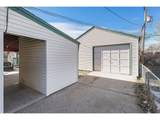
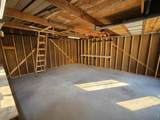
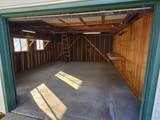
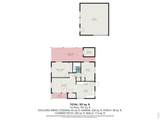
Beautifully updated 2-bedroom, 1-bath ranch in Denver's sought-after Ruby Hill neighborhood! Thoughtfully refreshed throughout, this move-in-ready home offers the perfect blend of charm, comfort, and functionality. Inside, you'll find refinished hardwood floors, fresh neutral paint, abundant natural light, and an inviting single-level layout. The fully updated kitchen features new shaker cabinetry, butcher block countertops, subway tile backsplash, and stainless steel appliances. Both bedrooms are bright and comfortable, while the updated bath adds a fresh, modern touch. Step outside to a covered patio perfect for relaxing or entertaining, plus a spacious lawn with room to garden or play. A detached oversized 1-car garage provides excellent storage and flexibility. Ideally located near schools, parks, and Ruby Hill Park with trails, concerts, and year-round recreation, plus convenient access to major highways for an easy commute. Don't miss this stylish and turnkey Denver gem! Rate discount available for qualified buyers. Call agent to learn more.

Monthly Payment Calculator


IRES logo

© 2026 Information and Real Estate Services, LLC. IDX information is provided exclusively for consumers' personal, non-commercial use and may not be used for any purpose other than to identify prospective properties consumers may be interested in purchasing. Information is deemed reliable but is not guaranteed accurate by the MLS or Downtown Real Estate Brokers, LLC.. Data last updated: 2026-10-09T09:43:43.887.

Information source: Information and Real Estate Services, LLC. Provided for limited non-commercial use only under IRES Rules © Copyright IRES.
www.downtownre.com/homes/178061648
Print Image

1825 S Vallejo St Denver, CO 80223

  • Price: $380,000
  • Status: Active
  • On Site: 107 Days
  • Updated: 40 min ago
  • MLS #: 1062537
2
Beds
1
Baths
0
½ Baths
0.14
Acres
747
SQFT
$509
$/SQFT
1954
Built
Neighborhood:
Gunnison Heights Filing 3
County:
Denver
Area:
Metro Denver
Elementary School:
Schmitt
Middle School:
Grant
High School:
Lincoln, Abraham
School District:
Denver District 1
Property Description
Beautifully updated 2-bedroom, 1-bath ranch in Denver's sought-after Ruby Hill neighborhood! Thoughtfully refreshed throughout, this move-in-ready home offers the perfect blend of charm, comfort, and functionality. Inside, you'll find refinished hardwood floors, fresh neutral paint, abundant natural light, and an inviting single-level layout. The fully updated kitchen features new shaker cabinetry, butcher block countertops, subway tile backsplash, and stainless steel appliances. Both bedrooms are bright and comfortable, while the updated bath adds a fresh, modern touch. Step outside to a covered patio perfect for relaxing or entertaining, plus a spacious lawn with room to garden or play. A detached oversized 1-car garage provides excellent storage and flexibility. Ideally located near schools, parks, and Ruby Hill Park with trails, concerts, and year-round recreation, plus convenient access to major highways for an easy commute. Don't miss this stylish and turnkey Denver gem! Rate discount available for qualified buyers. Call agent to learn more.
Exterior Features

Construction Materials Frame Exterior Features Oversized Garage Garage Type Detached Parking Features Detached Patio And Porch Features Patio Roof Composition Waterfront YN No

Interior Features

Above Grade Finished Area 747 All Bedrooms Conform Yes Appliances Gas RangeSelf Cleaning OvenDishwasher Basement NoneCrawl Space Bathrooms Total Integer 1 Baths Full Additional 0 Baths Full Basement 0 Baths Full Lower 0 Baths Full Main 1 Baths Full Upper 0 Baths Half Additional 0 Baths Half Basement 0 Baths Half Lower 0 Baths Half Main 0 Baths Half Upper 0 Baths Rough In 0 Baths Three Quarters Additional 0 Baths Three Quarters Basement 0 Baths Three Quarters Lower 0 Baths Three Quarters Main 0 Baths Three Quarters Upper 0 Cooling Central Air Has Family Room No Has Study No Heating Forced Air Levels One Living Area Source Assessor Main Floor Sq Ft 747

Property Features

Are Ditches Active No Association YN No Flood Plain Minimal Flood or C Rating Has Improvements No Has Irrigation Ditches No Has Metro Tax District No Has Water Rights No Irrigation Water Rights YN No Is Water Meter Installed Yes Listing Terms CashConventionalFHAVA Lot Features Level MLSArea Minor Metro17/DSW New Construction Status Not NewPreviously Owned New Construction YN No Other Structures Storage Possible Use Single Family Property Sub Type Single Family Residence Sewer Public Sewer Special Listing Conditions Private Owner Tax Annual Amount 2230 Tax Year 2025 Utilities Natural Gas AvailableElectricity Available Water Source City Zoning E-SU-DX

Listing information © 2026 Information and Real Estate Services
Listing provided courtesy of Leslie Sharkey of Orchard Brokerage LLC: 8445159880.


IRES logo

© 2026 Information and Real Estate Services, LLC. IDX information is provided exclusively for consumers' personal, non-commercial use and may not be used for any purpose other than to identify prospective properties consumers may be interested in purchasing. Information is deemed reliable but is not guaranteed accurate by the MLS or Downtown Real Estate Brokers, LLC.. Data last updated: 2026-10-09T09:43:43.887.

Information source: Information and Real Estate Services, LLC. Provided for limited non-commercial use only under IRES Rules © Copyright IRES.
 
https://bt-photos.global.ssl.fastly.net/ires/orig_boomver_1_1062537-2.jpg https://bt-photos.global.ssl.fastly.net/ires/orig_boomver_1_1062537-2.jpg https://bt-photos.global.ssl.fastly.net/ires/orig_boomver_1_1062537-2.jpg
Logo
Downtown Real Estate Brokers, LLC.
528 S. Howes St.
Fort Collins CO, 80521