Skip To Content

1933 Emery St

Longmont, CO 80501
  • $485,000
  • STATUS: Closed
  • ON SITE: 393 Days
  • MLS #: 1043699
Sold - 11/25/2025
$485,000
SOLD - 11/25/2025
  • 3
    BEDS
  • 0.16
    ACRES
  • 2
    BATHS
  • 0
    1/2 BATHS
  • 2,380
    SQFT
  • $0
    $/SQFT
Neighborhood:
Type:
Single-Family Home
Built:
1967
County:
Area:

School Information

Elementary School:
Middle School:
High School:
School District:

Description

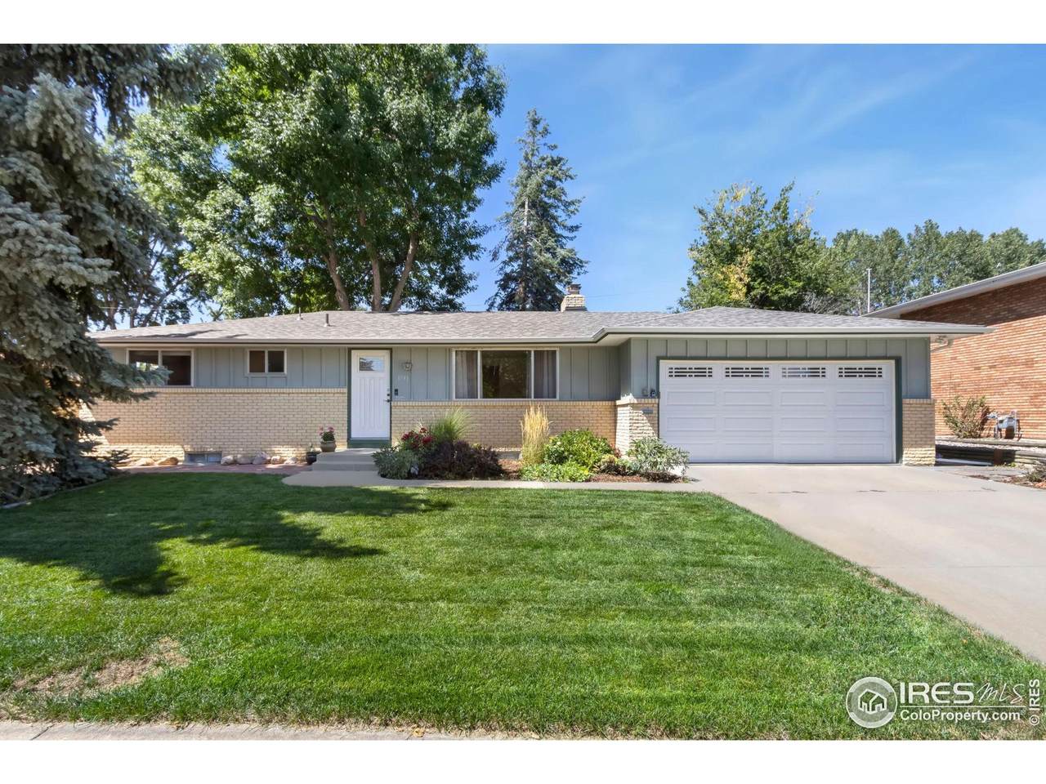
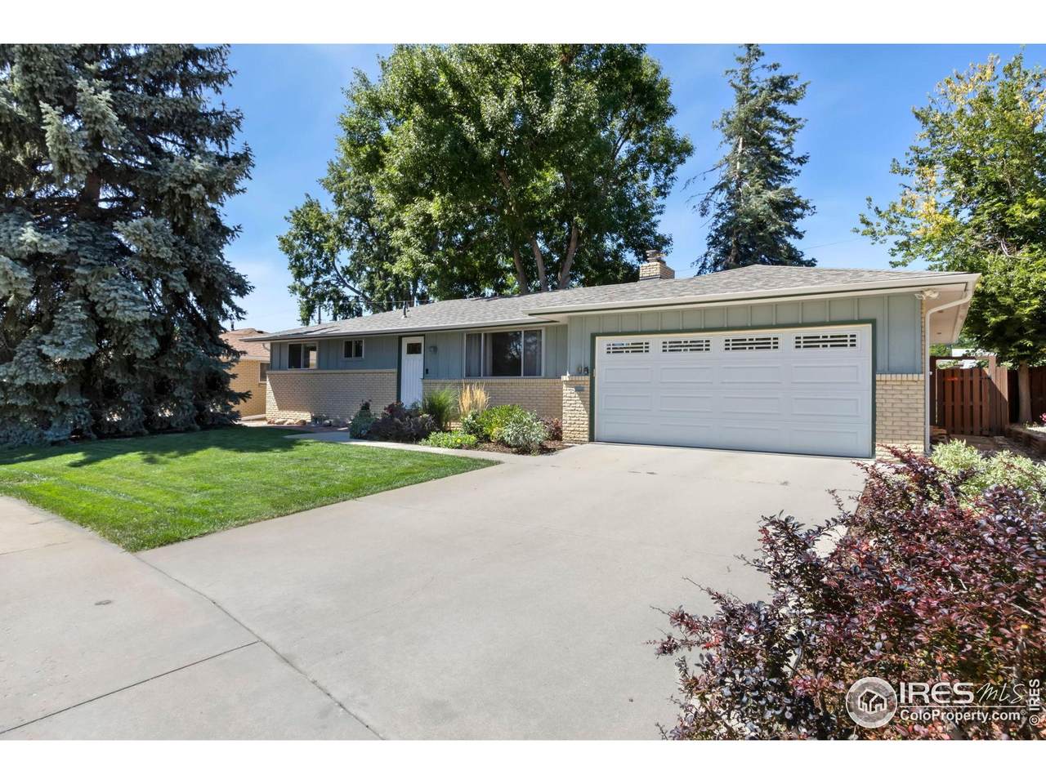
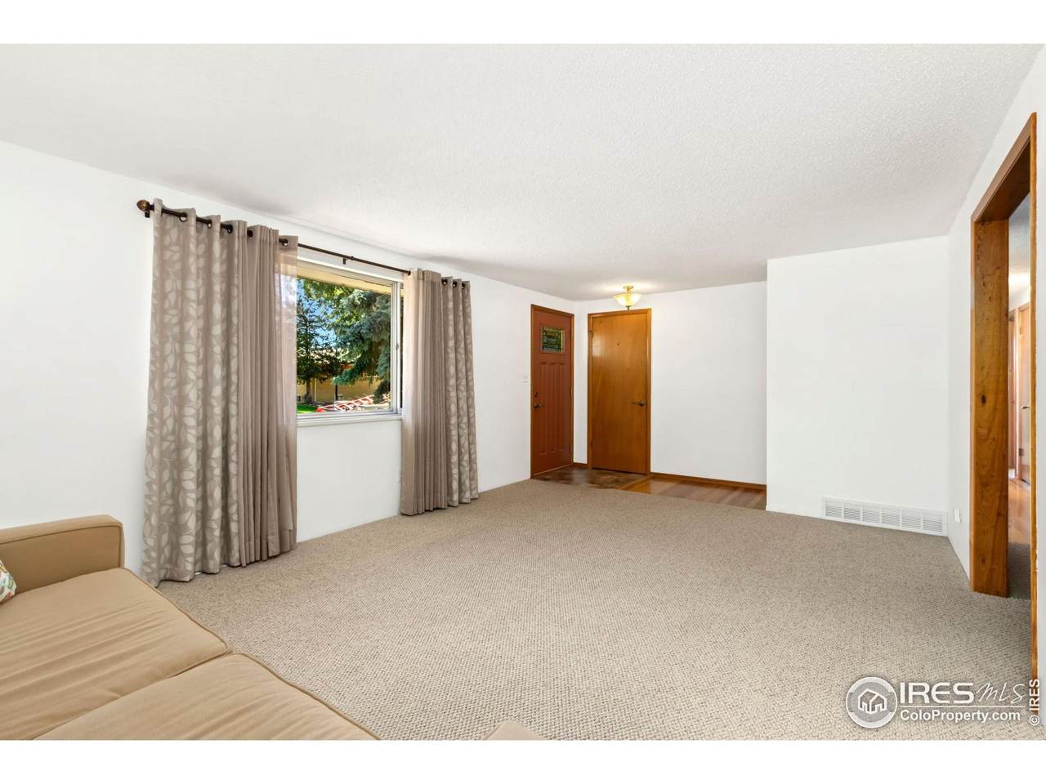
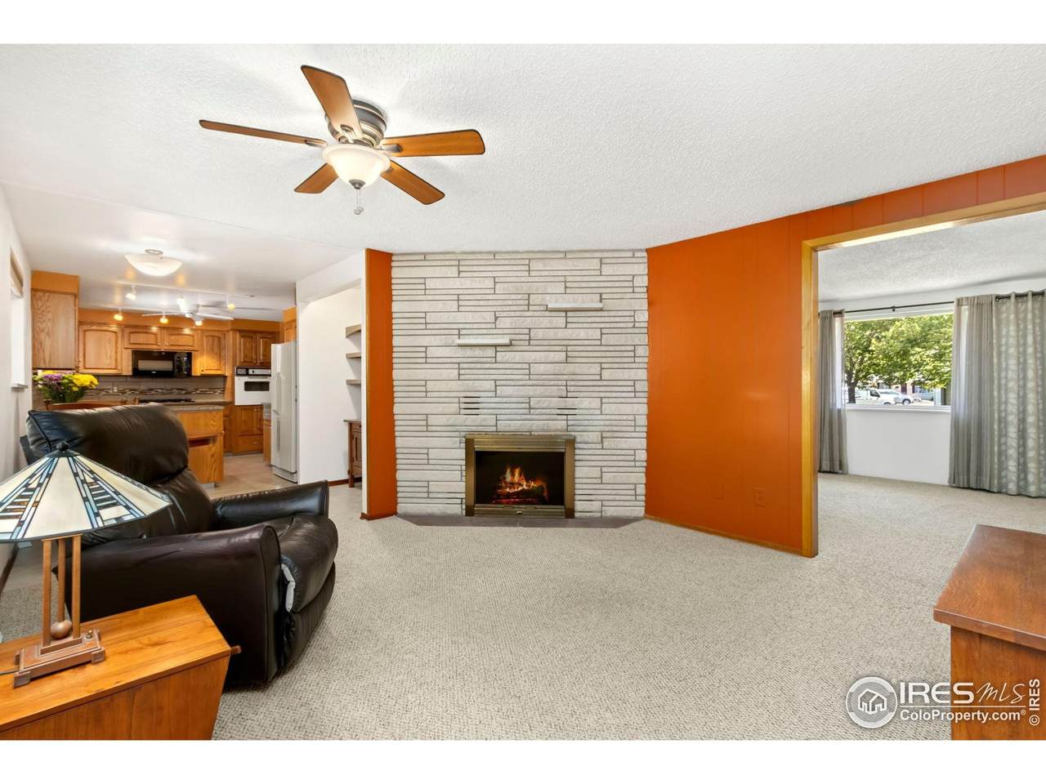
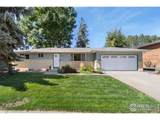
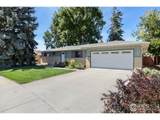
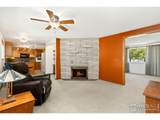
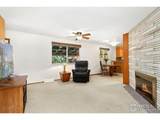
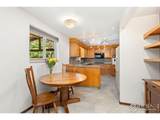
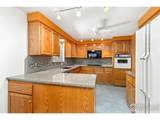
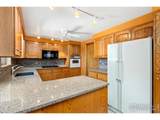
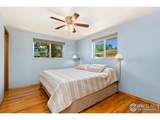
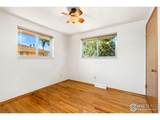
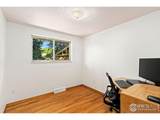
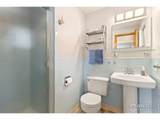
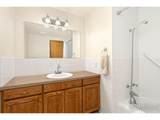
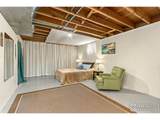
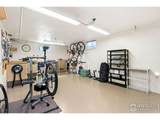
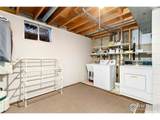
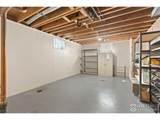
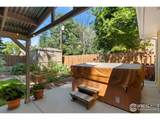
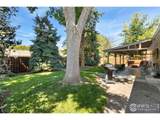
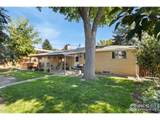
Reduced Rate Opportunity - as low as 5.625% (APR 5.861%) through List & Lock!(Terms apply, rate as of 09/30/2025.)Welcome to this thoughtfully maintained 3-bedroom (with potential for a 4th) ranch-style home in North Longmont-where comfort, convenience, and charm come together effortlessly.Inside, you'll find two spacious living rooms, a cozy dining area, and a well-designed kitchen that makes everyday living easy. The primary bedroom includes a private 3/4 bath for added comfort.The full basement provides fantastic flexibility, featuring a finished shop area and room for a possible non-conforming 4th bedroom or hobby space.Additional highlights include a 2-car attached garage, beautiful oak hardwood floors in the bedrooms, front lawn irrigation, and a newer Class 4 roof with updated gutters for peace of mind.Step outside to enjoy a beautifully manicured backyard with a covered patio, alley access, mature shade trees, a storage shed, and a relaxing hot tub-perfect for entertaining or unwinding at the end of the day.This home offers incredible value, thoughtful updates, and an unbeatable North Longmont location. Come see it for yourself!

Monthly Payment Calculator


IRES logo

© 2026 Information and Real Estate Services, LLC. IDX information is provided exclusively for consumers' personal, non-commercial use and may not be used for any purpose other than to identify prospective properties consumers may be interested in purchasing. Information is deemed reliable but is not guaranteed accurate by the MLS or Downtown Real Estate Brokers, LLC.. Data last updated: 2026-10-14T15:43:53.207.

Information source: Information and Real Estate Services, LLC. Provided for limited non-commercial use only under IRES Rules © Copyright IRES.
www.downtownre.com/homes/167941937
Print Image

1933 Emery St Longmont, CO 80501

  • Price: $489,000
  • Status: Closed
  • On Site: 393 Days
  • Updated: 50 min ago
  • MLS #: 1043699
3
Beds
2
Baths
0
½ Baths
0.16
Acres
2,380
SQFT
$0
$/SQFT
1967
Built
Neighborhood:
Wadsworth
County:
Boulder
Area:
Longmont
Elementary School:
Timberline
Middle School:
Timberline
High School:
Skyline
School District:
ST Vrain Dist RE 1J
Property Description
Reduced Rate Opportunity - as low as 5.625% (APR 5.861%) through List & Lock!(Terms apply, rate as of 09/30/2025.)Welcome to this thoughtfully maintained 3-bedroom (with potential for a 4th) ranch-style home in North Longmont-where comfort, convenience, and charm come together effortlessly.Inside, you'll find two spacious living rooms, a cozy dining area, and a well-designed kitchen that makes everyday living easy. The primary bedroom includes a private 3/4 bath for added comfort.The full basement provides fantastic flexibility, featuring a finished shop area and room for a possible non-conforming 4th bedroom or hobby space.Additional highlights include a 2-car attached garage, beautiful oak hardwood floors in the bedrooms, front lawn irrigation, and a newer Class 4 roof with updated gutters for peace of mind.Step outside to enjoy a beautifully manicured backyard with a covered patio, alley access, mature shade trees, a storage shed, and a relaxing hot tub-perfect for entertaining or unwinding at the end of the day.This home offers incredible value, thoughtful updates, and an unbeatable North Longmont location. Come see it for yourself!
Exterior Features

Architectural Style Ranch Attached Garage YN Yes Construction Materials Wood/Frame Covered Spaces 2 Direction Faces West Exterior Features LightingHot Tub Included Fencing Wood Garage Sq Ft 400 Garage Type Attached Garage YN Yes Horse YN No Levels One Lot Features CurbsGuttersSidewalksLawn Sprinkler SystemWithin City Limits Other Structures Storage Parking Features Alley Access Patio And Porch Features Patio Road Frontage Type City Street Road Surface Type PavedAsphalt Roof Composition Spa YN No Waterfront YN No

Interior Features

Above Grade Finished Area 1300 Accessibility Features Level Lot Appliances Gas Range/OvenSelf Cleaning OvenDishwasherRefrigeratorWasherMicrowave Basement FullPartially Finished Bathrooms Full 1 Bathrooms Half 0 Baths Rough In 0 Bedroom2 Level Main Bedroom3 Level Main Bedroom4 Level Basement Below Grade Finished Area 1080 Building Area Total 1300 Cooling Wall/Window Unit(s)Ceiling Fan(s) Cooling YN Yes Dining Room Level Main Fireplace Features Living Room Fireplace YN Yes Has Family Room No Heating Forced Air Heating YN Yes Interior Features Satellite AvailHigh Speed InternetEat-in Kitchen Kitchen Length 1 Kitchen Level Main Kitchen Width 1 Living Area 2380 Living Area Source Assessor Living Room Level Main Main Floor Sq Ft 1300 Master Bedroom Length 1 Master Bedroom Level Main Master Bedroom Width 1 Rec Room Level Basement Window Features Window Coverings

Property Features

Association YN No Ditches Active YN No Electric ElectricXcel Exclusions Seller's Personal Property. DryerTwo Wall Lights in Primary. Two storage shelves in basement. Gas Natural GasXcel Has Improvements No Has Water Rights No Listing Sub Status None Listing Terms CashConventionalFHAVA Loan Locale Longmont New Construction YN No Possible Use Single Family Property Condition Not NewPreviously Owned Property Sub Type Residential-Detached Senior Community YN No Sewer City Sewer Special Listing Conditions Private Owner Tax Annual Amount 2370 Tax Year 2024 Utilities Natural Gas AvailableElectricity AvailableCable Available Water Source City WaterCity of Longmont Zoning SFR

Listing information © 2026 Information and Real Estate Services
Listing provided courtesy of Josh Hunter of St Vrain Realty LLC: 7204955924.


IRES logo

© 2026 Information and Real Estate Services, LLC. IDX information is provided exclusively for consumers' personal, non-commercial use and may not be used for any purpose other than to identify prospective properties consumers may be interested in purchasing. Information is deemed reliable but is not guaranteed accurate by the MLS or Downtown Real Estate Brokers, LLC.. Data last updated: 2026-10-14T15:43:53.207.

Information source: Information and Real Estate Services, LLC. Provided for limited non-commercial use only under IRES Rules © Copyright IRES.
 
https://bt-photos.global.ssl.fastly.net/ires/1280_boomver_1_1347520-2.jpg https://bt-photos.global.ssl.fastly.net/ires/1280_boomver_1_1347520-2.jpg https://bt-photos.global.ssl.fastly.net/ires/1280_boomver_1_1347520-2.jpg
Logo
Downtown Real Estate Brokers, LLC.
528 S. Howes St.
Fort Collins CO, 80521