
Skip To Content

206 Remuda Ln

Lafayette, CO 80026
  • $475,000
  • STATUS: Closed
  • ON SITE: 407 Days
  • MLS #: 1042129
Sold - 10/14/2025
$475,000
SOLD - 10/14/2025
  • 2
    BEDS
  • 1.1
    ACRES
  • 3
    BATHS
  • 0
    1/2 BATHS
  • 1,919
    SQFT
  • $0
    $/SQFT
Type:
Condo
Built:
1999
County:
Area:

School Information

Elementary School:
Middle School:
High School:
School District:

Description

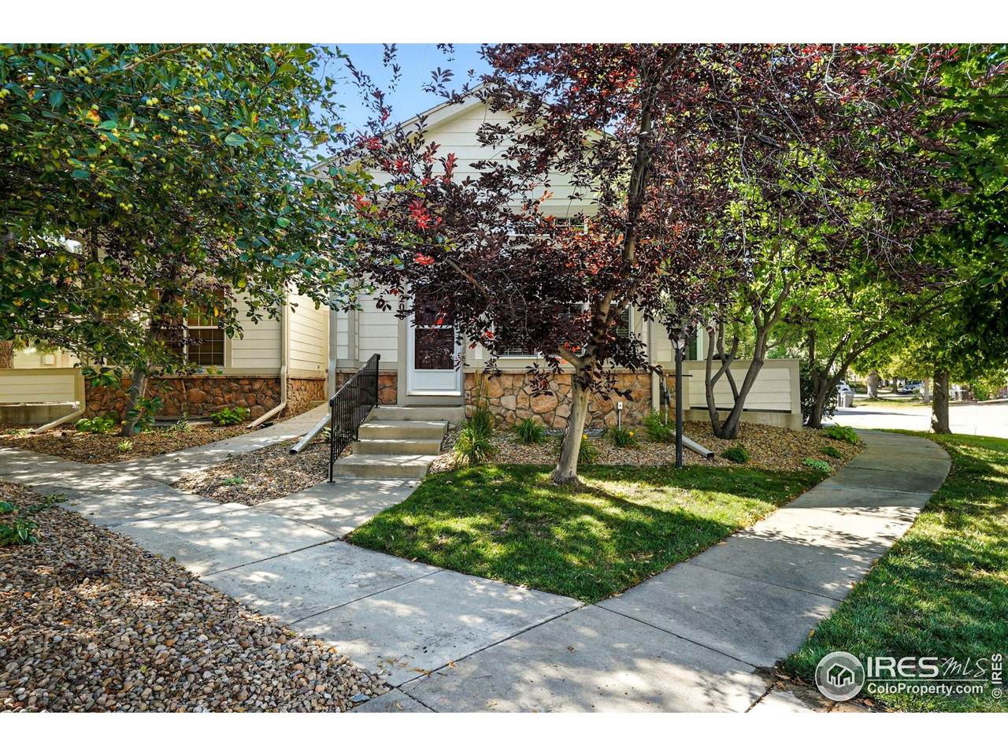
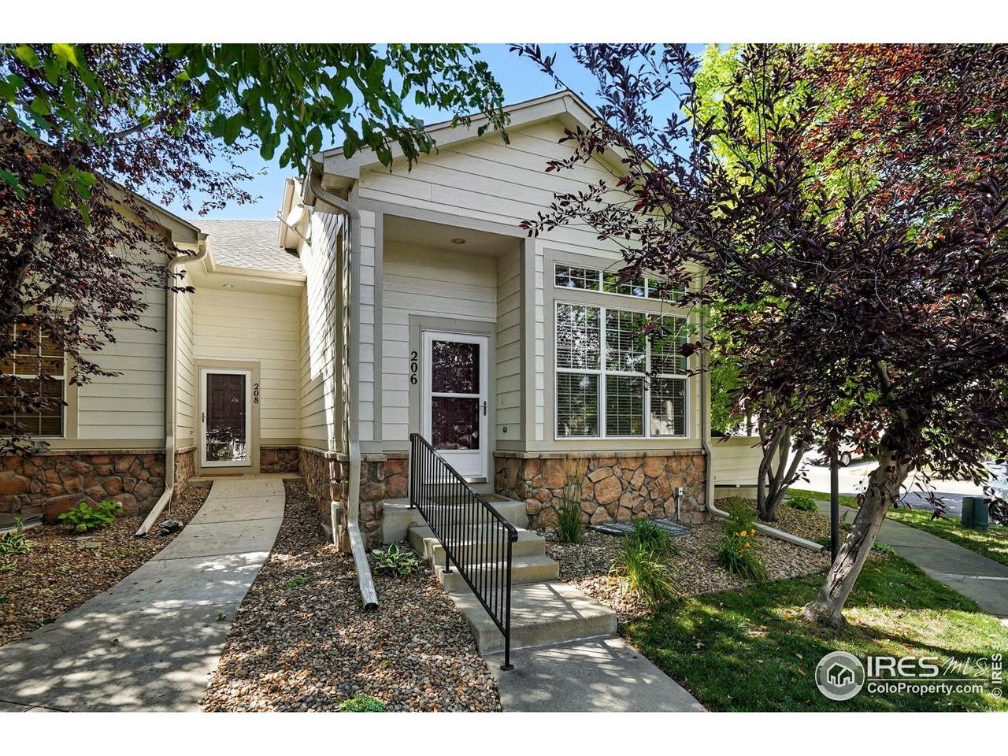
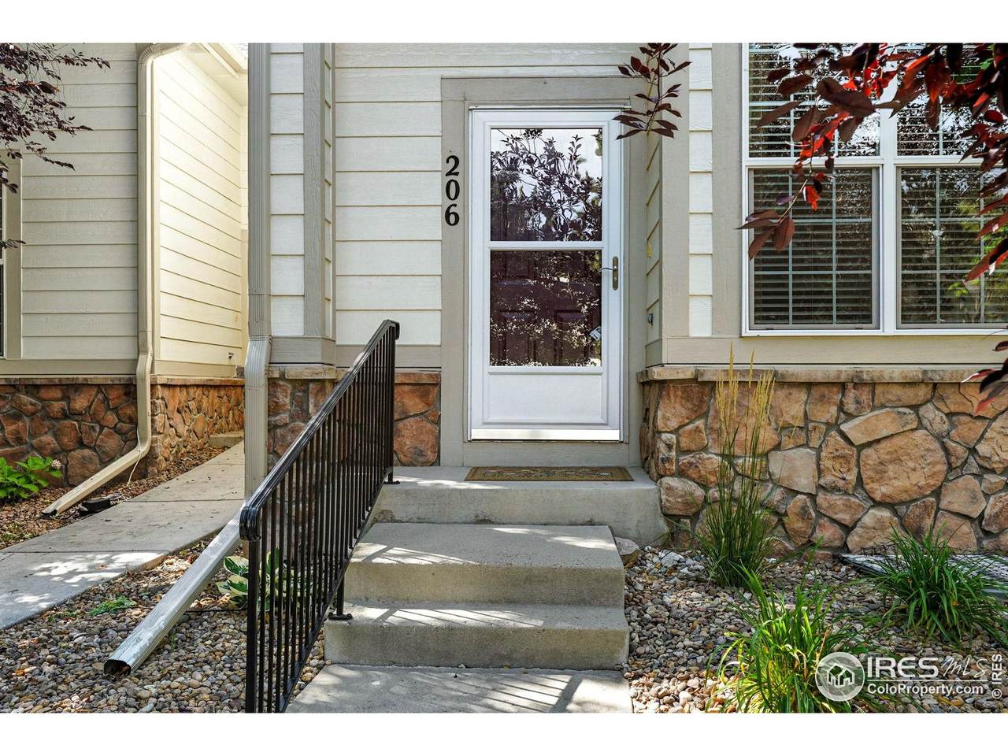
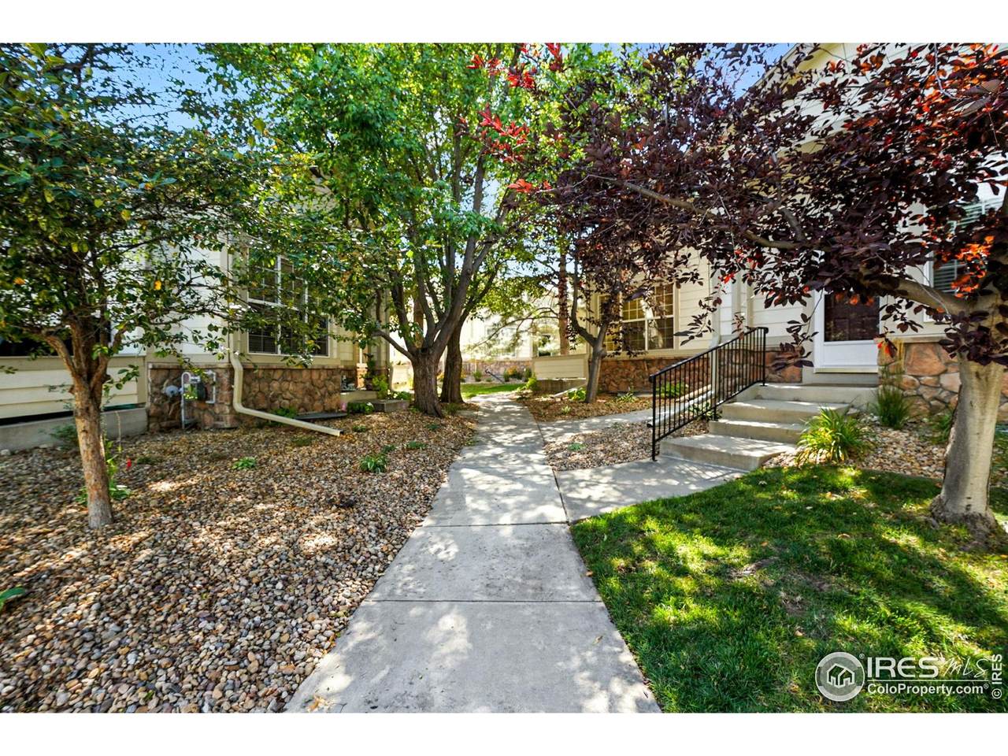
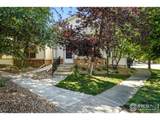
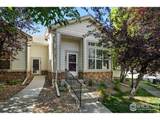
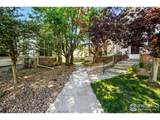
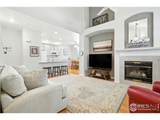
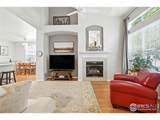
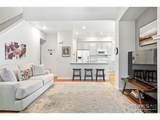
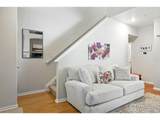
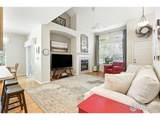
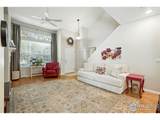
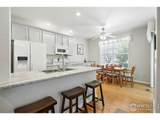
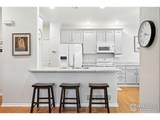
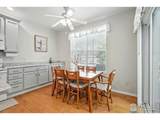
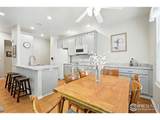
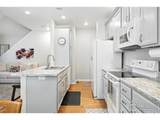
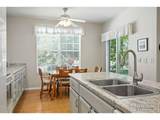
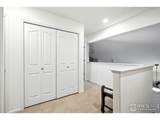
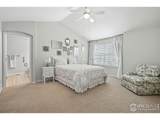
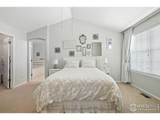
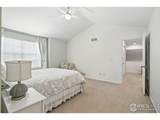
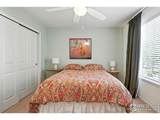
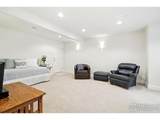
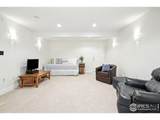
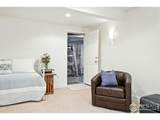
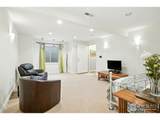
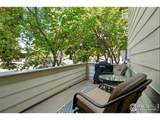
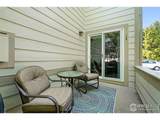
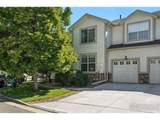
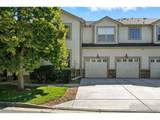
This is a beautifully maintained townhome style condominium that lives like a well appointed single family home. Perfectly located at the heart of everything you could desire. Enjoy morning coffee on your charming deck. On colder nights snuggle up near the cozy fireplace in the large living area or have privacy relaxing in the finished basement. Separate primary suite. Lounge at the private community pool or take a walk in Whitetail Park. This one is special your Buyers won't want to miss!

Monthly Payment Calculator


IRES logo

© 2026 Information and Real Estate Services, LLC. IDX information is provided exclusively for consumers' personal, non-commercial use and may not be used for any purpose other than to identify prospective properties consumers may be interested in purchasing. Information is deemed reliable but is not guaranteed accurate by the MLS or Downtown Real Estate Brokers, LLC.. Data last updated: 2026-10-05T14:43:33.85.

Information source: Information and Real Estate Services, LLC. Provided for limited non-commercial use only under IRES Rules © Copyright IRES.
www.downtownre.com/homes/167273200
Print Image

206 Remuda Ln Lafayette, CO 80026

  • Price: $475,000
  • Status: Closed
  • On Site: 407 Days
  • Updated: 187 min ago
  • MLS #: 1042129
2
Beds
3
Baths
0
½ Baths
1.1
Acres
1,919
SQFT
$0
$/SQFT
1999
Built
Neighborhood:
Boulders/Ranch Condos 14th Sup
County:
Boulder
Area:
Lafayette
Elementary School:
Ryan
Middle School:
Angevine
High School:
Centaurus
School District:
Boulder Valley Dist Re2
Property Description
This is a beautifully maintained townhome style condominium that lives like a well appointed single family home. Perfectly located at the heart of everything you could desire. Enjoy morning coffee on your charming deck. On colder nights snuggle up near the cozy fireplace in the large living area or have privacy relaxing in the finished basement. Separate primary suite. Lounge at the private community pool or take a walk in Whitetail Park. This one is special your Buyers won't want to miss!
Exterior Features

Attached Garage YN Yes Construction Materials Wood/Frame Covered Spaces 1 Exterior Features Lighting Garage Sq Ft 264 Garage Type Attached Garage YN Yes Horse YN No Levels Two Lot Features CurbsGuttersSidewalks Property Attached YN Yes Road Frontage Type City Street Road Surface Type PavedConcrete Roof Composition Spa YN No Structure Type Condo Waterfront YN No

Interior Features

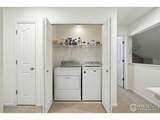
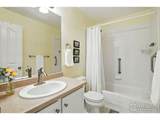
Above Grade Finished Area 1304 Accessibility Features Level Lot Appliances Electric Range/OvenDishwasherRefrigeratorWasherDryerDisposal Basement Partially Finished Bathrooms Full 2 Bathrooms Half 1 Baths Rough In 0 Bedroom2 Length 13 Bedroom2 Level Upper Bedroom2 Width 12 Below Grade Finished Area 615 Building Area Total 1304 Cooling Central Air Cooling YN Yes Dining Room Length 10 Dining Room Width 9 Fireplace Features Gas Fireplace YN Yes Has Family Room No Heating Forced Air Heating YN Yes Kitchen Length 15 Kitchen Level Main Kitchen Width 10 Living Area 1709 Living Area Source Assessor Living Room Length 16 Living Room Width 13 Main Floor Sq Ft 1709 Master Bedroom Length 15 Master Bedroom Level Upper Master Bedroom Width 13 Window Features Window Coverings

Property Features

Association Fee 416 Association Fee Frequency Monthly Association Fee Includes TrashSnow RemovalMaintenance GroundsMaintenance StructureHazard Insurance Association YN Yes Community Features PoolPark Ditches Active YN No Electric ElectricXcel Exclusions Owners Personal Property Gas Natural GasXcel Has Association Fee Yes Has Hoa2 No Has Improvements No Has Water Rights No Listing Sub Status None Listing Terms CashConventional Locale Lafayette New Construction YN No Property Condition Not NewPreviously Owned Property Sub Type Attached Dwelling Senior Community YN No Special Listing Conditions Private Owner Tax Annual Amount 2883 Tax Year 2024 Utilities Natural Gas AvailableElectricity Available Water Source City WaterCity of Lafayette Zoning RES

Listing information © 2026 Information and Real Estate Services
Listing provided courtesy of Sue Jo Puterbaugh of Live West Realty: 3035145514.


IRES logo

© 2026 Information and Real Estate Services, LLC. IDX information is provided exclusively for consumers' personal, non-commercial use and may not be used for any purpose other than to identify prospective properties consumers may be interested in purchasing. Information is deemed reliable but is not guaranteed accurate by the MLS or Downtown Real Estate Brokers, LLC.. Data last updated: 2026-10-05T14:43:33.85.

Information source: Information and Real Estate Services, LLC. Provided for limited non-commercial use only under IRES Rules © Copyright IRES.
 
https://bt-photos.global.ssl.fastly.net/ires/1280_boomver_1_1345917-2.jpg https://bt-photos.global.ssl.fastly.net/ires/1280_boomver_1_1345917-2.jpg https://bt-photos.global.ssl.fastly.net/ires/1280_boomver_1_1345917-2.jpg
Logo
Downtown Real Estate Brokers, LLC.
528 S. Howes St.
Fort Collins CO, 80521