









Skip To Content

233 Dassault St

Fort Collins, CO 80524
  • $725,000
  • STATUS: Active Under Contract
  • ON SITE: 69 Days
  • MLS #: 1065409
Under Contract
$725,000
  • 5
    BEDS
  • 0.11
    ACRES
  • 3
    BATHS
  • 0
    1/2 BATHS
  • 3,760
    SQFT
  • $193
    $/SQFT
Neighborhood:
Type:
Single-Family Home
Built:
2017
County:
Area:

School Information

Elementary School:
Middle School:
High School:
School District:

Description

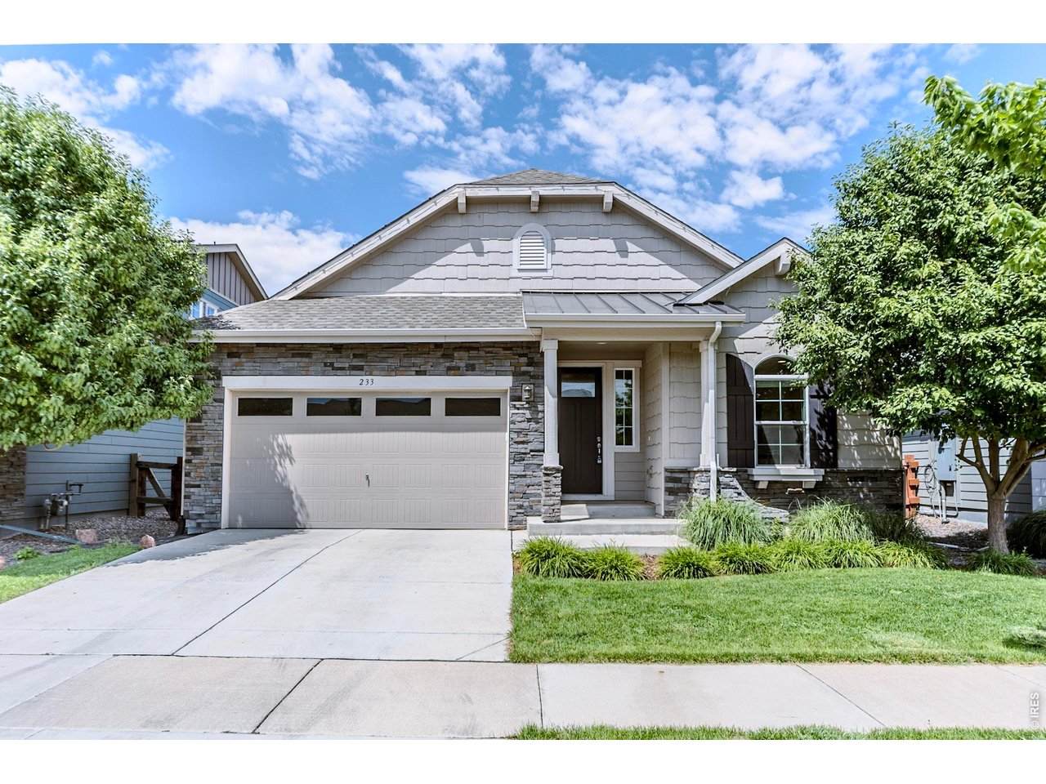
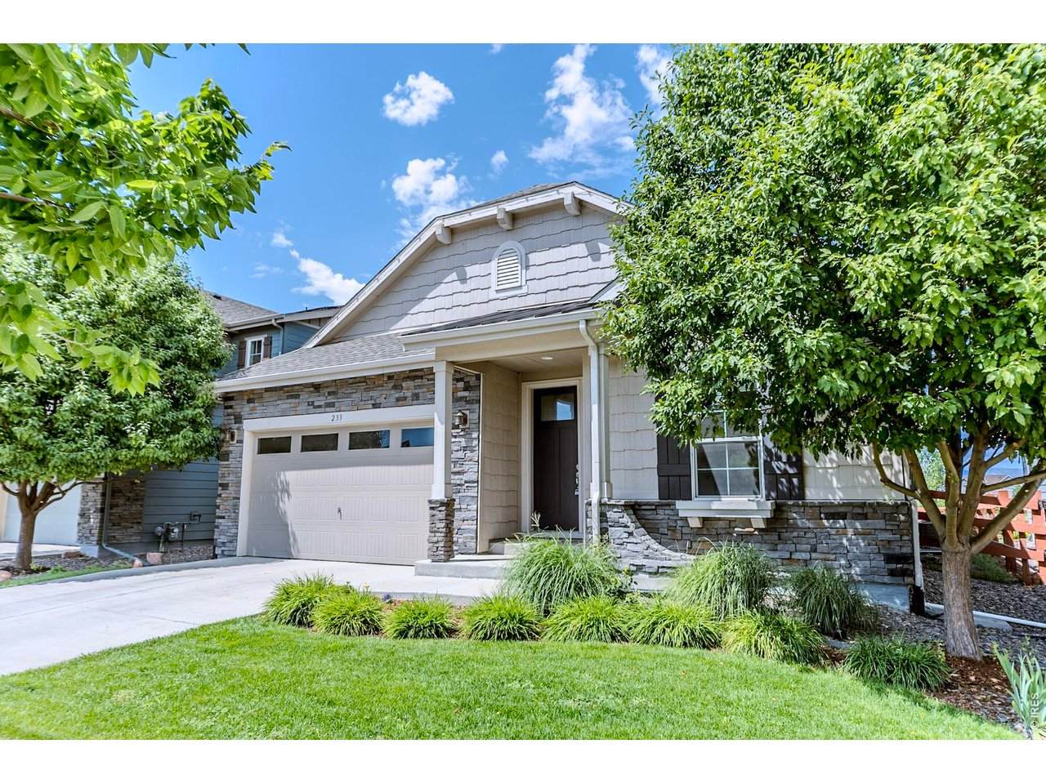
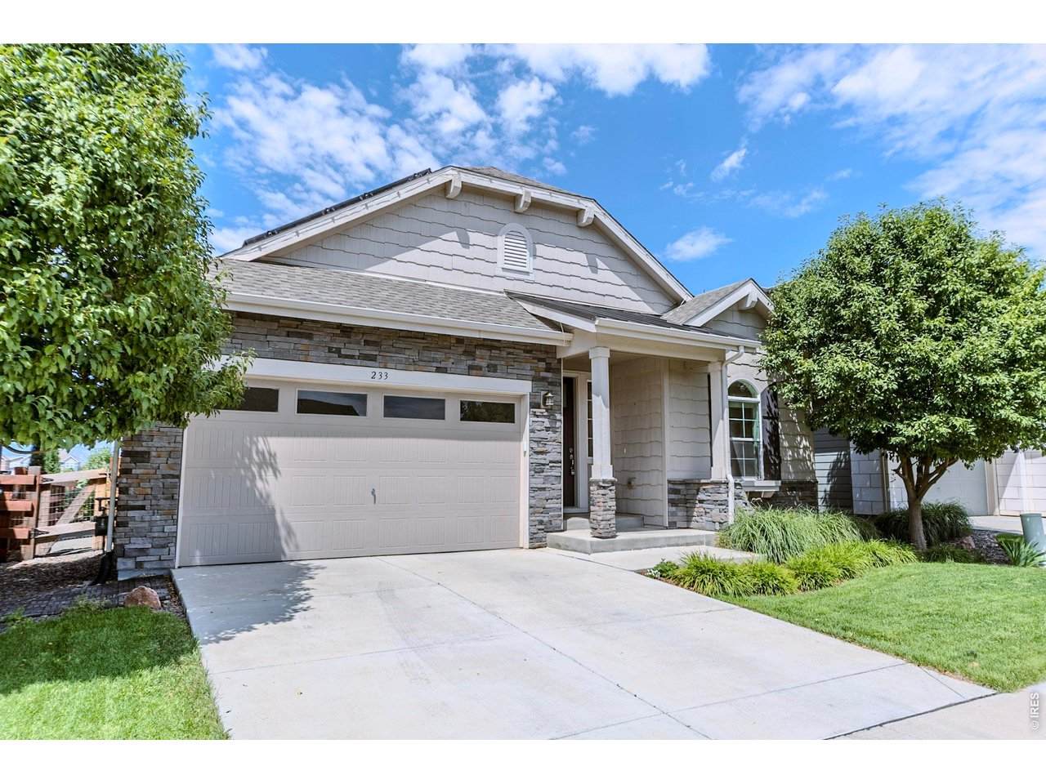
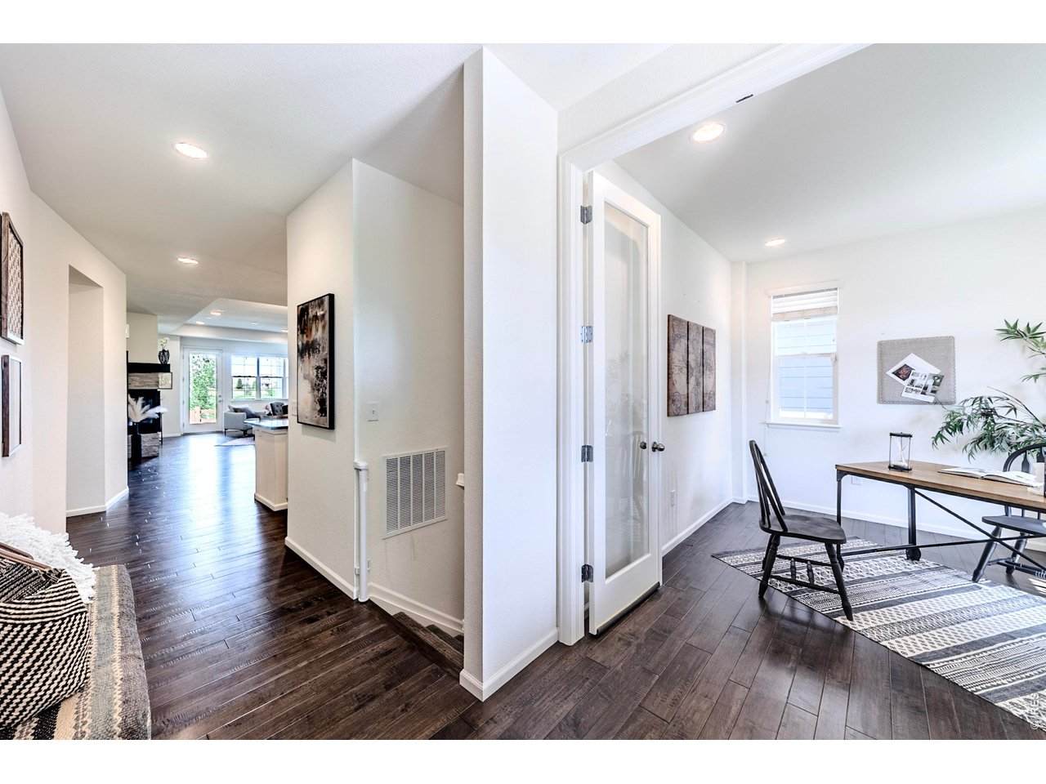
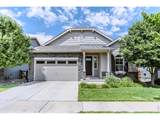
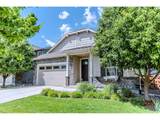
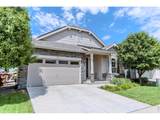
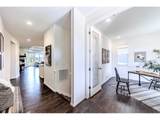
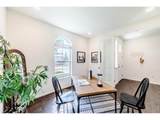
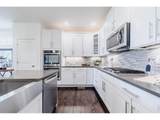
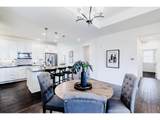
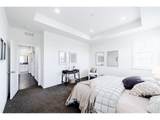
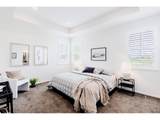
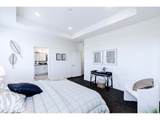
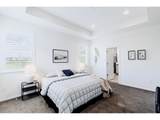
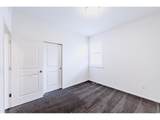
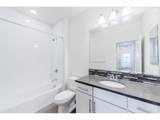
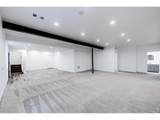
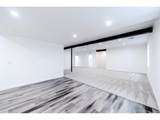
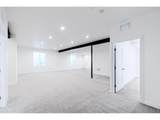
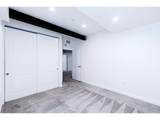
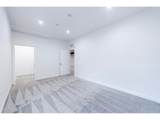
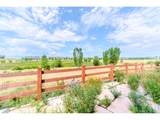
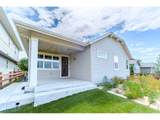
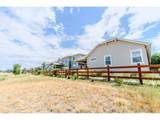
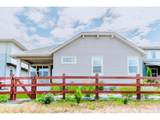
Welcome to this exceptional 5-bedroom, 3-bathroom ranch home in the Mosaic neighborhood of Fort Collins. Positioned on a premium lot backing to 20 acres of open space, this home offers the ideal combination of privacy, scenic views, and modern luxury. Step inside to discover an open-concept floor plan featuring tall ceilings, customized windows that flood the home with natural light, and thoughtfully designed living spaces perfect for both everyday living and entertaining. The kitchen boasts quartz countertops, upgraded cabinetry, a double oven, and an expansive island that makes hosting family and friends effortless. The spacious primary suite is complete with a luxurious four-piece bathroom and an large walk-in closet. Two additional bedrooms and well-appointed living spaces on the main level provide comfort and flexibility. Downstairs, the impressive basement features elevated 9-foot ceilings and a wide-open layout, creating endless possibilities for a recreation room, home theater, fitness area, or additional living space. Two more bedrooms and a full bathroom make this level ideal for guests or multi-generational living. Outside, enjoy the newly planted garden and vibrant flower beds, creating a peaceful outdoor oasis while taking full advantage of the breathtaking open space directly behind the home. As a resident of the Mosaic community, you'll also enjoy access to two neighborhood swimming pools, parks, trails, and a welcoming community atmosphere. This is a rare opportunity to own a premium ranch home with exceptional indoor and outdoor living in one of Fort Collins' most desirable neighborhoods.

Monthly Payment Calculator


IRES logo

© 2026 Information and Real Estate Services, LLC. IDX information is provided exclusively for consumers' personal, non-commercial use and may not be used for any purpose other than to identify prospective properties consumers may be interested in purchasing. Information is deemed reliable but is not guaranteed accurate by the MLS or Downtown Real Estate Brokers, LLC.. Data last updated: 2026-10-07T23:44:02.34.

Information source: Information and Real Estate Services, LLC. Provided for limited non-commercial use only under IRES Rules © Copyright IRES.
www.downtownre.com/homes/179463648
Print Image

233 Dassault St Fort Collins, CO 80524

  • Price: $725,000
  • Status: Active Under Contract
  • On Site: 69 Days
  • MLS #: 1065409
5
Beds
3
Baths
0
½ Baths
0.11
Acres
3,760
SQFT
$193
$/SQFT
2017
Built
Neighborhood:
East Ridge 2nd Filing
County:
Larimer
Area:
Fort Collins
Elementary School:
Laurel
Middle School:
Lincoln
High School:
Ft Collins
School District:
Poudre
Property Description
Welcome to this exceptional 5-bedroom, 3-bathroom ranch home in the Mosaic neighborhood of Fort Collins. Positioned on a premium lot backing to 20 acres of open space, this home offers the ideal combination of privacy, scenic views, and modern luxury. Step inside to discover an open-concept floor plan featuring tall ceilings, customized windows that flood the home with natural light, and thoughtfully designed living spaces perfect for both everyday living and entertaining. The kitchen boasts quartz countertops, upgraded cabinetry, a double oven, and an expansive island that makes hosting family and friends effortless. The spacious primary suite is complete with a luxurious four-piece bathroom and an large walk-in closet. Two additional bedrooms and well-appointed living spaces on the main level provide comfort and flexibility. Downstairs, the impressive basement features elevated 9-foot ceilings and a wide-open layout, creating endless possibilities for a recreation room, home theater, fitness area, or additional living space. Two more bedrooms and a full bathroom make this level ideal for guests or multi-generational living. Outside, enjoy the newly planted garden and vibrant flower beds, creating a peaceful outdoor oasis while taking full advantage of the breathtaking open space directly behind the home. As a resident of the Mosaic community, you'll also enjoy access to two neighborhood swimming pools, parks, trails, and a welcoming community atmosphere. This is a rare opportunity to own a premium ranch home with exceptional indoor and outdoor living in one of Fort Collins' most desirable neighborhoods.
Exterior Features

Architectural Style Contemporary Construction Materials FrameBlockStoneComposition Door Features French Doors Exterior Features Sprinkler System Garage Sq Ft 488 Garage Type Attached Parking Features Garage Door OpenerAttached Patio And Porch Features Deck Roof Composition View Mountain(s) Waterfront YN No Window Features Window Coverings

Interior Features

Above Grade Finished Area 1880 Accessibility Features Main Floor BathMain Level BedroomMain Level Laundry All Bedrooms Conform Yes Appliances Gas RangeDouble OvenDishwasherRefrigeratorWasherDryerMicrowaveDisposalFire Alarm Basement FullPartially Finished Bathrooms Total Integer 3 Baths Full Additional 0 Baths Full Basement 1 Baths Full Lower 0 Baths Full Main 2 Baths Full Upper 0 Baths Half Additional 0 Baths Half Basement 0 Baths Half Lower 0 Baths Half Main 0 Baths Half Upper 0 Baths Rough In 0 Baths Three Quarters Additional 0 Baths Three Quarters Basement 0 Baths Three Quarters Lower 0 Baths Three Quarters Main 0 Baths Three Quarters Upper 0 Cooling Central Air Fireplace Features GasLiving Room Has Family Room No Has Study Yes Heating Forced Air Interior Features Eat-in KitchenOpen FloorplanWalk-In Closet(s)Washer/Dryer HookupKitchen IslandHigh Ceilings Levels One Living Area Source Assessor Main Floor Sq Ft 1880

Property Features

Are Ditches Active No Association Fee 50 Association Fee Frequency Monthly Association Fee Includes Common Amenities Association YN Yes Community Features PoolPark Electric City of Fort Collins Exclusions Staging ItemsSellers Personal Property Fencing Partial Flood Plain Minimal Flood or C Rating Gas Xcel Green Energy Efficient Windows Has Improvements No Has Irrigation Ditches No Has Metro Tax District No Has Water Rights No Irrigation Water Rights YN No Is Water Meter Installed Yes Listing Terms CashConventionalFHAVA Lot Features Sloping LotAbuts Public Open SpaceHouse Faces EastPavedCurbsGuttersSidewalksStreet LightFire Hydrant within 500 Feet New Construction Status Not NewPreviously Owned New Construction YN No Possible Use Single Family Property Sub Type Single Family Residence Road Frontage Type City Street Road Surface Type Asphalt Security Features Security System Sewer Public Sewer Special Listing Conditions Private Owner Tax Annual Amount 4434 Tax Year 2025 Trash Republic Services Utilities Natural Gas AvailableElectricity AvailableHigh Speed Avail Water Source Public Zoning SFR

Listing information © 2026 Information and Real Estate Services
Listing provided courtesy of Quinn Edgar of eXp Realty - Hub: 9704438700.


IRES logo

© 2026 Information and Real Estate Services, LLC. IDX information is provided exclusively for consumers' personal, non-commercial use and may not be used for any purpose other than to identify prospective properties consumers may be interested in purchasing. Information is deemed reliable but is not guaranteed accurate by the MLS or Downtown Real Estate Brokers, LLC.. Data last updated: 2026-10-07T23:44:02.34.

Information source: Information and Real Estate Services, LLC. Provided for limited non-commercial use only under IRES Rules © Copyright IRES.
 
https://bt-photos.global.ssl.fastly.net/ires/orig_boomver_1_1065409-2.jpg https://bt-photos.global.ssl.fastly.net/ires/orig_boomver_1_1065409-2.jpg https://bt-photos.global.ssl.fastly.net/ires/orig_boomver_1_1065409-2.jpg
Logo
Downtown Real Estate Brokers, LLC.
528 S. Howes St.
Fort Collins CO, 80521