









Skip To Content

2608 Painted Turtle Ave

Loveland, CO 80538
  • $448,000
  • STATUS: Closed
  • ON SITE: 118 Days
  • MLS #: 1061587
Sold - 10/07/2026
$448,000
SOLD - 10/07/2026
  • 3
    BEDS
  • 0.07
    ACRES
  • 2
    BATHS
  • 1
    1/2 BATHS
  • 1,686
    SQFT
  • $266
    $/SQFT
Neighborhood:
Type:
Single-Family Home
Built:
2022
County:

School Information

Elementary School:
Middle School:
High School:
School District:

Description

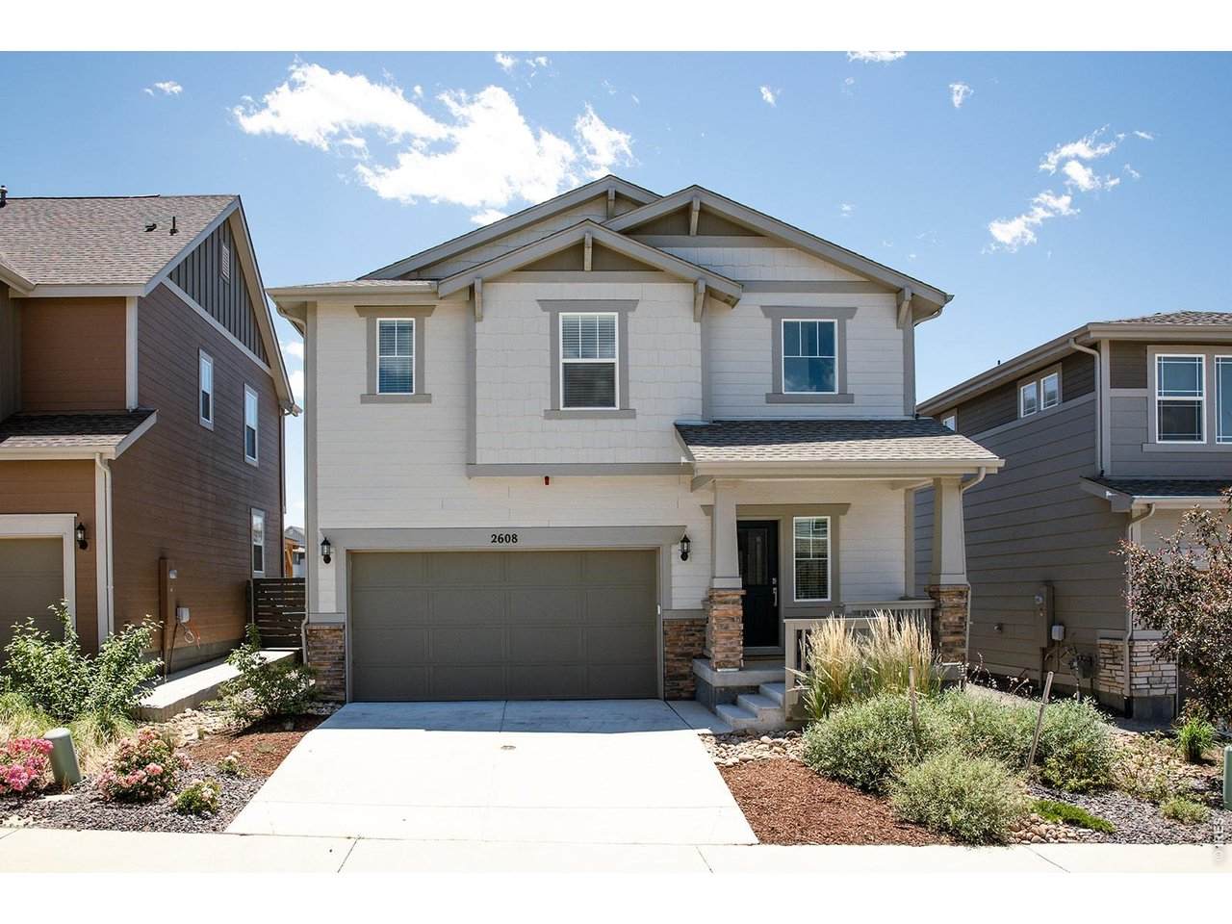
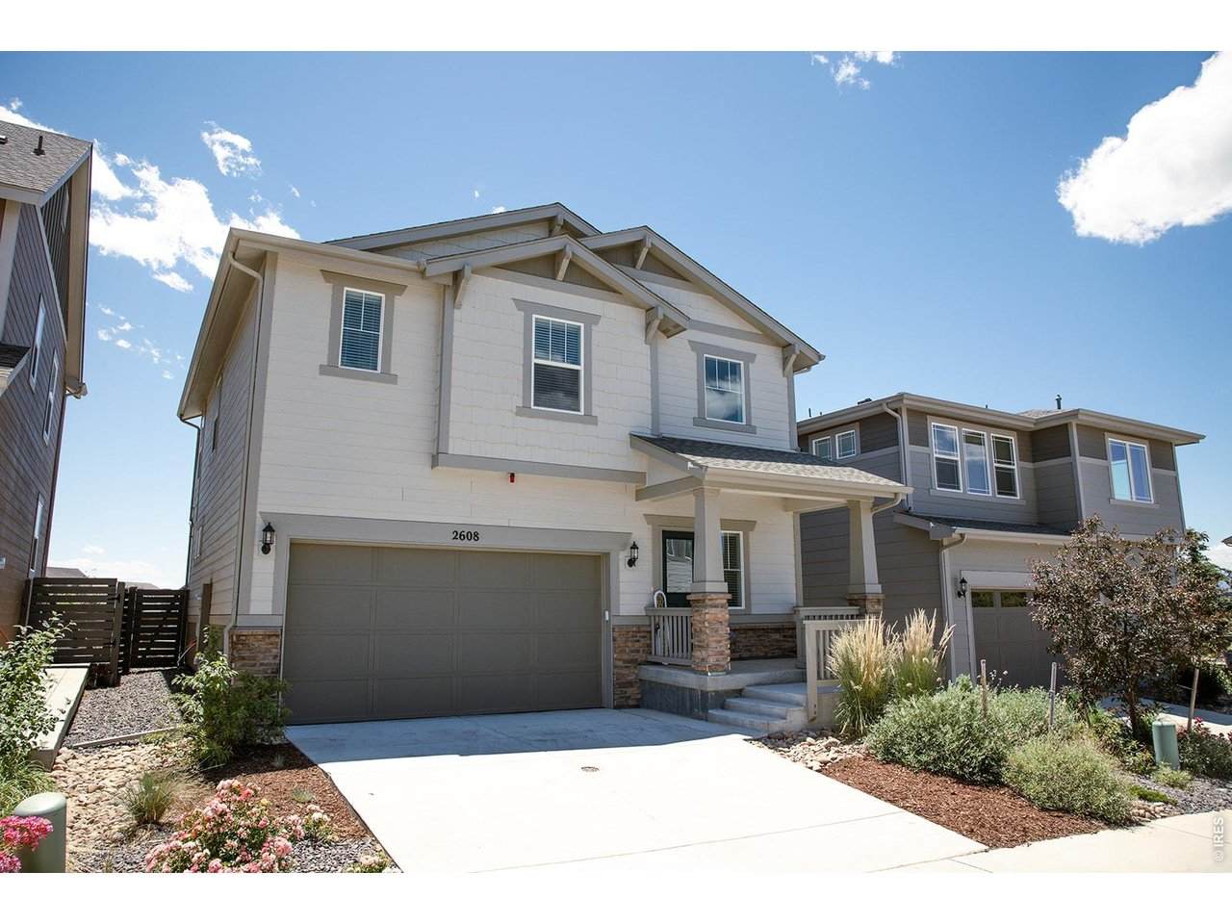
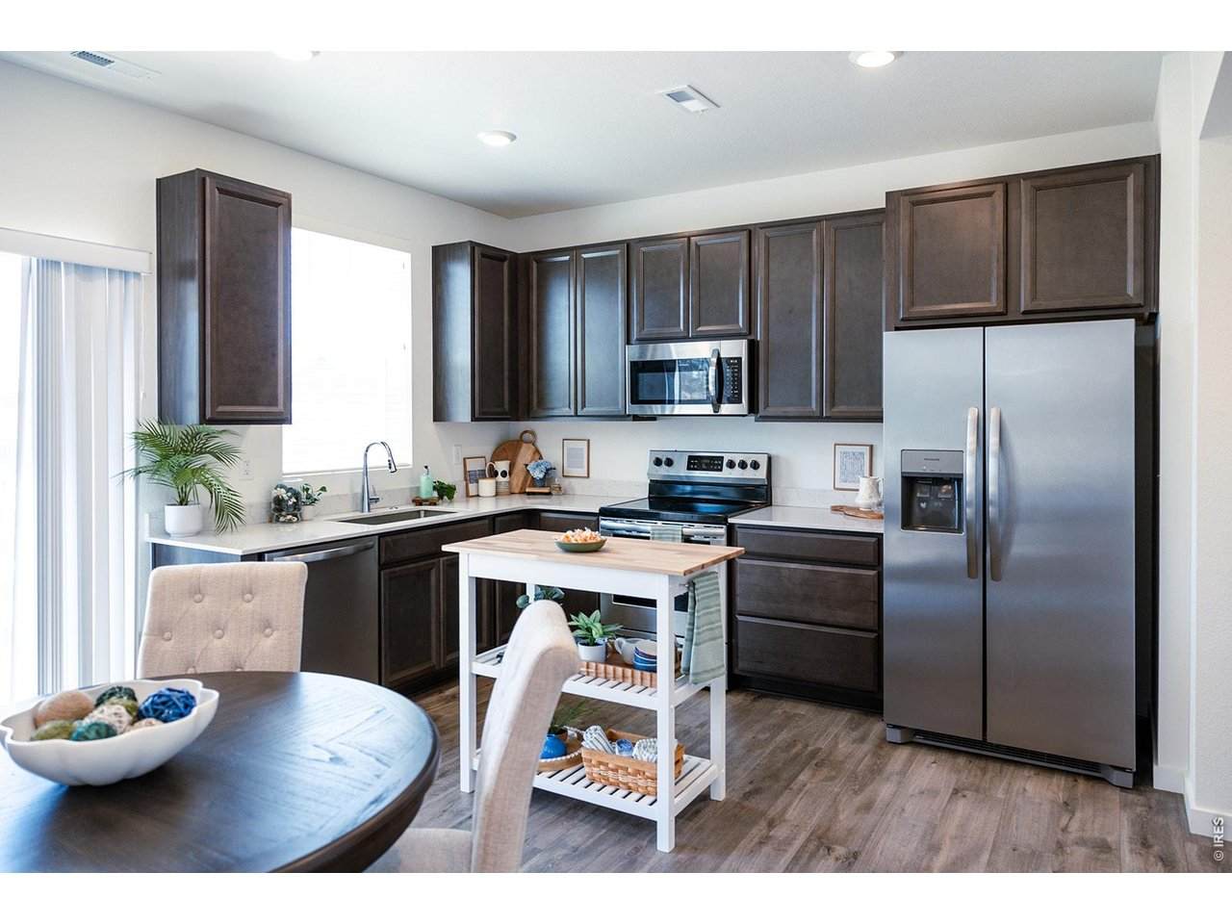
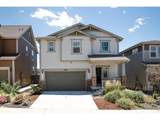
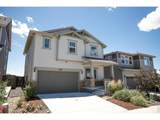
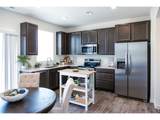
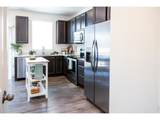
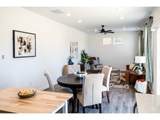
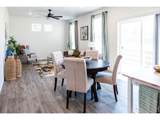
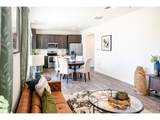
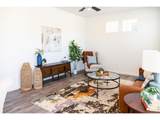
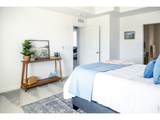
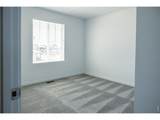
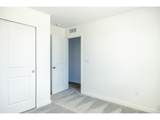
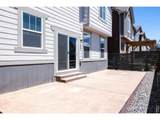
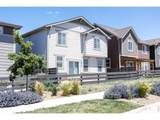
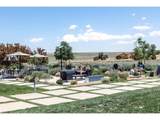
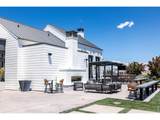
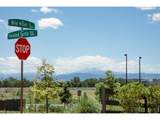
**Must See In Person**Turn Key Move in Ready**Home offers easy maintenance living, fully fenced yard, 3 bedrooms, plus a loft space. Open floor plan w/ luxury vinyl flooring, solid surface counter tops & S.S.Appliances. The Primary Suite, generous private bath & walk in closet. Home has been lightly lived in & is ready for its next owner. Tons of natural light, open floor plan & super clean. Backyard has a large stamped concrete pad w/Mountain Views. Walking distance to shops & restaurants w/easy access to I-25

Monthly Payment Calculator


IRES logo

© 2026 Information and Real Estate Services, LLC. IDX information is provided exclusively for consumers' personal, non-commercial use and may not be used for any purpose other than to identify prospective properties consumers may be interested in purchasing. Information is deemed reliable but is not guaranteed accurate by the MLS or Downtown Real Estate Brokers, LLC.. Data last updated: 2026-10-07T23:44:02.34.

Information source: Information and Real Estate Services, LLC. Provided for limited non-commercial use only under IRES Rules © Copyright IRES.
www.downtownre.com/homes/177622713
Print Image

2608 Painted Turtle Ave Loveland, CO 80538

  • Price: $440,000
  • Status: Closed
  • On Site: 118 Days
  • MLS #: 1061587
3
Beds
2
Baths
1
½ Baths
0.07
Acres
1,686
SQFT
$266
$/SQFT
2022
Built
Neighborhood:
Kinston
County:
Larimer
Area:
Loveland/Berthoud
Elementary School:
Riverview Pk-8
Middle School:
Riverview Pk-8
High School:
Mountain View
School District:
Thompson R2-J
Property Description
**Must See In Person**Turn Key Move in Ready**Home offers easy maintenance living, fully fenced yard, 3 bedrooms, plus a loft space. Open floor plan w/ luxury vinyl flooring, solid surface counter tops & S.S.Appliances. The Primary Suite, generous private bath & walk in closet. Home has been lightly lived in & is ready for its next owner. Tons of natural light, open floor plan & super clean. Backyard has a large stamped concrete pad w/Mountain Views. Walking distance to shops & restaurants w/easy access to I-25
Exterior Features

Construction Materials Frame Exterior Features Sprinkler System Garage Sq Ft 399 Garage Type Attached Parking Features Garage Door OpenerAttached Patio And Porch Features Patio Roof Composition Waterfront YN No Window Features Window Coverings

Interior Features

Above Grade Finished Area 1686 All Bedrooms Conform Yes Appliances Electric RangeDishwasherRefrigeratorMicrowave Basement None Bathrooms Total Integer 3 Baths Full Additional 0 Baths Full Basement 0 Baths Full Lower 0 Baths Full Main 0 Baths Full Upper 2 Baths Half Additional 0 Baths Half Basement 0 Baths Half Lower 0 Baths Half Main 1 Baths Half Upper 0 Baths Rough In 0 Baths Three Quarters Additional 0 Baths Three Quarters Basement 0 Baths Three Quarters Lower 0 Baths Three Quarters Main 0 Baths Three Quarters Upper 0 Cooling Central Air Has Family Room No Has Study No Heating Forced Air Interior Features Open Floorplan Levels Two Living Area Source Other Lower Sq Ft 0 Main Floor Sq Ft 643 Upper Sq Ft 1043

Property Features

Are Ditches Active No Association Fee 342 Association Fee Frequency Quarterly Association Fee2 65.5 Association Fee2 Frequency Quarterly Association YN Yes Community Features Playground Electric City of Loveland Exclusions Seller's Personal Property and Staging Items Fencing Fenced Flood Plain Minimal Flood or C Rating Gas Xcel Energy Has Improvements No Has Irrigation Ditches No Has Metro Tax District Yes Has Metro Tax District2 No Has Water Rights No Irrigation Water Rights YN No Is Water Meter Installed Yes Listing Terms CashConventionalFHAVA Lot Features Cul-De-Sac Metro Tax District Name Kinston Metro District No. 2 New Construction Status Not NewPreviously Owned New Construction YN No Possible Use Single Family Property Sub Type Single Family Residence Sell Assist Down Pmt No Sewer Public Sewer Special Listing Conditions Private Owner Tax Annual Amount 4619 Tax Year 2025 Utilities Natural Gas AvailableElectricity Available Water Source Public Zoning RES

Listing information © 2026 Information and Real Estate Services
Listing provided courtesy of Tamara Suppes of Group Harmony: 9702310790.


IRES logo

© 2026 Information and Real Estate Services, LLC. IDX information is provided exclusively for consumers' personal, non-commercial use and may not be used for any purpose other than to identify prospective properties consumers may be interested in purchasing. Information is deemed reliable but is not guaranteed accurate by the MLS or Downtown Real Estate Brokers, LLC.. Data last updated: 2026-10-07T23:44:02.34.

Information source: Information and Real Estate Services, LLC. Provided for limited non-commercial use only under IRES Rules © Copyright IRES.
 
https://bt-photos.global.ssl.fastly.net/ires/orig_boomver_1_1061587-2.jpg https://bt-photos.global.ssl.fastly.net/ires/orig_boomver_1_1061587-2.jpg https://bt-photos.global.ssl.fastly.net/ires/orig_boomver_1_1061587-2.jpg
Logo
Downtown Real Estate Brokers, LLC.
528 S. Howes St.
Fort Collins CO, 80521