
Skip To Content

2734 Northbrook Pl

Boulder, CO 80304
  • $725,000
  • STATUS: Active
  • ON SITE: 140 Days
  • MLS #: 1059628
$725,000
  • 3
    BEDS
  • 0.08
    ACRES
  • 1
    BATHS
  • 1
    1/2 BATHS
  • 1,560
    SQFT
  • $465
    $/SQFT
Neighborhood:
Type:
Townhouse
Built:
1980
County:
Area:

School Information

Elementary School:
Middle School:
High School:
School District:

Description

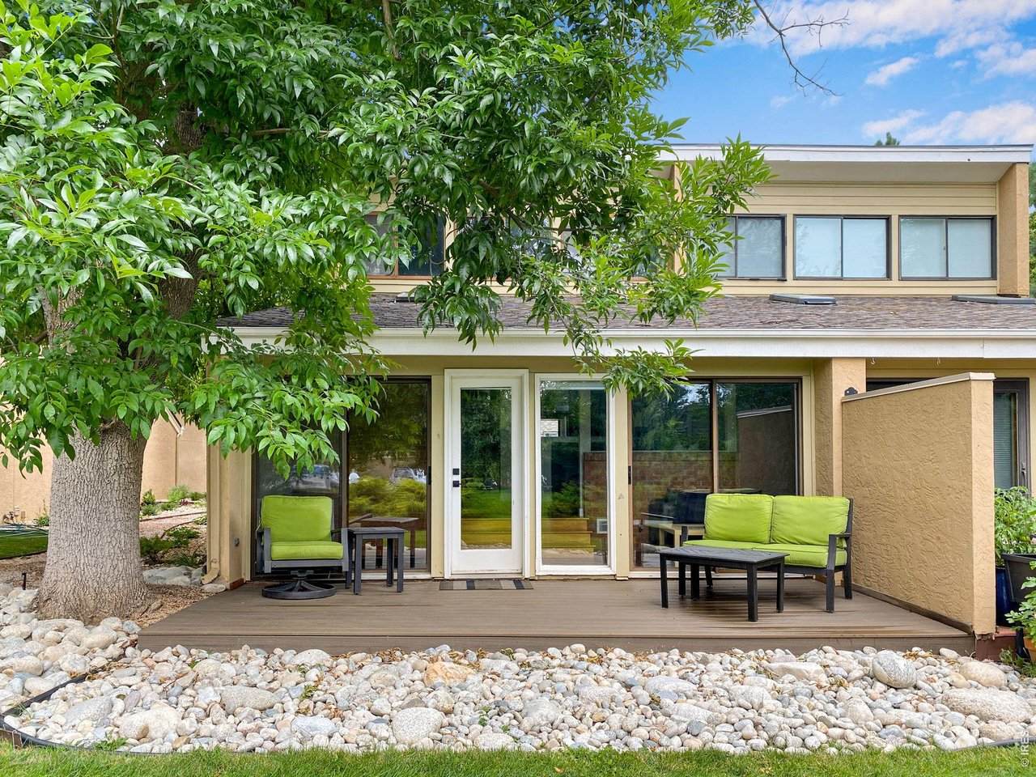
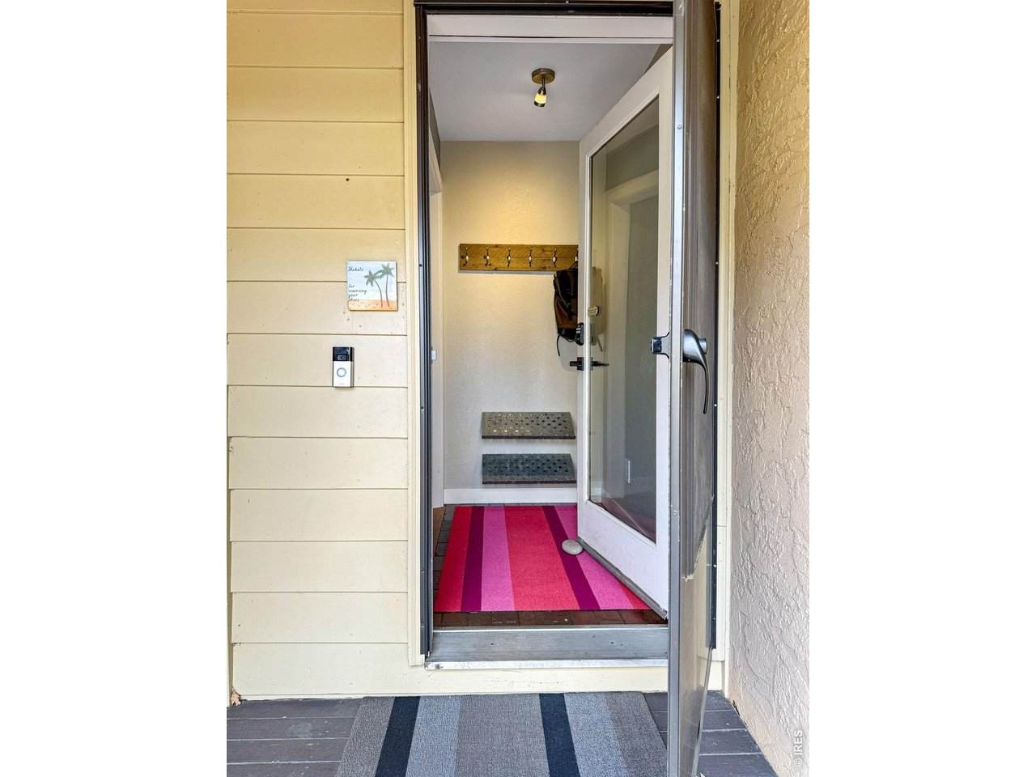
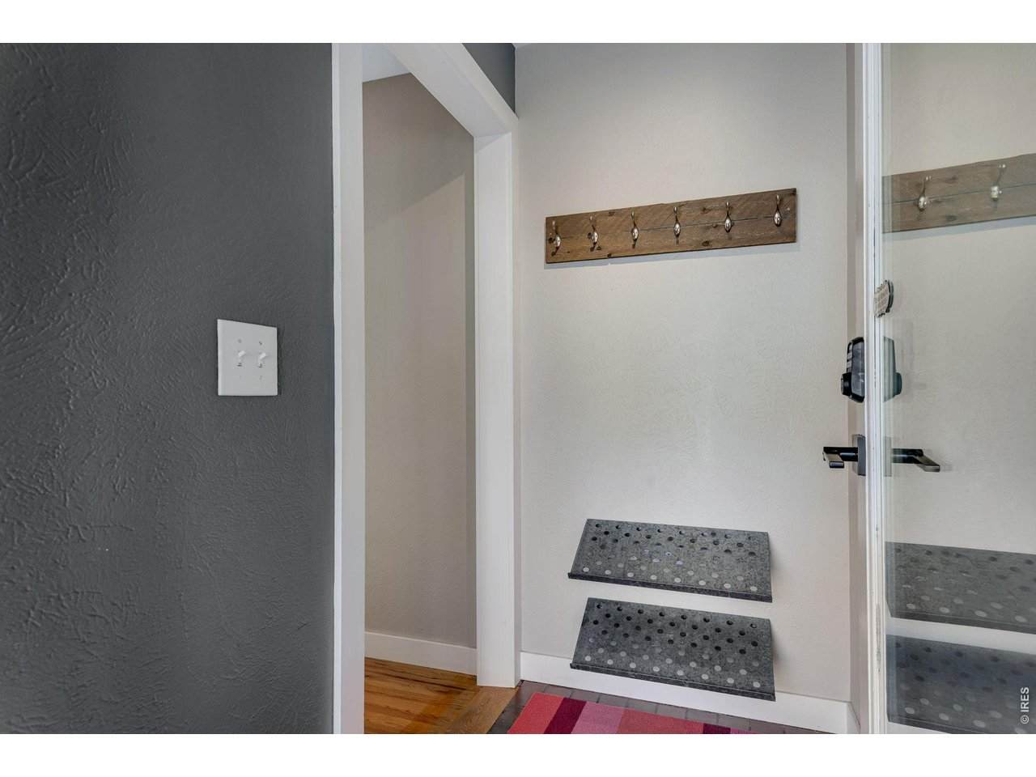
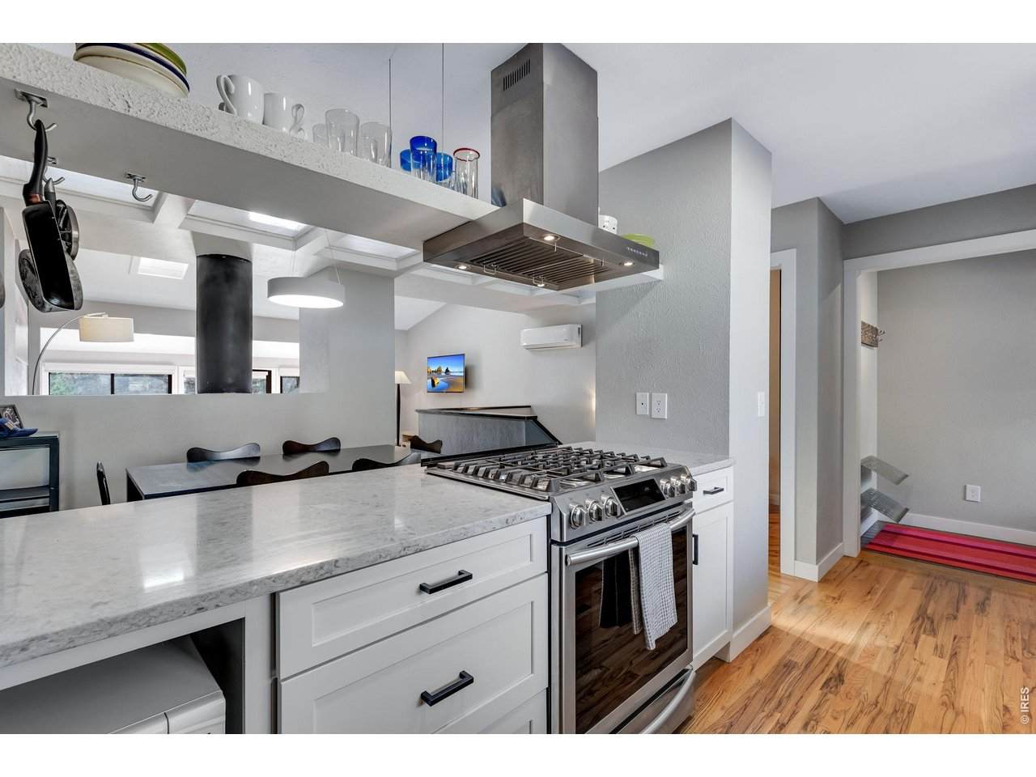
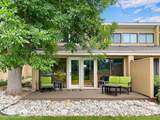
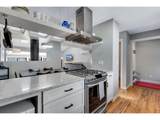
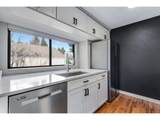
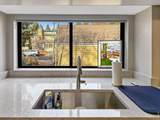
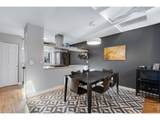
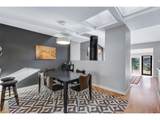
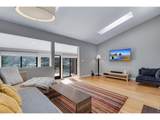
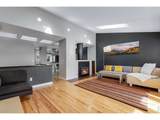
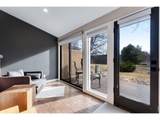
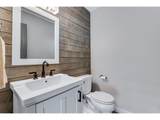
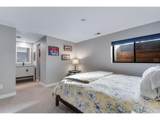
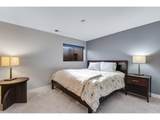
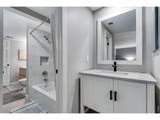
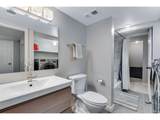
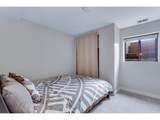
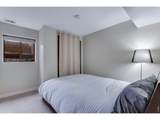
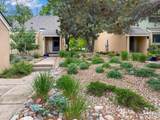
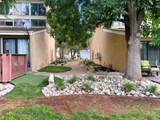
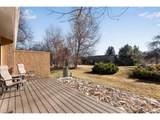
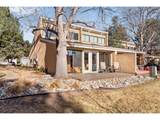
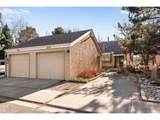
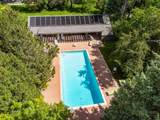
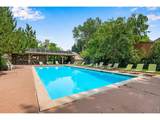
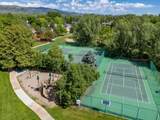
Light, space, and comfort come together beautifully in this inviting North Boulder townhome tucked at the end of a quiet cul-de-sac just steps from Elks Park. Vaulted ceilings, skylights, hardwood floors, and a south-facing sunroom create an airy, sun-filled main level that feels instantly welcoming.The updated kitchen flows seamlessly into the dining and living areas, anchored by a cozy gas fireplace. All three bedrooms are located on the lower level-naturally cool in summer-and the primary suite includes a walk-in closet plus an additional vanity. A mini-split provides efficient cooling and supplemental heat. Thoughtful updates throughout-new furnace and hot water heater (Nov '23), new carpet and paint, refreshed kitchen and baths, new composite deck, and xeriscape landscaping-make this home truly move-in ready. The oversized detached garage offers excellent storage and 220V EV charging, with an additional surface parking space beside it. The large back deck opens directly to community open space, creating a peaceful, private extension of your living area.Two community pools, tennis courts, and miles of trails make it easy to enjoy Boulder's outdoor lifestyle. A rare opportunity in North Boulder w the potential to finish the upper sunroom into an additional bedroom, office, or bath-adding valuable square footage in a highly desirable location.

Monthly Payment Calculator


IRES logo

© 2026 Information and Real Estate Services, LLC. IDX information is provided exclusively for consumers' personal, non-commercial use and may not be used for any purpose other than to identify prospective properties consumers may be interested in purchasing. Information is deemed reliable but is not guaranteed accurate by the MLS or Downtown Real Estate Brokers, LLC.. Data last updated: 2026-10-07T23:44:02.34.

Information source: Information and Real Estate Services, LLC. Provided for limited non-commercial use only under IRES Rules © Copyright IRES.
www.downtownre.com/homes/176715833
Print Image

2734 Northbrook Pl Boulder, CO 80304

  • Price: $725,000
  • Status: Active
  • On Site: 140 Days
  • MLS #: 1059628
3
Beds
1
Baths
1
½ Baths
0.08
Acres
1,560
SQFT
$465
$/SQFT
1980
Built
Neighborhood:
Winding Trail Village
County:
Boulder
Area:
Boulder
Elementary School:
Crest View
Middle School:
Centennial
High School:
Boulder
School District:
Boulder Valley Dist Re2
Property Description
Light, space, and comfort come together beautifully in this inviting North Boulder townhome tucked at the end of a quiet cul-de-sac just steps from Elks Park. Vaulted ceilings, skylights, hardwood floors, and a south-facing sunroom create an airy, sun-filled main level that feels instantly welcoming.The updated kitchen flows seamlessly into the dining and living areas, anchored by a cozy gas fireplace. All three bedrooms are located on the lower level-naturally cool in summer-and the primary suite includes a walk-in closet plus an additional vanity. A mini-split provides efficient cooling and supplemental heat. Thoughtful updates throughout-new furnace and hot water heater (Nov '23), new carpet and paint, refreshed kitchen and baths, new composite deck, and xeriscape landscaping-make this home truly move-in ready. The oversized detached garage offers excellent storage and 220V EV charging, with an additional surface parking space beside it. The large back deck opens directly to community open space, creating a peaceful, private extension of your living area.Two community pools, tennis courts, and miles of trails make it easy to enjoy Boulder's outdoor lifestyle. A rare opportunity in North Boulder w the potential to finish the upper sunroom into an additional bedroom, office, or bath-adding valuable square footage in a highly desirable location.
Exterior Features

Architectural Style Contemporary Construction Materials FrameStucco Garage Sq Ft 308 Garage Type Detached Parking Features Detached Patio And Porch Features Deck Roof Composition Waterfront YN No Window Features Skylight(s)Window Coverings

Interior Features

Above Grade Finished Area 860 All Bedrooms Conform Yes Appliances Gas RangeDishwasherRefrigeratorWasherDryerDisposalFire Alarm Basement Partially Finished Bathrooms Total Integer 2 Baths Full Additional 0 Baths Full Basement 0 Baths Full Lower 1 Baths Full Main 0 Baths Full Upper 0 Baths Half Additional 0 Baths Half Basement 0 Baths Half Lower 0 Baths Half Main 1 Baths Half Upper 0 Baths Rough In 0 Baths Three Quarters Additional 0 Baths Three Quarters Basement 0 Baths Three Quarters Lower 0 Baths Three Quarters Main 0 Baths Three Quarters Upper 0 Cooling Ductless Fireplace Features GasLiving Room Flooring Wood Has Family Room No Has Study No Heating Forced AirHeat Pump Interior Features Separate Dining RoomCathedral Ceiling(s)Open FloorplanWalk-In Closet(s)Skylights Levels Bi-Level Living Area Source Assessor Lower Sq Ft 700 Main Floor Sq Ft 860

Property Features

Are Ditches Active No Association Fee 363.88 Association Fee Frequency Monthly Association Fee Includes Common AmenitiesTrashManagementExterior Maintenance Association Fee2 100.15 Association Fee2 Frequency Monthly Association YN Yes Community Features Tennis Court(s)PoolPlaygroundParkTrail(s) Electric Xcel Exclusions Sellers' personal propertyliving room tv and mount Flood Plain Minimal Flood or C Rating Gas Xcel Green Energy Efficient Sun SpaceSouthern ExposureHigh Efficiency Furnace Has Improvements No Has Irrigation Ditches No Has Metro Tax District No Has Water Rights No Irrigation Water Rights YN No Is Water Meter Installed Yes Listing Terms CashConventional Lot Features Cul-De-Sac New Construction Status Not NewPreviously Owned New Construction YN No Pets Allowed Dogs OKCats OK Property Sub Type Townhouse Sewer Public Sewer Special Listing Conditions Private Owner Structure Type Outside Entry Tax Annual Amount 4063 Tax Year 2025 Trash HOA Utilities Natural Gas AvailableElectricity Available Water Source City Zoning Res

Listing information © 2026 Information and Real Estate Services
Listing provided courtesy of Kimberly Baldwin of Resident Realty: 7207710193.


IRES logo

© 2026 Information and Real Estate Services, LLC. IDX information is provided exclusively for consumers' personal, non-commercial use and may not be used for any purpose other than to identify prospective properties consumers may be interested in purchasing. Information is deemed reliable but is not guaranteed accurate by the MLS or Downtown Real Estate Brokers, LLC.. Data last updated: 2026-10-07T23:44:02.34.

Information source: Information and Real Estate Services, LLC. Provided for limited non-commercial use only under IRES Rules © Copyright IRES.
 
https://bt-photos.global.ssl.fastly.net/ires/orig_boomver_1_1059628-2.jpg https://bt-photos.global.ssl.fastly.net/ires/orig_boomver_1_1059628-2.jpg https://bt-photos.global.ssl.fastly.net/ires/orig_boomver_1_1059628-2.jpg
Logo
Downtown Real Estate Brokers, LLC.
528 S. Howes St.
Fort Collins CO, 80521