Skip To Content

3155 E 104th Ave , 5B

Thornton, CO 80233
  • $379,000
  • STATUS: Active
  • ON SITE: 50 Days
  • MLS #: 1066763
UPDATED: 54 min ago
$379,000
  • 3
    BEDS
  • N/A
    ACRES
  • 2
    BATHS
  • 1
    1/2 BATHS
  • 1,739
    SQFT
  • $218
    $/SQFT
Neighborhood:
Type:
Condo
Built:
2004
County:
Area:

School Information

Elementary School:
Middle School:
High School:
School District:

Description

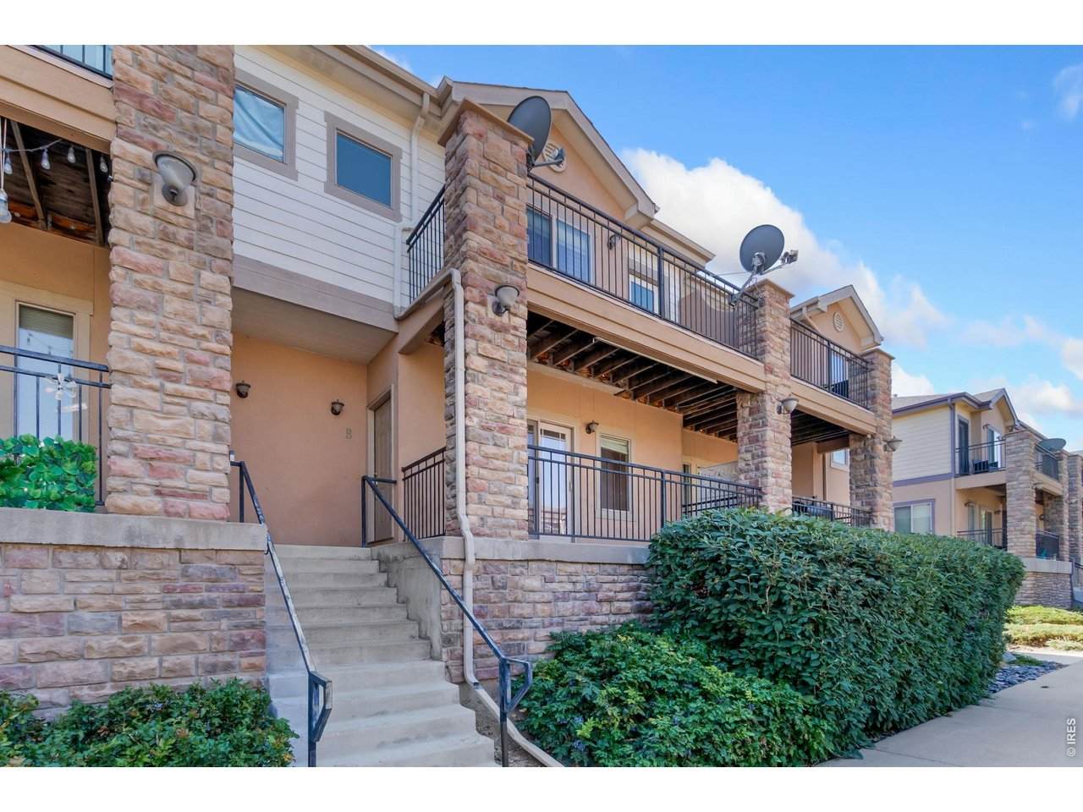
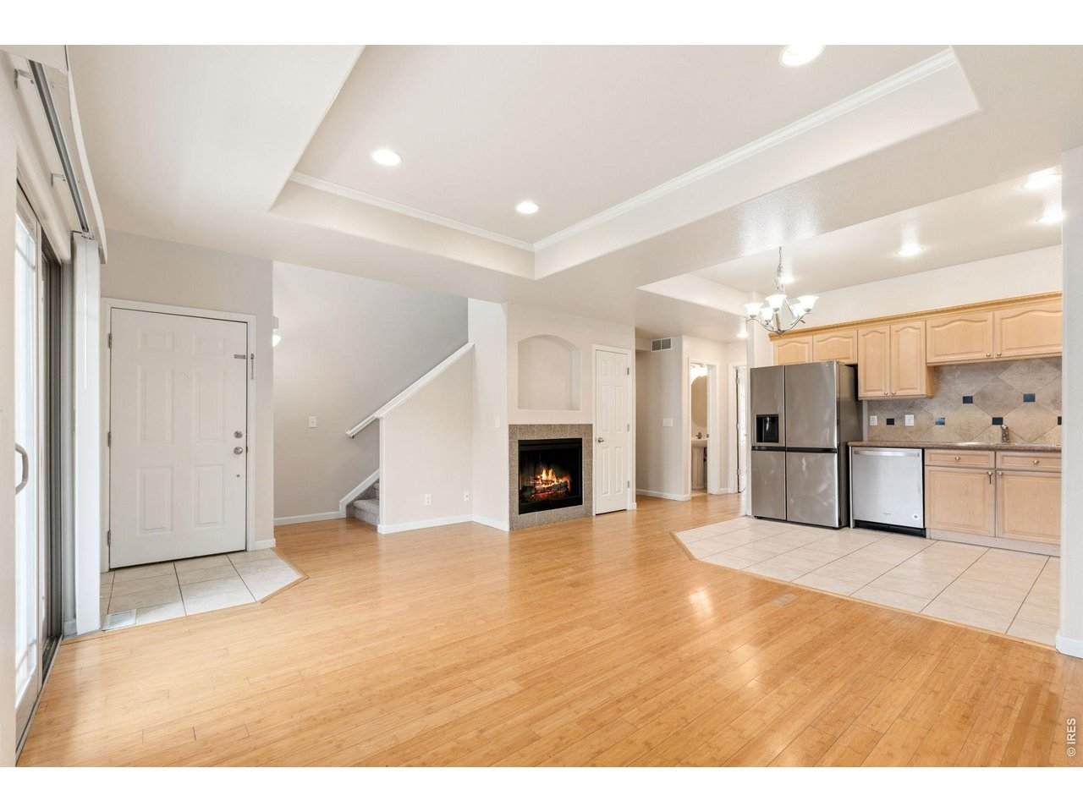
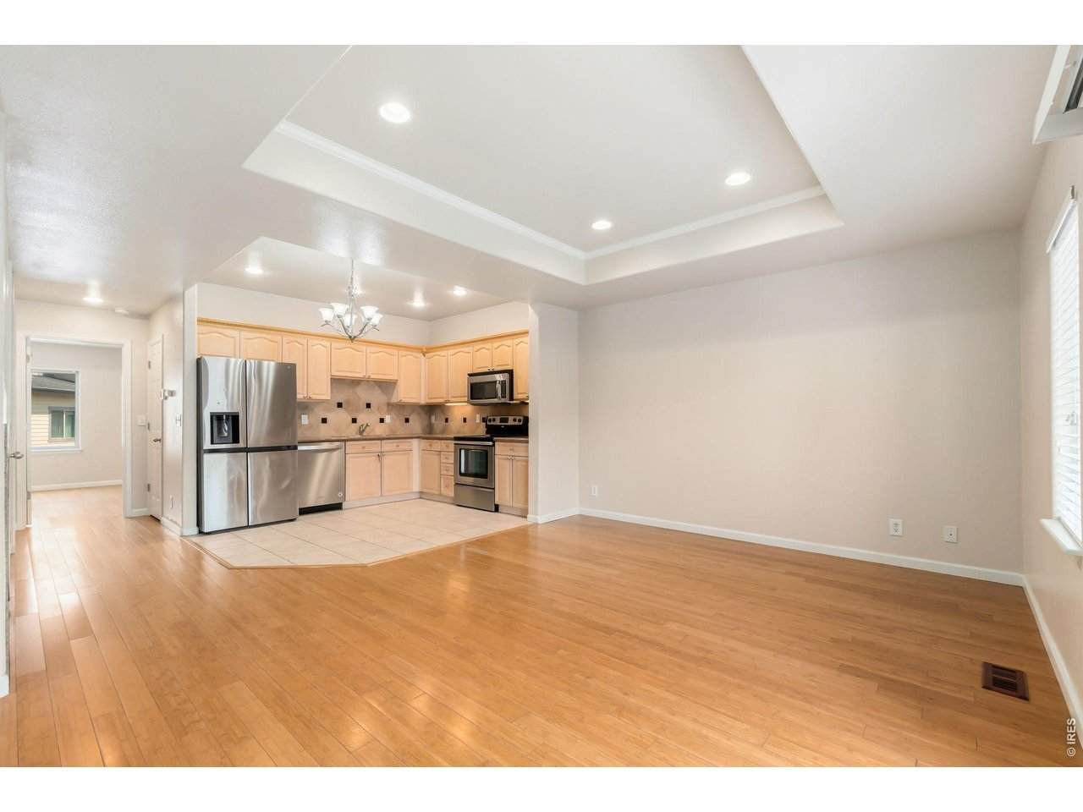
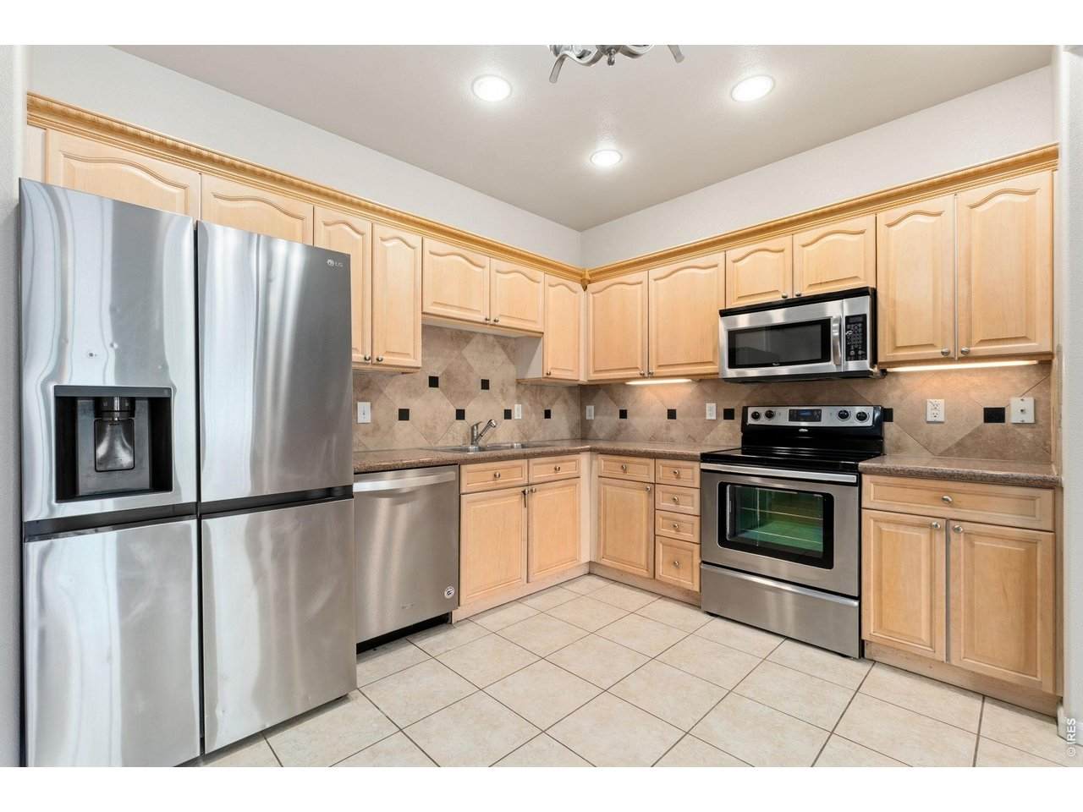
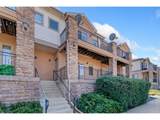
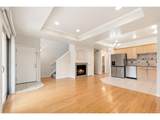
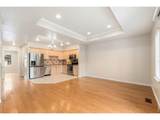
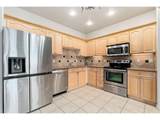
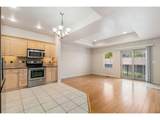
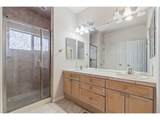
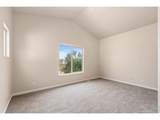
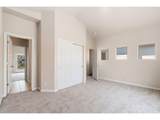
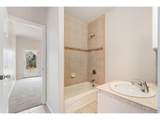
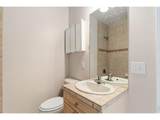
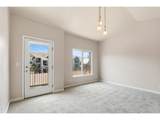
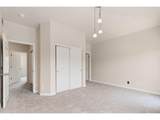
This beautifully updated townhome is ready for its next owner, featuring new grout in the bathrooms, new carpet, and new blinds throughout. You'll love the functional open layout of the main level, showcasing a spacious living room and an open kitchen with stainless steel appliances, including a new refrigerator. The primary suite is conveniently located on the main floor. Upstairs, the second level offers two large bedrooms connected by a Jack-and-Jill bath.Enjoy unbeatable convenience with easy access to Denver, Boulder, Broomfield, and the airport, plus quick connections to I-25 and the RTD N Line light rail at Thornton Crossroads Station.

Monthly Payment Calculator


IRES logo

© 2026 Information and Real Estate Services, LLC. IDX information is provided exclusively for consumers' personal, non-commercial use and may not be used for any purpose other than to identify prospective properties consumers may be interested in purchasing. Information is deemed reliable but is not guaranteed accurate by the MLS or Downtown Real Estate Brokers, LLC.. Data last updated: 2026-10-09T09:43:43.887.

Information source: Information and Real Estate Services, LLC. Provided for limited non-commercial use only under IRES Rules © Copyright IRES.
www.downtownre.com/homes/180291726
Print Image

3155 E 104th Ave , 5B Thornton, CO 80233

  • Price: $379,000
  • Status: Active
  • On Site: 50 Days
  • Updated: 54 min ago
  • MLS #: 1066763
3
Beds
2
Baths
1
½ Baths
N/A
Acres
1,739
SQFT
$218
$/SQFT
2004
Built
Neighborhood:
Sage Valley Condominiums
County:
Adams
Area:
Metro Denver
Elementary School:
Leroy
Middle School:
Northglenn
High School:
Thornton
School District:
Adams CO. Dist 12
Property Description
This beautifully updated townhome is ready for its next owner, featuring new grout in the bathrooms, new carpet, and new blinds throughout. You'll love the functional open layout of the main level, showcasing a spacious living room and an open kitchen with stainless steel appliances, including a new refrigerator. The primary suite is conveniently located on the main floor. Upstairs, the second level offers two large bedrooms connected by a Jack-and-Jill bath.Enjoy unbeatable convenience with easy access to Denver, Boulder, Broomfield, and the airport, plus quick connections to I-25 and the RTD N Line light rail at Thornton Crossroads Station.
Exterior Features

Construction Materials Frame Garage Type Attached Parking Features Attached Roof Composition Waterfront YN No Window Features Window Coverings

Interior Features

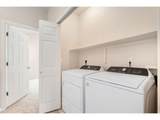
Above Grade Finished Area 1429 All Bedrooms Conform Yes Appliances Gas RangeDishwasherRefrigeratorWasherDryer Basement Partial Bathrooms Total Integer 3 Baths Full Additional 0 Baths Full Basement 0 Baths Full Lower 0 Baths Full Main 1 Baths Full Upper 0 Baths Half Additional 0 Baths Half Basement 0 Baths Half Lower 0 Baths Half Main 1 Baths Half Upper 0 Baths Rough In 0 Baths Three Quarters Additional 0 Baths Three Quarters Basement 0 Baths Three Quarters Lower 0 Baths Three Quarters Main 0 Baths Three Quarters Upper 1 Cooling Central Air Fireplace Features Gas Has Family Room No Has Study No Heating Forced Air Levels Two Living Area Source Licensee Main Floor Sq Ft 813 Upper Sq Ft 615

Property Features

Are Ditches Active No Association Fee 195 Association Fee Frequency Monthly Association Fee Includes TrashSnow RemovalMaintenance GroundsExterior MaintenanceWaterSewer Association YN Yes Community Features None Electric Xcel Flood Plain Minimal Flood or C Rating Gas Xcel Has Improvements No Has Irrigation Ditches No Has Metro Tax District No Has Water Rights No Irrigation Water Rights YN No Is Water Meter Installed Yes Listing Terms CashConventionalFHAVA MLSArea Minor Metro5/NSC New Construction Status Not NewPreviously Owned New Construction YN No Property Sub Type Condominium Road Frontage Type City Street Road Surface Type Asphalt Sewer Public Sewer Special Listing Conditions Private Owner Structure Type Condominium Tax Annual Amount 2564 Tax Year 2025 Utilities Natural Gas AvailableElectricity Available Water Source City Zoning RES

Listing information © 2026 Information and Real Estate Services
Listing provided courtesy of Paul Schnaitter of Group Centerra: 9702228841.


IRES logo

© 2026 Information and Real Estate Services, LLC. IDX information is provided exclusively for consumers' personal, non-commercial use and may not be used for any purpose other than to identify prospective properties consumers may be interested in purchasing. Information is deemed reliable but is not guaranteed accurate by the MLS or Downtown Real Estate Brokers, LLC.. Data last updated: 2026-10-09T09:43:43.887.

Information source: Information and Real Estate Services, LLC. Provided for limited non-commercial use only under IRES Rules © Copyright IRES.
 
https://bt-photos.global.ssl.fastly.net/ires/orig_boomver_1_1066763-2.jpg https://bt-photos.global.ssl.fastly.net/ires/orig_boomver_1_1066763-2.jpg https://bt-photos.global.ssl.fastly.net/ires/orig_boomver_1_1066763-2.jpg
Logo
Downtown Real Estate Brokers, LLC.
528 S. Howes St.
Fort Collins CO, 80521