Skip To Content

3250 Oneal Cir , H-10

Boulder, CO 80301
  • $345,000
  • STATUS: Closed
  • ON SITE: 446 Days
  • MLS #: 1039227
Sold - 12/19/2025
$345,000
SOLD - 12/19/2025
  • 2
    BEDS
  • N/A
    ACRES
  • 2
    BATHS
  • 0
    1/2 BATHS
  • 931
    SQFT
  • $0
    $/SQFT
Type:
Single-Family Home
Built:
1969
County:
Area:

School Information

Elementary School:
Middle School:
High School:
School District:

Description

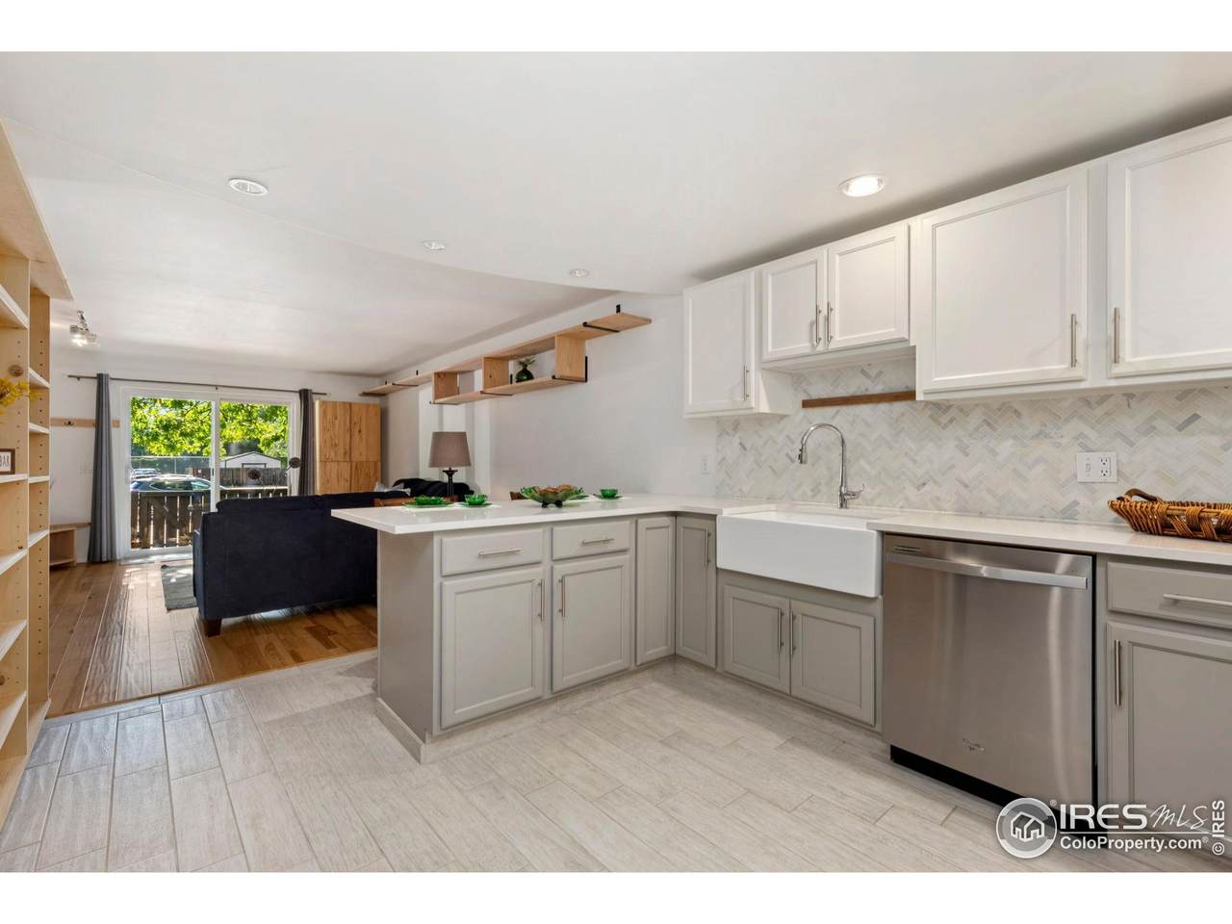
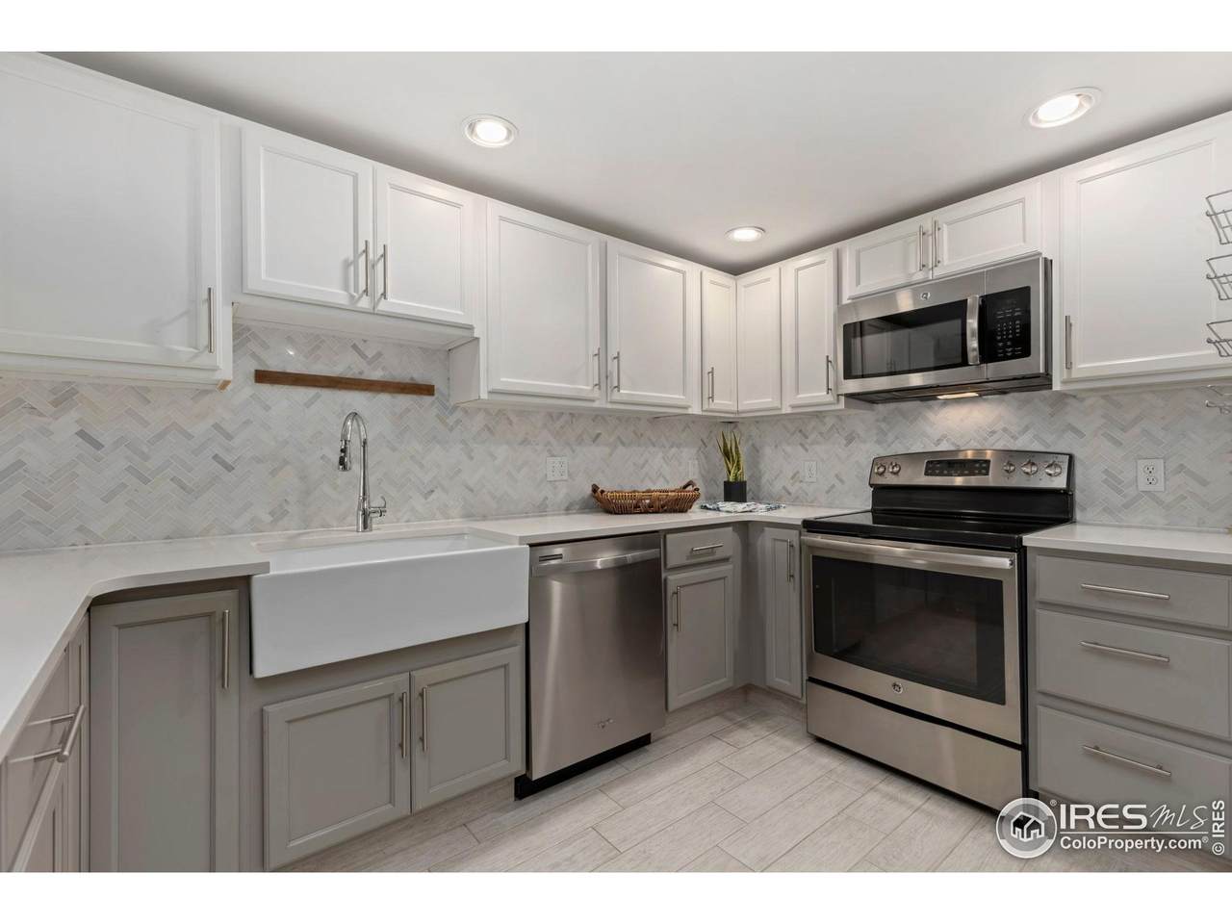
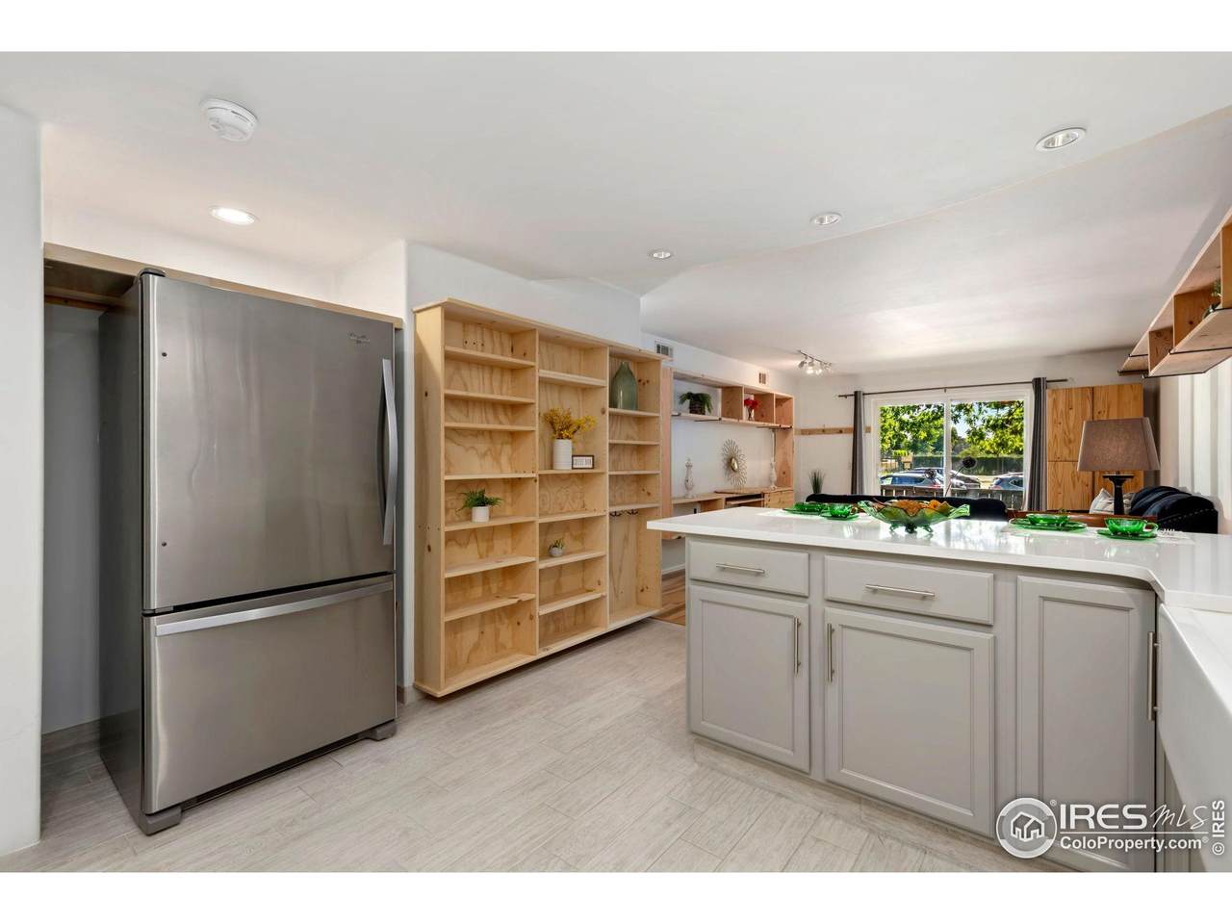
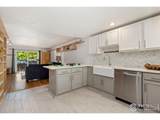
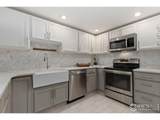
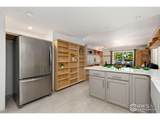
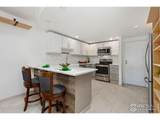
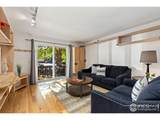
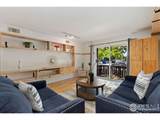
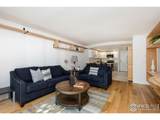
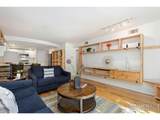
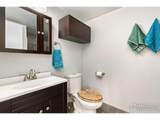
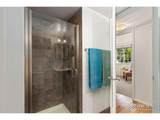
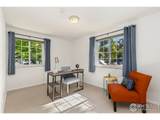
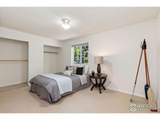
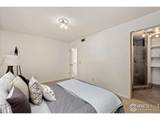
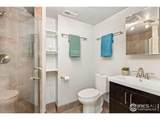
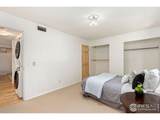
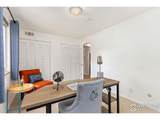
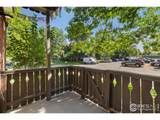
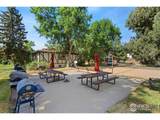
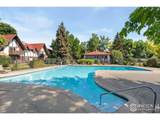
Welcome to Stratford Park East & our beautiful, open concept, totally renovated condo. Perfectly located, this most desirable end unit lets in an abundance of natural light. The Primary Suite is complete with a nicely updated 3/4 bath. An additional bedroom & 3/4 bath allows for a perfect roommate situation. The Cook's Kitchen is very spacious & beautifully remodeled. Custom shelves adorn the walls throughout the living area. fenced patio, wood floors, ceramic tile, private washer/dryer, + much more. The HOA fee includes OUTDOOR POOL, FITNESS CENTER, VOLLEY BALL COURT, TENNIS COURT, STORAGE, COMMUNITY GARDEN, CLUBHOUSE, WATER, SEWER, and SNOW REMOVAL!

Monthly Payment Calculator


IRES logo

© 2026 Information and Real Estate Services, LLC. IDX information is provided exclusively for consumers' personal, non-commercial use and may not be used for any purpose other than to identify prospective properties consumers may be interested in purchasing. Information is deemed reliable but is not guaranteed accurate by the MLS or Downtown Real Estate Brokers, LLC.. Data last updated: 2026-10-05T14:43:33.85.

Information source: Information and Real Estate Services, LLC. Provided for limited non-commercial use only under IRES Rules © Copyright IRES.
www.downtownre.com/homes/165936356
Print Image

3250 Oneal Cir , H-10 Boulder, CO 80301

  • Price: $359,000
  • Status: Closed
  • On Site: 446 Days
  • Updated: 127 min ago
  • MLS #: 1039227
2
Beds
2
Baths
0
½ Baths
N/A
Acres
931
SQFT
$0
$/SQFT
1969
Built
Neighborhood:
Stratford Park East Condos
County:
Boulder
Area:
Boulder
Elementary School:
Columbine
Middle School:
Casey
High School:
Boulder
School District:
Boulder Valley Dist Re2
Property Description
Welcome to Stratford Park East & our beautiful, open concept, totally renovated condo. Perfectly located, this most desirable end unit lets in an abundance of natural light. The Primary Suite is complete with a nicely updated 3/4 bath. An additional bedroom & 3/4 bath allows for a perfect roommate situation. The Cook's Kitchen is very spacious & beautifully remodeled. Custom shelves adorn the walls throughout the living area. fenced patio, wood floors, ceramic tile, private washer/dryer, + much more. The HOA fee includes OUTDOOR POOL, FITNESS CENTER, VOLLEY BALL COURT, TENNIS COURT, STORAGE, COMMUNITY GARDEN, CLUBHOUSE, WATER, SEWER, and SNOW REMOVAL!
Exterior Features

Construction Materials FrameStucco Exterior Features Tennis Court(s) Garage Type Off Street Patio And Porch Features Patio Roof Composition Waterfront YN No Window Features Window Coverings

Interior Features

Above Grade Finished Area 931 All Bedrooms Conform Yes Appliances Electric RangeDishwasherRefrigeratorWasherDryerMicrowaveDisposal Basement None Bathrooms Total Integer 2 Baths Full Additional 0 Baths Full Basement 0 Baths Full Lower 0 Baths Full Main 0 Baths Full Upper 0 Baths Half Additional 0 Baths Half Basement 0 Baths Half Lower 0 Baths Half Main 0 Baths Half Upper 0 Baths Rough In 0 Baths Three Quarters Additional 0 Baths Three Quarters Basement 0 Baths Three Quarters Lower 0 Baths Three Quarters Main 2 Baths Three Quarters Upper 0 Below Grade Finished Area 0 Cooling Central Air Has Family Room No Has Study No Heating Forced Air Interior Features Open FloorplanWasher/Dryer Hookup Levels One Living Area Source Assessor Main Floor Sq Ft 931

Property Features

Are Ditches Active No Association Fee 375 Association Fee Frequency Monthly Association Fee Includes Common AmenitiesTrashSnow RemovalMaintenance GroundsManagementUtilitiesExterior MaintenanceWaterInsuranceSewer Association YN Yes Community Features ClubhouseTennis Court(s)PoolExtra Storage Electric XCEL Exclusions Items of Staging Flood Plain 500 Year Flood or B or X Rating Gas XCEL Has Improvements No Has Irrigation Ditches No Has Metro Tax District No Has Water Rights No Irrigation Water Rights YN No Is Water Meter Installed Yes Listing Terms CashConventionalVA Lot Features Corner Lot New Construction Status Not NewPreviously Owned New Construction YN No Pets Allowed Dogs OKCats OKBreed Restrictions Sell Assist Down Pmt No Special Listing Conditions Private Owner Structure Type 1st Floor Tax Annual Amount 2352 Tax Year 2024 Utilities Natural Gas AvailableElectricity Available Water Source City Zoning Res

Listing information © 2026 Information and Real Estate Services
Listing provided courtesy of Colette Herwitt of Kentwood Real Estate Boulder Valley: 3037733399.


IRES logo

© 2026 Information and Real Estate Services, LLC. IDX information is provided exclusively for consumers' personal, non-commercial use and may not be used for any purpose other than to identify prospective properties consumers may be interested in purchasing. Information is deemed reliable but is not guaranteed accurate by the MLS or Downtown Real Estate Brokers, LLC.. Data last updated: 2026-10-05T14:43:33.85.

Information source: Information and Real Estate Services, LLC. Provided for limited non-commercial use only under IRES Rules © Copyright IRES.
 
https://bt-photos.global.ssl.fastly.net/ires/1280_boomver_1_1342942-2.jpg https://bt-photos.global.ssl.fastly.net/ires/1280_boomver_1_1342942-2.jpg https://bt-photos.global.ssl.fastly.net/ires/1280_boomver_1_1342942-2.jpg
Logo
Downtown Real Estate Brokers, LLC.
528 S. Howes St.
Fort Collins CO, 80521