
Skip To Content

3565 Windmill Dr , D-1

Fort Collins, CO 80526
  • $265,000
  • STATUS: Closed
  • ON SITE: 425 Days
  • MLS #: 1041051
Sold - 12/16/2025
$265,000
SOLD - 12/16/2025
  • 2
    BEDS
  • N/A
    ACRES
  • 2
    BATHS
  • 0
    1/2 BATHS
  • 1,000
    SQFT
  • $0
    $/SQFT
Neighborhood:
Type:
Condo
Built:
1989
County:
Area:

School Information

Elementary School:
Middle School:
High School:
School District:

Description

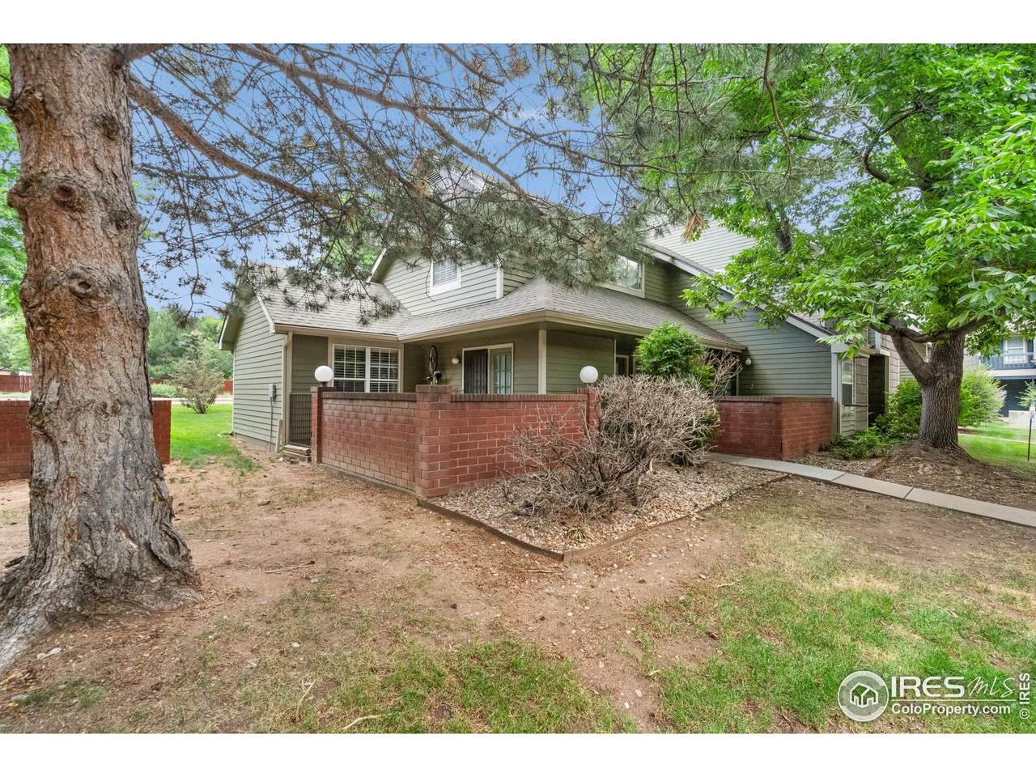
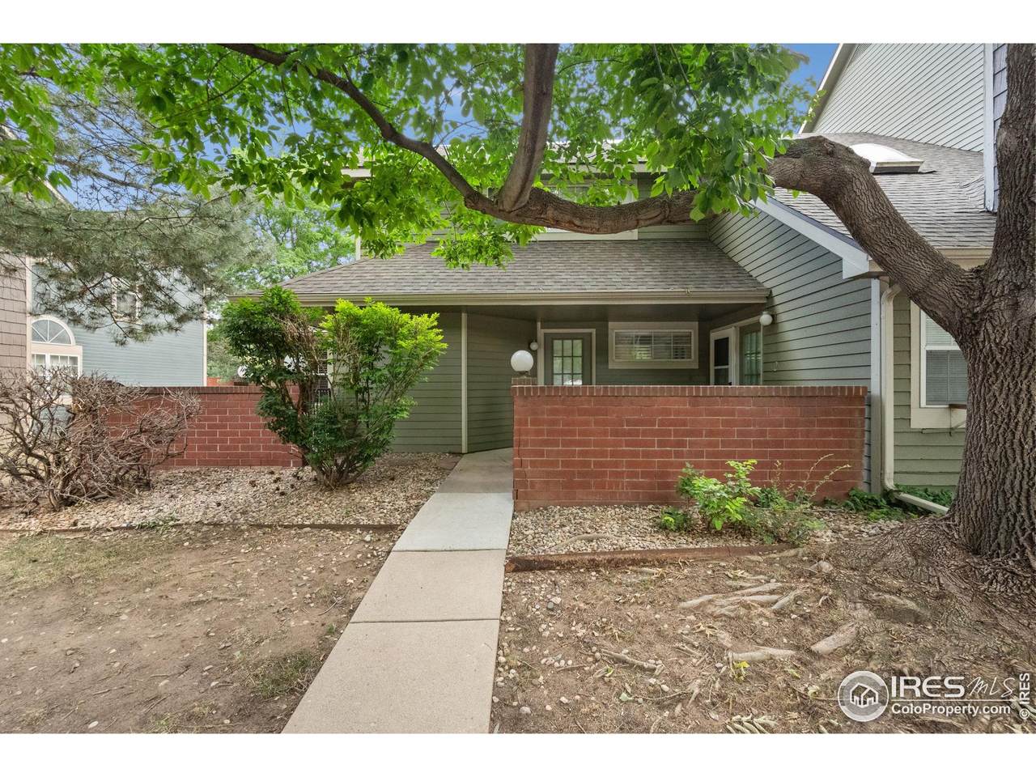
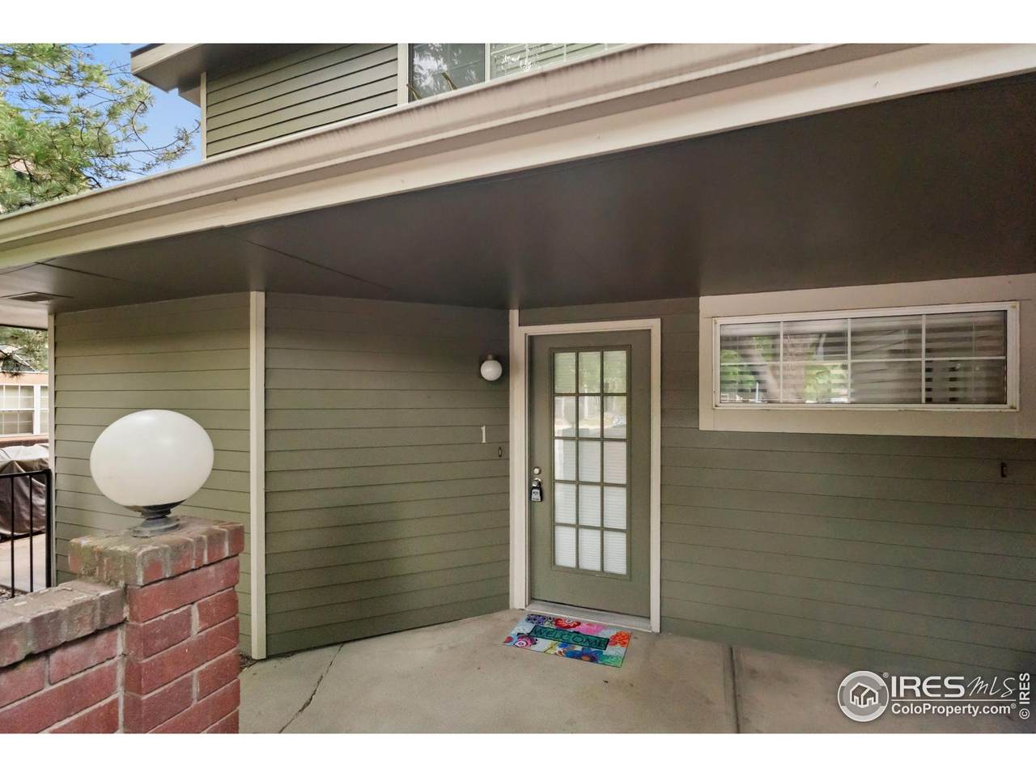
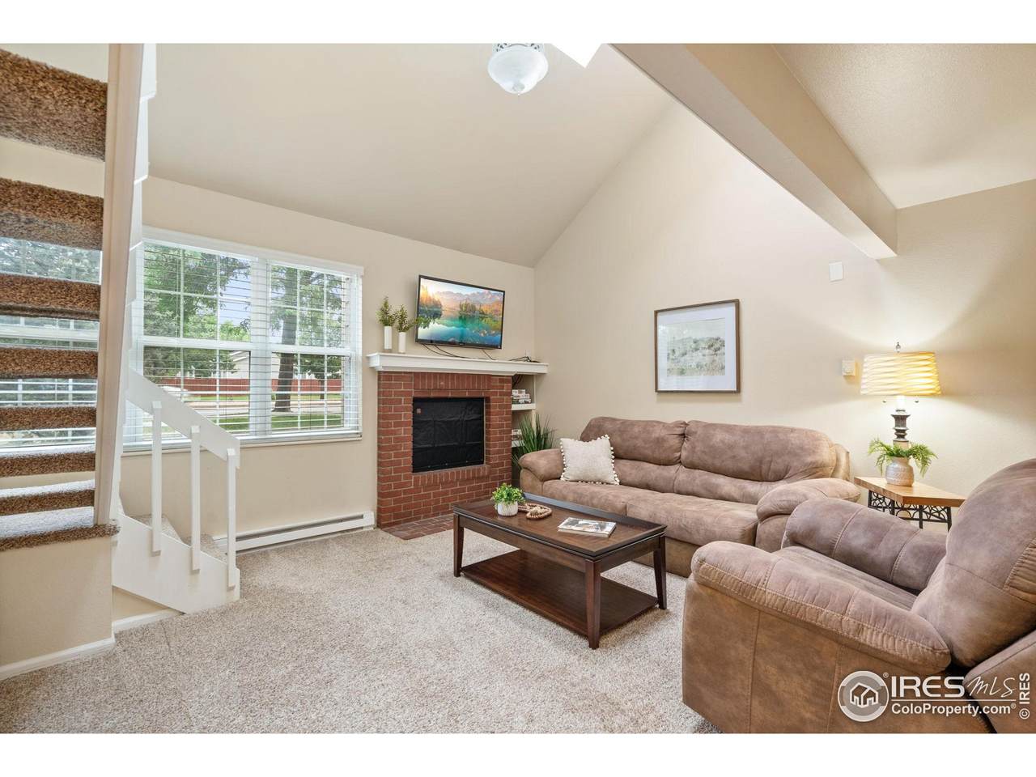
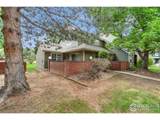
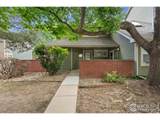
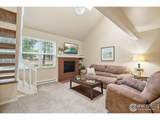
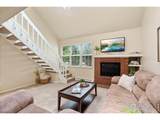
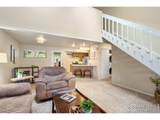
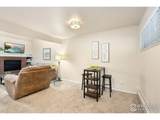
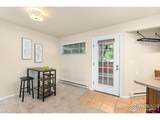
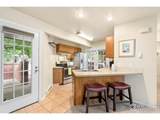
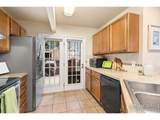
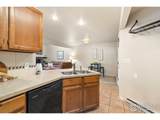
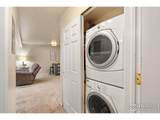
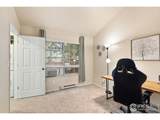
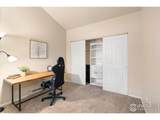
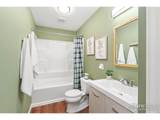
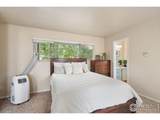
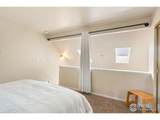
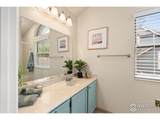
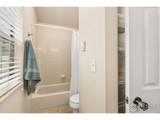
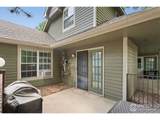
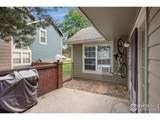
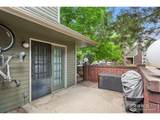
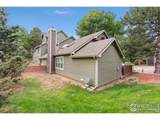
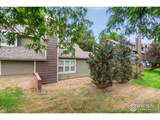
The biggest and best unit that Chestnut Village has to offer. This charming townhouse-style condo is filled with captivating features and charm. With only one neighbor, you'll enjoy added privacy. Step through the gated, shady patio-perfect for relaxing evenings, weekend BBQs, and outdoor fun. Inside, you'll be greeted by a bright, cheerful space with soaring ceilings and skylights that give a sense of space. The kitchen is a standout, featuring a custom tile backsplash, stainless steel appliances, updated countertops, and plenty of cabinet and counter space. The living room offers a cozy wood-burning fireplace, ideal for cooler evenings. On the main floor, you'll find a bedroom with an oversized closet, a beautifully updated full bath, and a convenient laundry area. Upstairs, the loft-style primary bedroom includes its own full bathroom. All this and there is BRAND NEW CARPET! There's so much to love-don't miss your chance to make this home yours!

Monthly Payment Calculator


IRES logo

© 2026 Information and Real Estate Services, LLC. IDX information is provided exclusively for consumers' personal, non-commercial use and may not be used for any purpose other than to identify prospective properties consumers may be interested in purchasing. Information is deemed reliable but is not guaranteed accurate by the MLS or Downtown Real Estate Brokers, LLC.. Data last updated: 2026-10-07T23:44:02.34.

Information source: Information and Real Estate Services, LLC. Provided for limited non-commercial use only under IRES Rules © Copyright IRES.
www.downtownre.com/homes/166736765
Print Image

3565 Windmill Dr , D-1 Fort Collins, CO 80526

  • Price: $265,000
  • Status: Closed
  • On Site: 425 Days
  • MLS #: 1041051
2
Beds
2
Baths
0
½ Baths
N/A
Acres
1,000
SQFT
$0
$/SQFT
1989
Built
Neighborhood:
Chestnut Village Condos
County:
Larimer
Area:
Fort Collins
Elementary School:
Beattie
Middle School:
Blevins
High School:
Rocky Mountain
School District:
Poudre
Property Description
The biggest and best unit that Chestnut Village has to offer. This charming townhouse-style condo is filled with captivating features and charm. With only one neighbor, you'll enjoy added privacy. Step through the gated, shady patio-perfect for relaxing evenings, weekend BBQs, and outdoor fun. Inside, you'll be greeted by a bright, cheerful space with soaring ceilings and skylights that give a sense of space. The kitchen is a standout, featuring a custom tile backsplash, stainless steel appliances, updated countertops, and plenty of cabinet and counter space. The living room offers a cozy wood-burning fireplace, ideal for cooler evenings. On the main floor, you'll find a bedroom with an oversized closet, a beautifully updated full bath, and a convenient laundry area. Upstairs, the loft-style primary bedroom includes its own full bathroom. All this and there is BRAND NEW CARPET! There's so much to love-don't miss your chance to make this home yours!
Exterior Features

Construction Materials FrameBrick Garage Type None Patio And Porch Features Patio Roof Composition Waterfront YN No Window Features Window Coverings

Interior Features

Above Grade Finished Area 1000 All Bedrooms Conform Yes Appliances Electric RangeDishwasherRefrigeratorWasherDryerMicrowaveSome Furniture Basement None Bathrooms Total Integer 2 Baths Full Additional 0 Baths Full Basement 0 Baths Full Lower 0 Baths Full Main 1 Baths Full Upper 1 Baths Half Additional 0 Baths Half Basement 0 Baths Half Lower 0 Baths Half Main 0 Baths Half Upper 0 Baths Rough In 0 Baths Three Quarters Additional 0 Baths Three Quarters Basement 0 Baths Three Quarters Lower 0 Baths Three Quarters Main 0 Baths Three Quarters Upper 0 Below Grade Finished Area 0 Cooling Wall/Window Unit(s) Fireplace Features Great Room Has Family Room No Has Study No Heating Baseboard Interior Features Cathedral Ceiling(s)Open FloorplanWasher/Dryer Hookup Levels Two Living Area Source Assessor Main Floor Sq Ft 720 Room Type Loft Upper Sq Ft 280

Property Features

Are Ditches Active No Association Fee 233 Association Fee Frequency Monthly Association Fee Includes TrashSnow RemovalMaintenance GroundsManagementExterior MaintenanceWaterSewer Association YN Yes Community Features None Electric City of FtC Exclusions Sellers Personal PropertyStaging Items Fencing Fenced Flood Plain Minimal Flood or C Rating Gas Xcel Green Energy Efficient Southern ExposureWindows Has Improvements No Has Irrigation Ditches No Has Metro Tax District No Has Water Rights No Irrigation Water Rights YN No Is Water Meter Installed Yes Listing Terms CashConventional Lot Features PavedCurbsGuttersSidewalks New Construction Status Not NewPreviously Owned New Construction YN No Pets Allowed Dogs OKCats OKBreed Restrictions Property Sub Type Condominium Sell Assist Down Pmt No Sewer Public Sewer Special Listing Conditions Private Owner Structure Type Condominium Tax Annual Amount 1600 Tax Year 2024 Trash Republic Utilities Electricity Available Water Source City Zoning MMN

Listing information © 2026 Information and Real Estate Services
Listing provided courtesy of Lestel Meade of CENTURY 21 Elevated: 9702241800.


IRES logo

© 2026 Information and Real Estate Services, LLC. IDX information is provided exclusively for consumers' personal, non-commercial use and may not be used for any purpose other than to identify prospective properties consumers may be interested in purchasing. Information is deemed reliable but is not guaranteed accurate by the MLS or Downtown Real Estate Brokers, LLC.. Data last updated: 2026-10-07T23:44:02.34.

Information source: Information and Real Estate Services, LLC. Provided for limited non-commercial use only under IRES Rules © Copyright IRES.
 
https://bt-photos.global.ssl.fastly.net/ires/1280_boomver_2_1344819-2.jpg https://bt-photos.global.ssl.fastly.net/ires/1280_boomver_2_1344819-2.jpg https://bt-photos.global.ssl.fastly.net/ires/1280_boomver_2_1344819-2.jpg
Logo
Downtown Real Estate Brokers, LLC.
528 S. Howes St.
Fort Collins CO, 80521