



Description
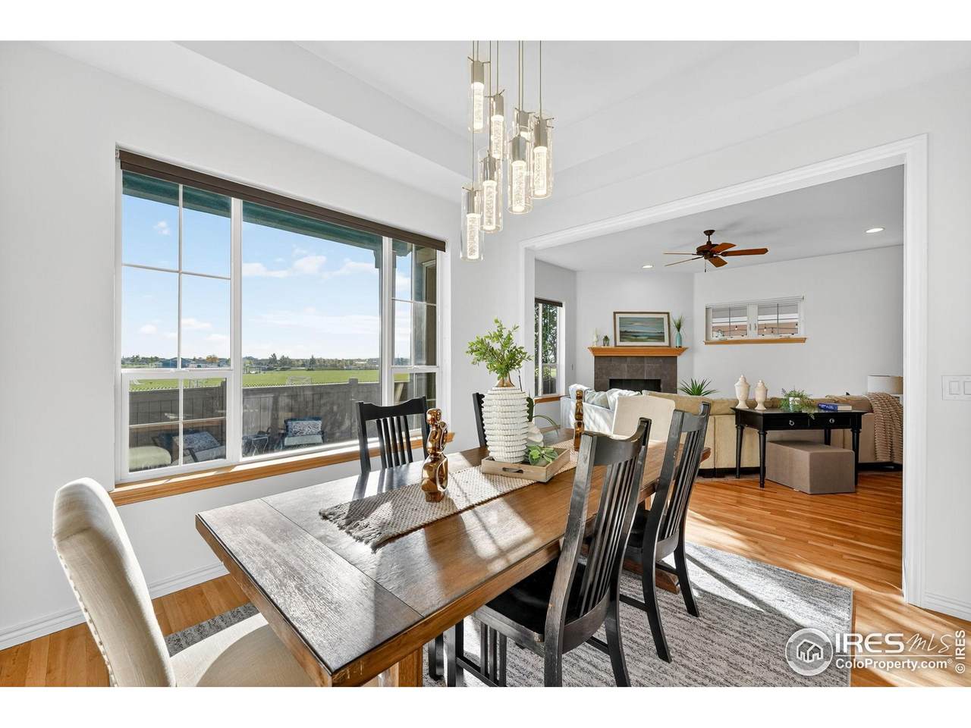
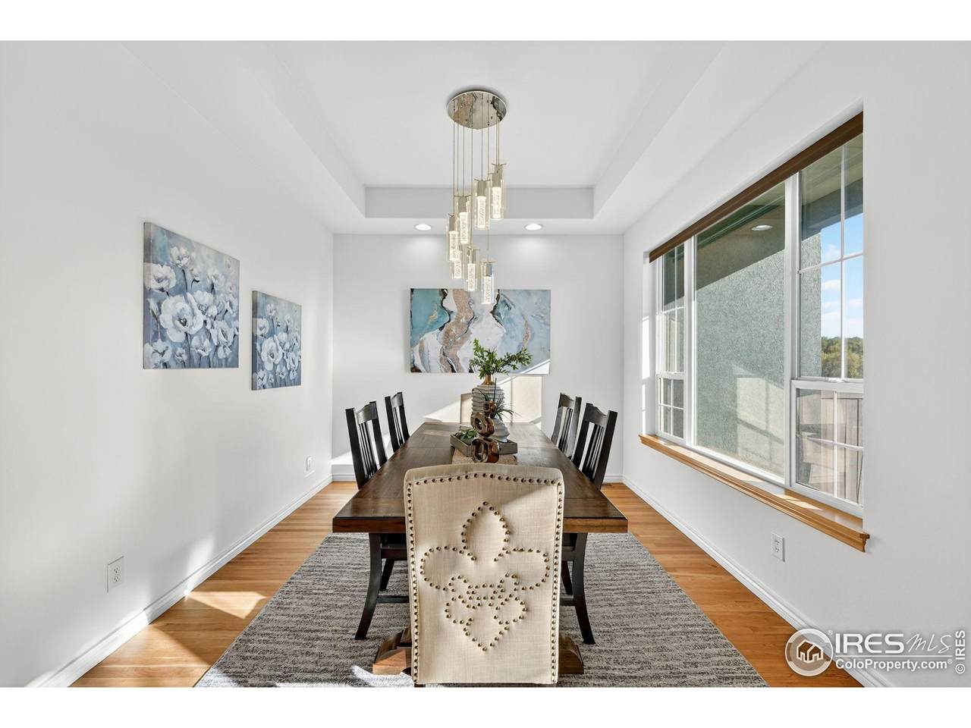
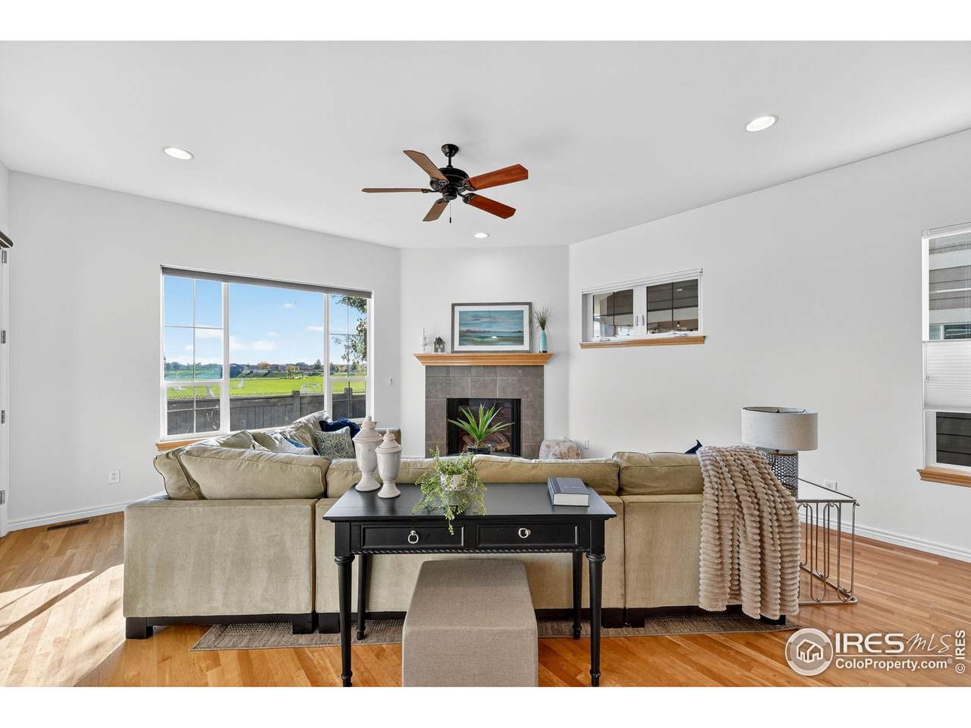
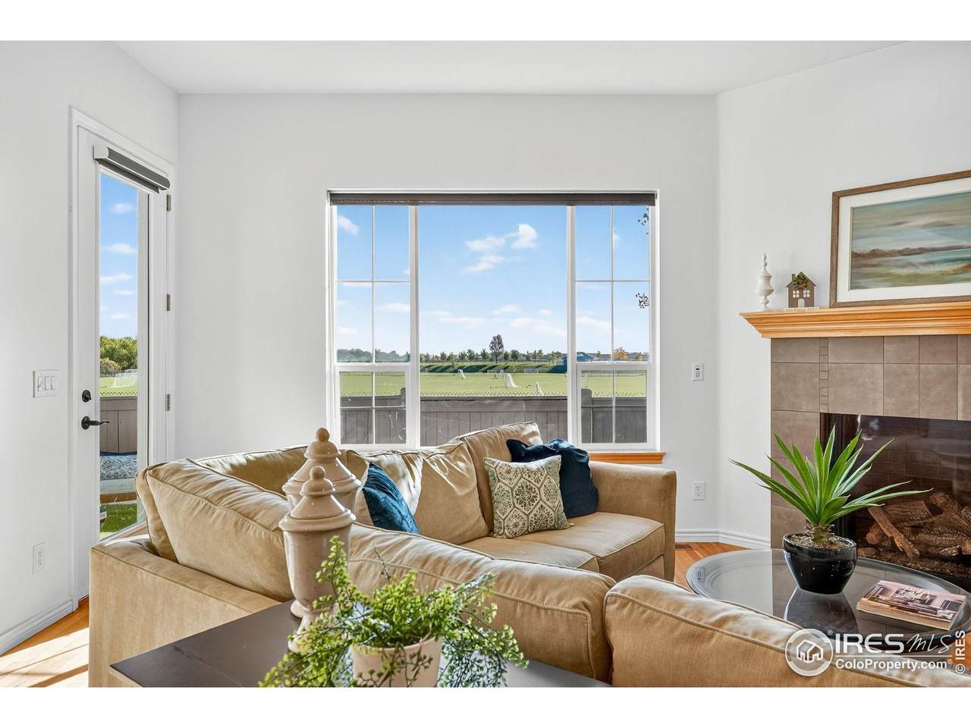
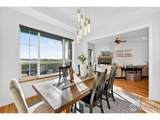
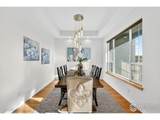
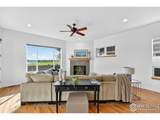
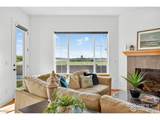
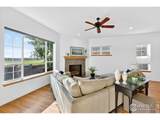
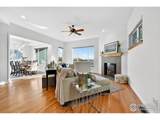
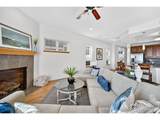
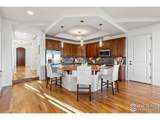
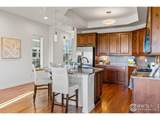
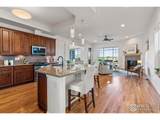
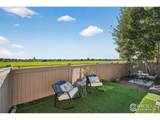
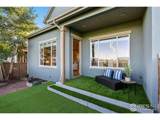
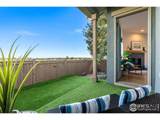
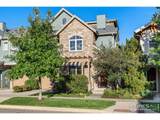
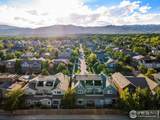
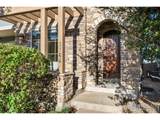
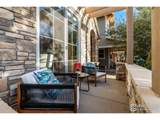
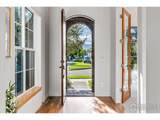
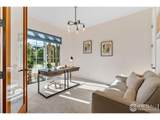
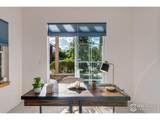
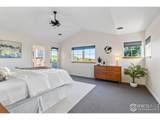
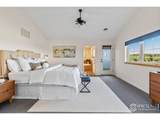
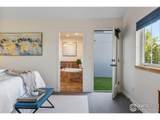
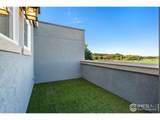
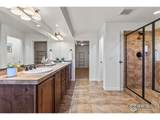
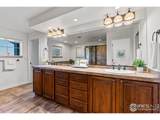
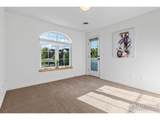
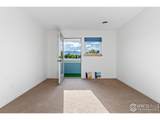
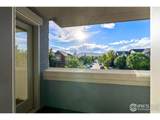
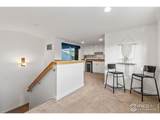
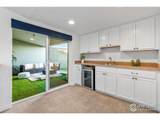
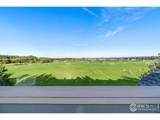
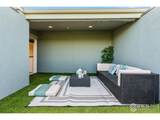
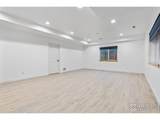
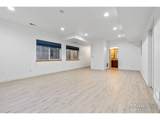
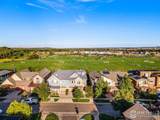
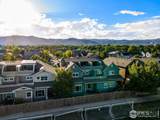
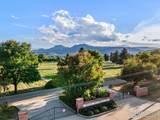
AMAZING OPPORTUNITY - PRICED TO SELL! Discover unbeatable value in the highly sought-after Northfield Commons neighborhood. This is the best-priced home in North Boulder based on square footage, offering exceptional space, quality, and lifestyle at a price point you won't find anywhere else in the community. This stylish and spacious 4-bedroom, 4-bath residence offers the perfect blend of comfort, functionality, and modern design. With four outdoor living spaces-including east- and west-facing patios, a generous backyard patio, and a rare oversized rooftop deck-you'll enjoy stunning sunrise and sunset views in every season. Backing to Pleasantview Soccer Fields, the home feels open and peaceful, with the privacy and scale of a single-family residence. The professionally maintained front landscaping and welcoming patio lead into a flexible layout designed for today's lifestyle. A private, main-floor office with a separate entry is ideal for remote work. Inside, the open-concept main level connects the gourmet kitchen, dining, and living areas-perfect for everyday living and entertaining alike.Upstairs, the serene primary suite features its own deck, a luxurious soaking tub, and a large walk-in closet. The third-floor bonus room makes an ideal media lounge or second office and opens to one of the largest rooftop decks in the neighborhood-perfect for relaxing or entertaining under the stars. The finished basement offers even more versatility, with space for a home gym, playroom, or additional living area. With a new roof and siding completed in 2021, this home has been meticulously maintained and is truly move-in ready. Just blocks from shopping, dining, and neighborhood trails, and with quick access to bike paths, parks, and schools-this is Boulder living at its best. Don't miss the opportunity to own one of the best values in Northfield Commons!
-
4BEDS
-
0.15ACRES
-
3BATHS
-
11/2 BATHS
-
3,696SQFT
-
$0$/SQFT
School Information
Description
AMAZING OPPORTUNITY - PRICED TO SELL! Discover unbeatable value in the highly sought-after Northfield Commons neighborhood. This is the best-priced home in North Boulder based on square footage, offering exceptional space, quality, and lifestyle at a price point you won't find anywhere else in the community. This stylish and spacious 4-bedroom, 4-bath residence offers the perfect blend of comfort, functionality, and modern design. With four outdoor living spaces-including east- and west-facing patios, a generous backyard patio, and a rare oversized rooftop deck-you'll enjoy stunning sunrise and sunset views in every season. Backing to Pleasantview Soccer Fields, the home feels open and peaceful, with the privacy and scale of a single-family residence. The professionally maintained front landscaping and welcoming patio lead into a flexible layout designed for today's lifestyle. A private, main-floor office with a separate entry is ideal for remote work. Inside, the open-concept main level connects the gourmet kitchen, dining, and living areas-perfect for everyday living and entertaining alike.Upstairs, the serene primary suite features its own deck, a luxurious soaking tub, and a large walk-in closet. The third-floor bonus room makes an ideal media lounge or second office and opens to one of the largest rooftop decks in the neighborhood-perfect for relaxing or entertaining under the stars. The finished basement offers even more versatility, with space for a home gym, playroom, or additional living area. With a new roof and siding completed in 2021, this home has been meticulously maintained and is truly move-in ready. Just blocks from shopping, dining, and neighborhood trails, and with quick access to bike paths, parks, and schools-this is Boulder living at its best. Don't miss the opportunity to own one of the best values in Northfield Commons!

© 2026 Information and Real Estate Services, LLC. IDX information is provided exclusively for consumers' personal, non-commercial use and may not be used for any purpose other than to identify prospective properties consumers may be interested in purchasing. Information is deemed reliable but is not guaranteed accurate by the MLS or Downtown Real Estate Brokers, LLC.. Data last updated: 2026-10-10T23:43:21.127.
Information source: Information and Real Estate Services, LLC. Provided for limited non-commercial use only under IRES Rules © Copyright IRES.