






Skip To Content

4025 Spruce Dr

Fort Collins, CO 80526
  • $1,699,900
  • STATUS: Active
  • ON SITE: 35 Days
  • MLS #: 1067939
UPDATED: 30 min ago
$1,699,900
  • 3
    BEDS
  • 3.15
    ACRES
  • 3
    BATHS
  • 1
    1/2 BATHS
  • 5,381
    SQFT
  • $316
    $/SQFT
Neighborhood:
Type:
Single-Family Home
Built:
1973
County:
Area:

School Information

Elementary School:
Middle School:
High School:
School District:

Description

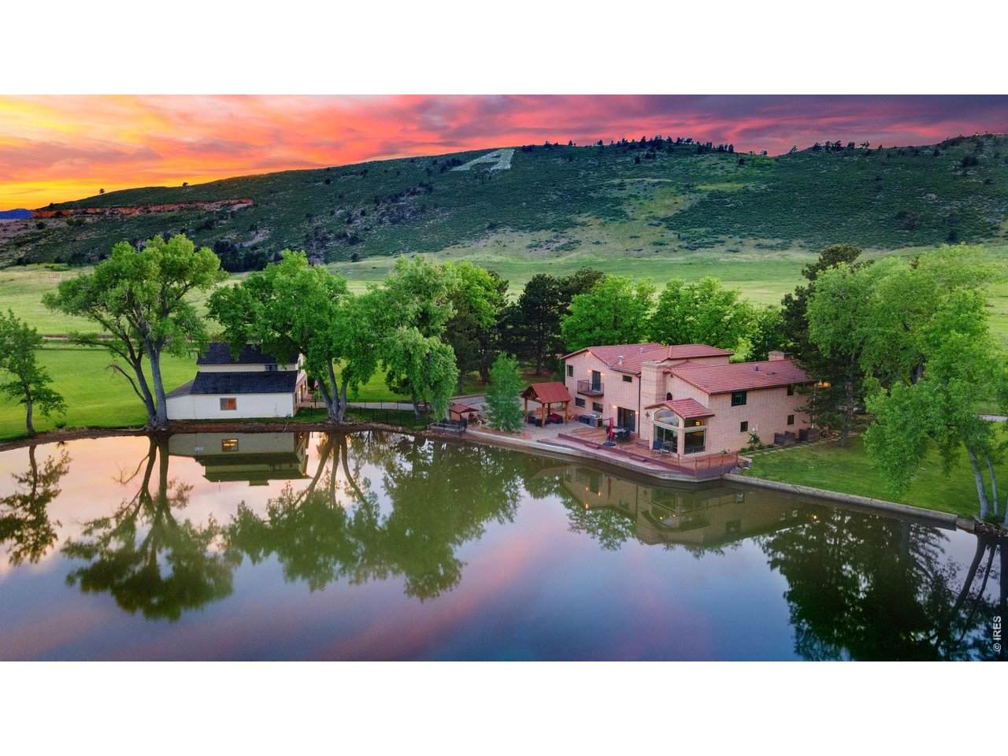
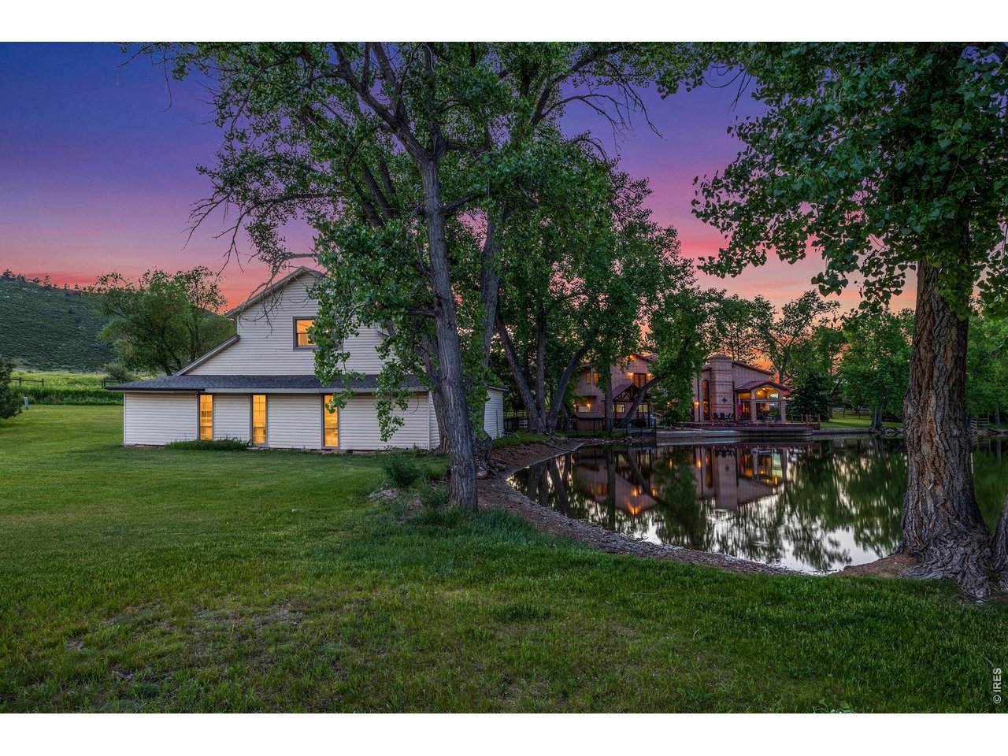
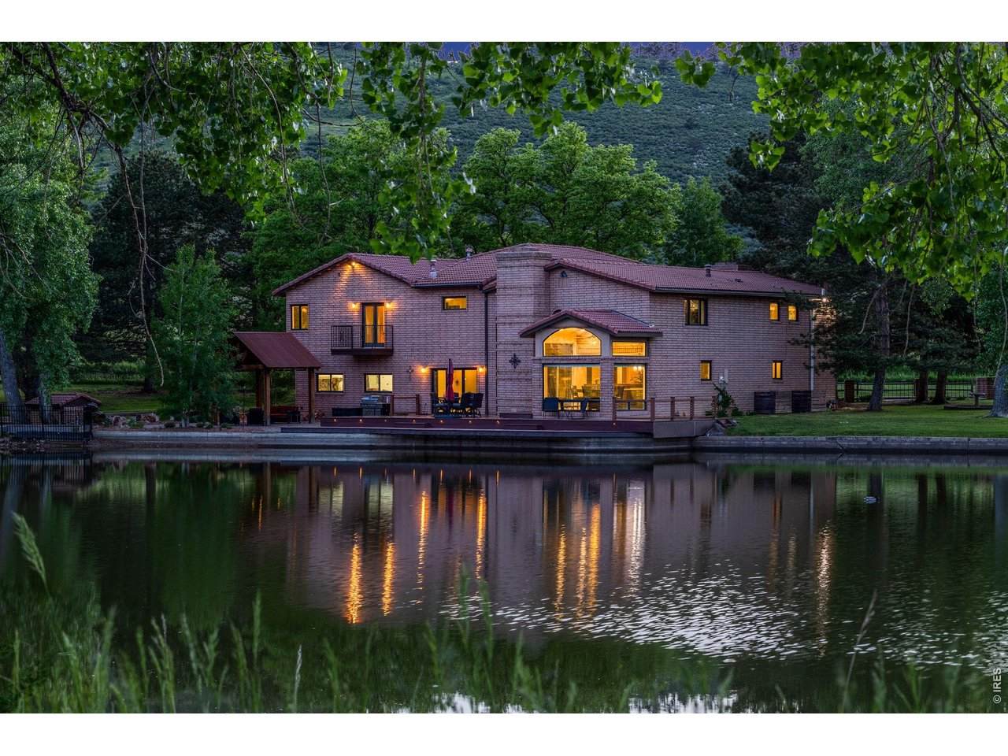
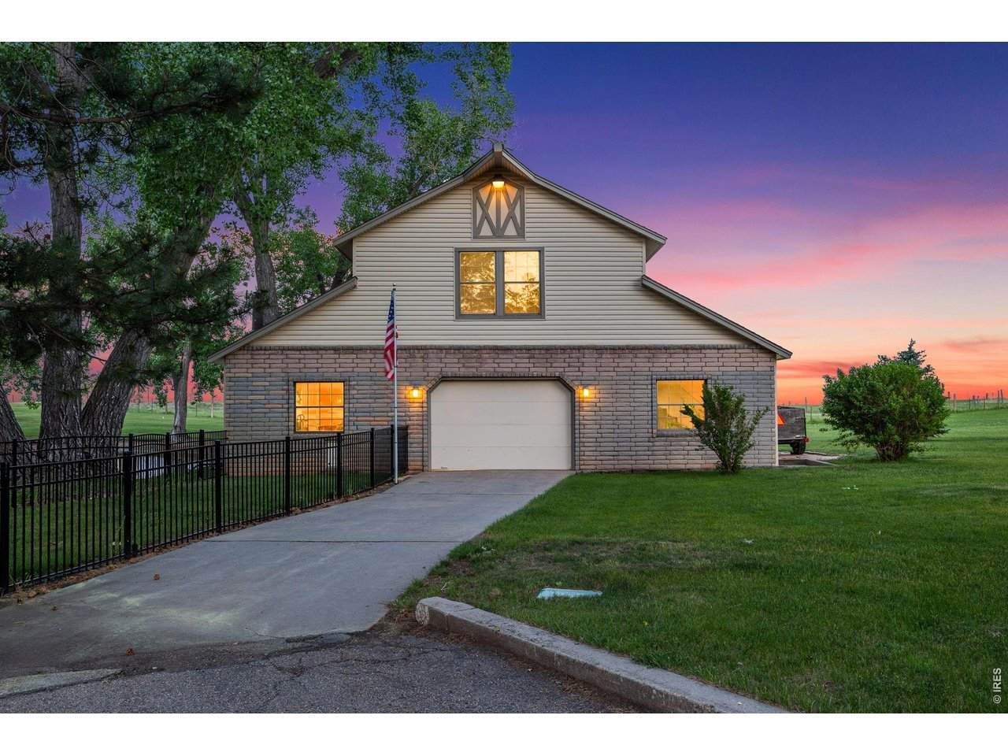
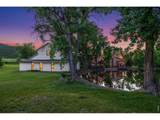
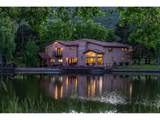
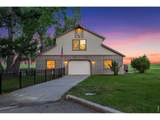
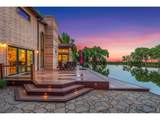
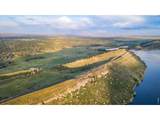
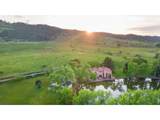
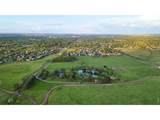
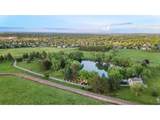
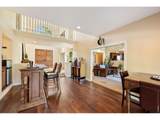
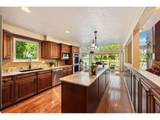
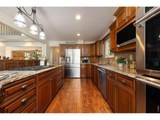
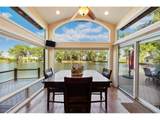
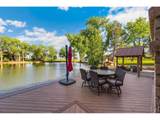
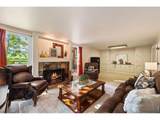
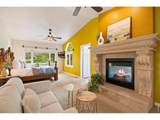
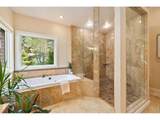
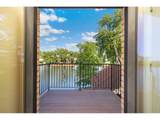
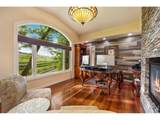
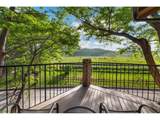
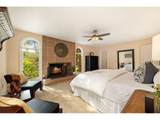
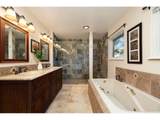
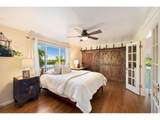
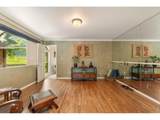
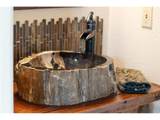
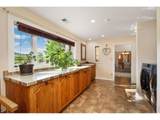
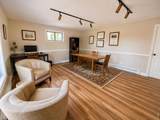
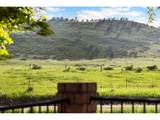
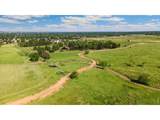
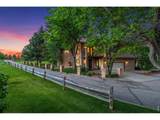
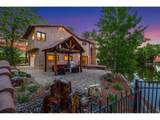
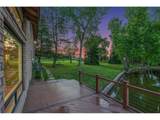
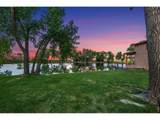
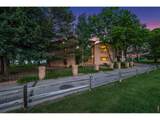
This charming home is nestled in a historic development at the base of the foothills, offering private access to miles of trails on an adjacent open space preserve perfect for hiking, biking, or horseback riding. Enjoy quick access to Horsetooth Reservoir for boating & the property allows for up to 4 horses & features a fenced pasture. The flagstone pergola & fountain complements the expansive waterfront deck, ideal for evenings outside. The CSU campus is less than 4 mi. away, and Old Town Fort Collins is just under 5 mi. and all on paved roads! This rare waterfront location allows young ones to fish for crawdads right from the deck or enjoy watching families of resident waterfowl raise their babies. Remodeled & expanded in 2006, the home boasts a seamless flow of living space, featuring flex space for workout or play room, an office & three spacious bedrooms, plus dual living rooms provide multiple gathering spots for friends & family. Whether looking east to the waterfront or west to the foothills, views are everywhere. Four stone hearth fireplaces are perfectly placed in bedrooms & living spaces creating a cozy mountain-like retreat. Custom cabinetry, stone sinks, spacious walk-in showers & closets plus multiple balconies, decks & large windows, bring the outdoors into nearly every living space. The home includes a 2.5-car attached heated garage & a 1344 sqft heated shop, 704 sqft updated bonus space upstairs plus an extra attached storage shed. We can't forget fido! This property also has a waterfront dog house & run w/ a view. The many abundant unique features of this property, make it truly one-of-a-kind residence retreat that should not be missed.

Monthly Payment Calculator


IRES logo

© 2026 Information and Real Estate Services, LLC. IDX information is provided exclusively for consumers' personal, non-commercial use and may not be used for any purpose other than to identify prospective properties consumers may be interested in purchasing. Information is deemed reliable but is not guaranteed accurate by the MLS or Downtown Real Estate Brokers, LLC.. Data last updated: 2026-10-09T09:43:43.887.

Information source: Information and Real Estate Services, LLC. Provided for limited non-commercial use only under IRES Rules © Copyright IRES.
www.downtownre.com/homes/180858871
Print Image

4025 Spruce Dr Fort Collins, CO 80526

  • Price: $1,699,900
  • Status: Active
  • On Site: 35 Days
  • Updated: 30 min ago
  • MLS #: 1067939
3
Beds
3
Baths
1
½ Baths
3.15
Acres
5,381
SQFT
$316
$/SQFT
1973
Built
Neighborhood:
None
County:
Larimer
Area:
Fort Collins
Elementary School:
Bauder
Middle School:
Blevins
High School:
Rocky Mountain
School District:
Poudre
Property Description
This charming home is nestled in a historic development at the base of the foothills, offering private access to miles of trails on an adjacent open space preserve perfect for hiking, biking, or horseback riding. Enjoy quick access to Horsetooth Reservoir for boating & the property allows for up to 4 horses & features a fenced pasture. The flagstone pergola & fountain complements the expansive waterfront deck, ideal for evenings outside. The CSU campus is less than 4 mi. away, and Old Town Fort Collins is just under 5 mi. and all on paved roads! This rare waterfront location allows young ones to fish for crawdads right from the deck or enjoy watching families of resident waterfowl raise their babies. Remodeled & expanded in 2006, the home boasts a seamless flow of living space, featuring flex space for workout or play room, an office & three spacious bedrooms, plus dual living rooms provide multiple gathering spots for friends & family. Whether looking east to the waterfront or west to the foothills, views are everywhere. Four stone hearth fireplaces are perfectly placed in bedrooms & living spaces creating a cozy mountain-like retreat. Custom cabinetry, stone sinks, spacious walk-in showers & closets plus multiple balconies, decks & large windows, bring the outdoors into nearly every living space. The home includes a 2.5-car attached heated garage & a 1344 sqft heated shop, 704 sqft updated bonus space upstairs plus an extra attached storage shed. We can't forget fido! This property also has a waterfront dog house & run w/ a view. The many abundant unique features of this property, make it truly one-of-a-kind residence retreat that should not be missed.
Exterior Features

Construction Materials Block Door Features French Doors Exterior Features Sprinkler SystemBalconyHeated GarageOversized Garage Garage Sq Ft 1344 Garage Type Attached Parking Features Garage Door OpenerRV Access/ParkingAttached Patio And Porch Features PatioDeck Roof CompositionTile View Mountain(s)HillsCityWater Waterfront YN No Window Features Window Coverings

Interior Features

Above Grade Finished Area 5381 Accessibility Features Main Floor BathMain Level Laundry Additional Upper Sq Ft 704 All Bedrooms Conform Yes Appliances Gas RangeDouble OvenDishwasherRefrigeratorWasherDryerMicrowaveDisposalFire Alarm Basement None Bathrooms Total Integer 4 Baths Full Additional 0 Baths Full Basement 0 Baths Full Lower 0 Baths Full Main 0 Baths Full Upper 2 Baths Half Additional 0 Baths Half Basement 0 Baths Half Lower 0 Baths Half Main 1 Baths Half Upper 0 Baths Rough In 0 Baths Three Quarters Additional 0 Baths Three Quarters Basement 0 Baths Three Quarters Lower 0 Baths Three Quarters Main 1 Baths Three Quarters Upper 0 Cooling Central AirCeiling Fan(s) Fireplace Features Two or MoreGasMulti-SidedFamily RoomBedroomGreat Room Flooring Wood Has Family Room Yes Has Study No Heating Forced Air Interior Features Eat-in KitchenSeparate Dining RoomCathedral Ceiling(s)Open FloorplanWorkshopWalk-In Closet(s)Washer/Dryer HookupKitchen IslandHigh Ceilings Laundry Features Sink Levels Two Living Area Source Other Main Floor Sq Ft 2264 Upper Sq Ft 2413

Property Features

Are Ditches Active No Association YN No Community Features Trail(s) Electric City of FTC Exclusions Personal Property Fencing PartialDog Run/Kennel Flood Plain Minimal Flood or C Rating Gas Xcel Has Improvements No Has Irrigation Ditches No Has Metro Tax District No Has Water Rights No Horse Amenities Horse(s) AllowedZoning Appropriate for 1 HorseZoning Appropriate for 2 HorsesZoning Appropriate for 3 HorsesZoning Appropriate for 4+ HorsesPastureRiding Trail Irrigation Water Rights YN No Is Water Meter Installed Yes Listing Terms CashConventional Lot Features Evergreen TreesDeciduous TreesNative GrassAbuts DitchAbuts Pond/LakeAbuts Public Open SpaceMeadowOutbuildingsHouse Faces WestWaterfrontPond(s)PavedWater Rights Included New Construction Status Not NewPreviously Owned New Construction YN No Other Structures Storage Possible Use Single Family Property Sub Type Single Family Residence Road Frontage Type Priv Rd up to County StandardsPrivately Maintained Road Surface Type Asphalt Sewer Septic TankSeptic Field Special Listing Conditions Private Owner Tax Annual Amount 9314 Tax Year 2025 Utilities Natural Gas AvailableElectricity AvailableHigh Speed Avail Water Source District Zoning FA1

Listing information © 2026 Information and Real Estate Services
Listing provided courtesy of Matt Nesbitt of Group Mulberry: 9706907155.


IRES logo

© 2026 Information and Real Estate Services, LLC. IDX information is provided exclusively for consumers' personal, non-commercial use and may not be used for any purpose other than to identify prospective properties consumers may be interested in purchasing. Information is deemed reliable but is not guaranteed accurate by the MLS or Downtown Real Estate Brokers, LLC.. Data last updated: 2026-10-09T09:43:43.887.

Information source: Information and Real Estate Services, LLC. Provided for limited non-commercial use only under IRES Rules © Copyright IRES.
 
https://bt-photos.global.ssl.fastly.net/ires/orig_boomver_1_1067939-2.jpg https://bt-photos.global.ssl.fastly.net/ires/orig_boomver_1_1067939-2.jpg https://bt-photos.global.ssl.fastly.net/ires/orig_boomver_1_1067939-2.jpg
Logo
Downtown Real Estate Brokers, LLC.
528 S. Howes St.
Fort Collins CO, 80521