












Description
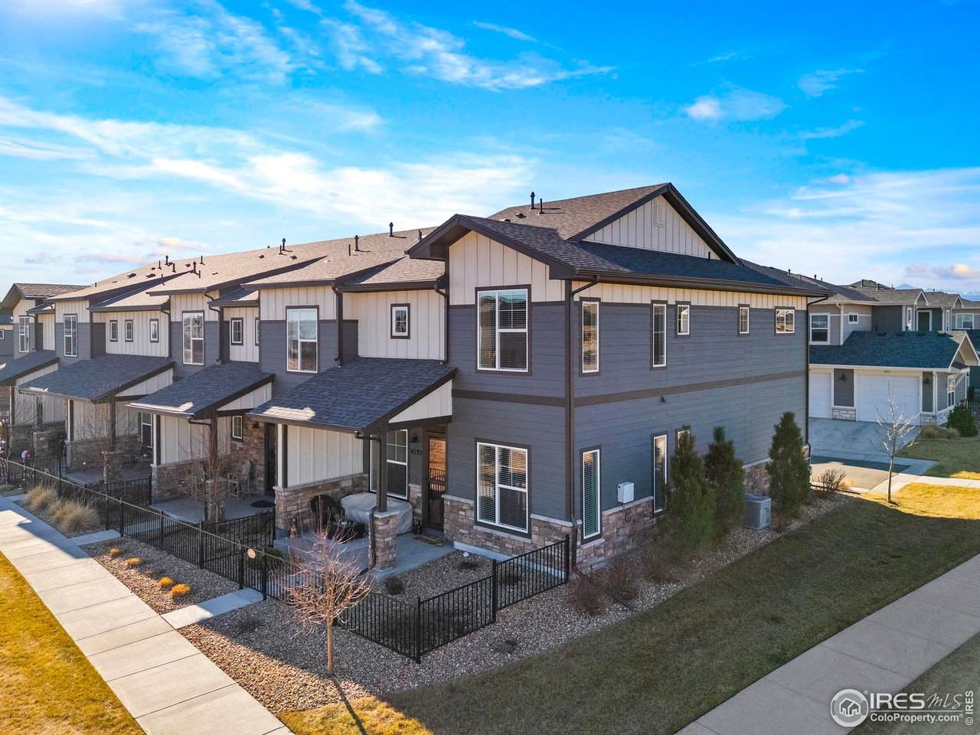
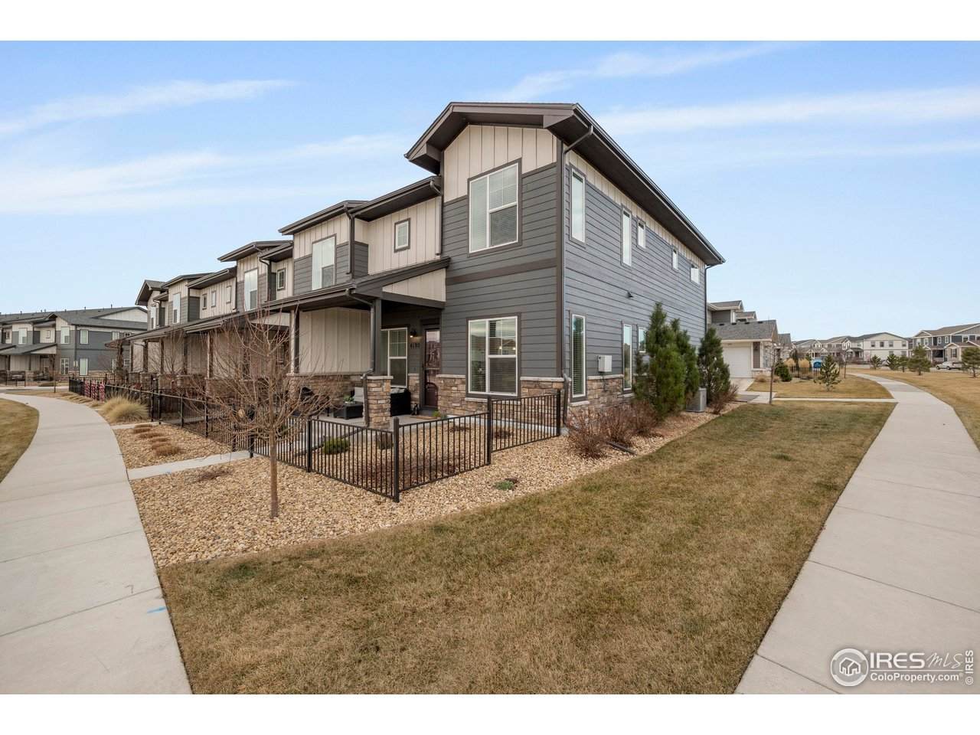
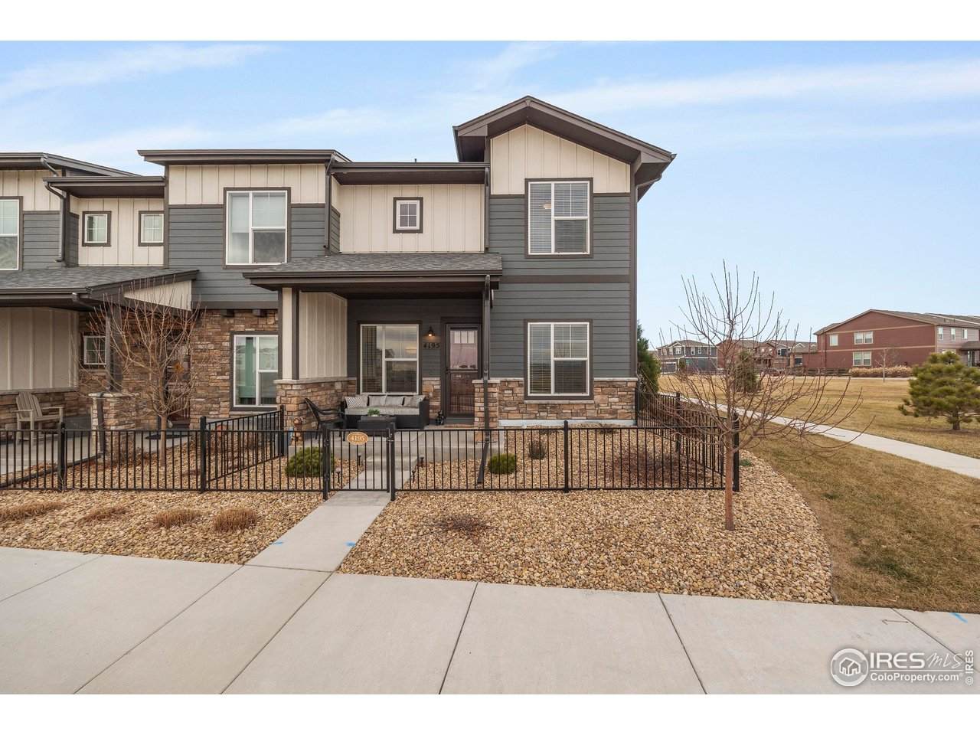
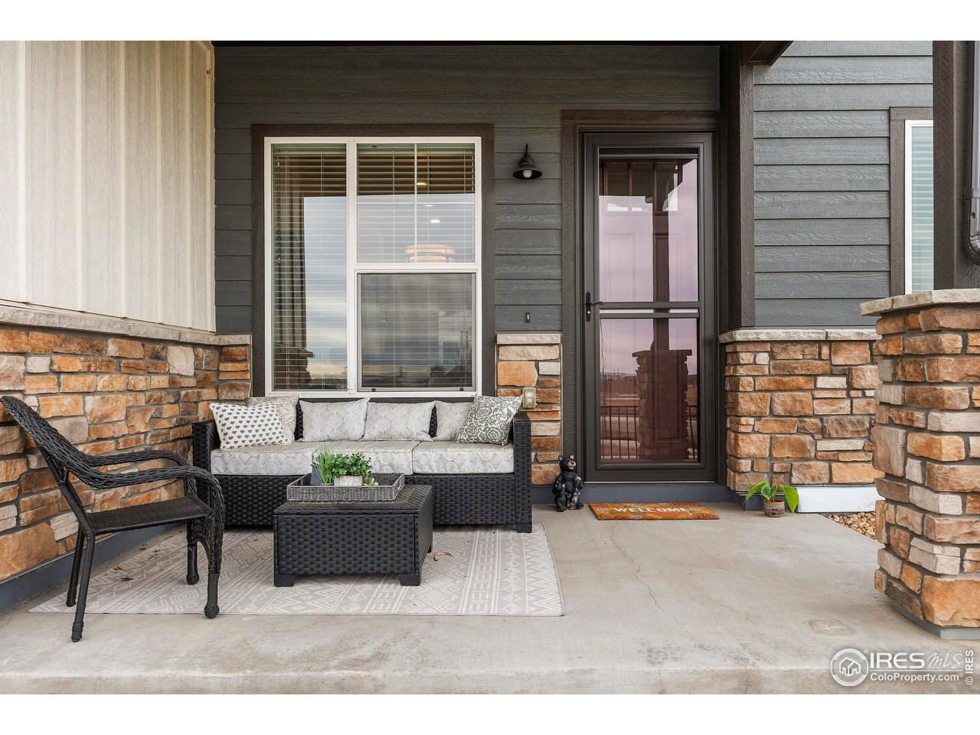
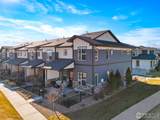
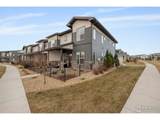
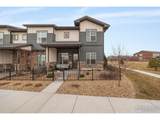
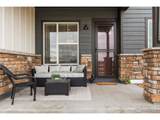
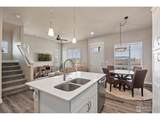
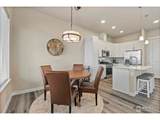
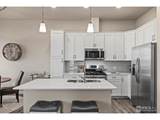
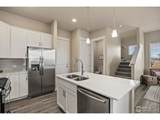
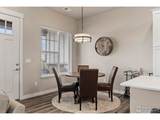
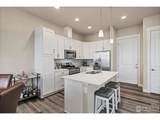
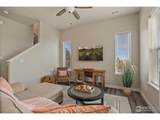
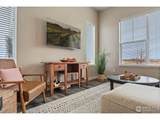
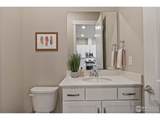
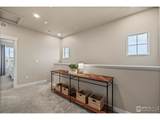
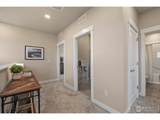
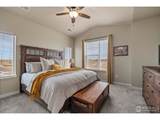
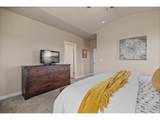
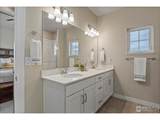
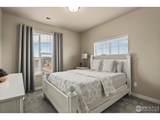
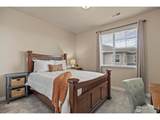
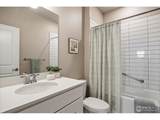
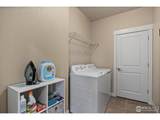
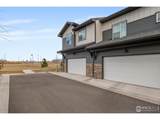
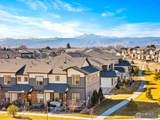
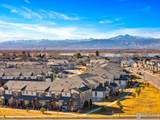
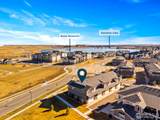
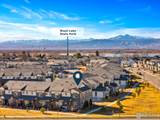
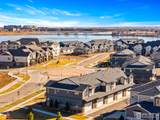
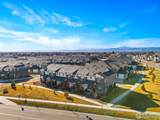
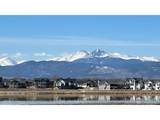
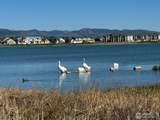
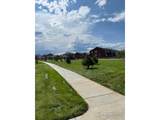
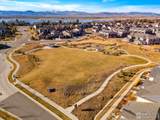
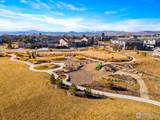
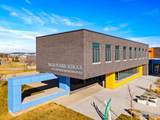
HIGHLY MOTIVATED SELLER - Move-in ready and nearly new, this meticulously maintained corner-unit townhome-style condo offers modern design, thoughtful functionality, and abundant natural light in Discovery at The Lakes at Centerra. Built in 2023, the three-bedroom, two-and-a-half-bath layout features an open-concept main level with seamless flow between the dining area, living room, and kitchen upgraded with LVP throughout the main level.The kitchen is beautifully appointed with quartz countertops, stainless steel appliances, an undermount sink, center island, pantry, and gas stove. At the rear of the kitchen, enjoy direct access to the attached alley-load two-car garage, providing convenient storage for vehicles, bikes, skis, and all your Colorado outdoor gear.Upstairs, the spacious primary suite offers a private bath and walk-in closet, while two additional bedrooms share a full bath. A conveniently located upper-level laundry area enhances daily efficiency while keeping living spaces quiet and organized. High-efficiency features include a tankless water heater and modern finishes throughout.Outside, the fenced front yard provides a private outdoor space perfect for relaxing or accommodating pets. Designed for low-maintenance living, the HOA includes water, high-speed internet, exterior maintenance, and snow removal-simplifying ownership and minimizing upkeep.Residents enjoy access to community amenities including pool (under construction), clubhouse, scenic lakes, and miles of interconnected trails throughout Centerra, with convenient connections to both Loveland and Fort Collins. Ideally located in the heart of Northern Colorado, this home offers quick access to I-25, The Promenade Shops at Centerra, medical facilities, dining, and a nearby award-winning K-8 school.
-
3BEDS
-
0.03ACRES
-
2BATHS
-
11/2 BATHS
-
1,595SQFT
-
$0$/SQFT
School Information
Description
HIGHLY MOTIVATED SELLER - Move-in ready and nearly new, this meticulously maintained corner-unit townhome-style condo offers modern design, thoughtful functionality, and abundant natural light in Discovery at The Lakes at Centerra. Built in 2023, the three-bedroom, two-and-a-half-bath layout features an open-concept main level with seamless flow between the dining area, living room, and kitchen upgraded with LVP throughout the main level.The kitchen is beautifully appointed with quartz countertops, stainless steel appliances, an undermount sink, center island, pantry, and gas stove. At the rear of the kitchen, enjoy direct access to the attached alley-load two-car garage, providing convenient storage for vehicles, bikes, skis, and all your Colorado outdoor gear.Upstairs, the spacious primary suite offers a private bath and walk-in closet, while two additional bedrooms share a full bath. A conveniently located upper-level laundry area enhances daily efficiency while keeping living spaces quiet and organized. High-efficiency features include a tankless water heater and modern finishes throughout.Outside, the fenced front yard provides a private outdoor space perfect for relaxing or accommodating pets. Designed for low-maintenance living, the HOA includes water, high-speed internet, exterior maintenance, and snow removal-simplifying ownership and minimizing upkeep.Residents enjoy access to community amenities including pool (under construction), clubhouse, scenic lakes, and miles of interconnected trails throughout Centerra, with convenient connections to both Loveland and Fort Collins. Ideally located in the heart of Northern Colorado, this home offers quick access to I-25, The Promenade Shops at Centerra, medical facilities, dining, and a nearby award-winning K-8 school.

© 2026 Information and Real Estate Services, LLC. IDX information is provided exclusively for consumers' personal, non-commercial use and may not be used for any purpose other than to identify prospective properties consumers may be interested in purchasing. Information is deemed reliable but is not guaranteed accurate by the MLS or Downtown Real Estate Brokers, LLC.. Data last updated: 2026-10-14T15:43:53.207.
Information source: Information and Real Estate Services, LLC. Provided for limited non-commercial use only under IRES Rules © Copyright IRES.