















Skip To Content

4490 Haymill Ct

Timnath, CO 80547
  • $518,000
  • STATUS: Active
  • ON SITE: 111 Days
  • MLS #: 1062280
UPDATED: 58 min ago
$518,000
  • 4
    BEDS
  • 0.07
    ACRES
  • 2
    BATHS
  • 1
    1/2 BATHS
  • 2,309
    SQFT
  • $224
    $/SQFT
Neighborhood:
Type:
Single-Family Home
Built:
2022
County:
Area:

School Information

Elementary School:
School District:

Description

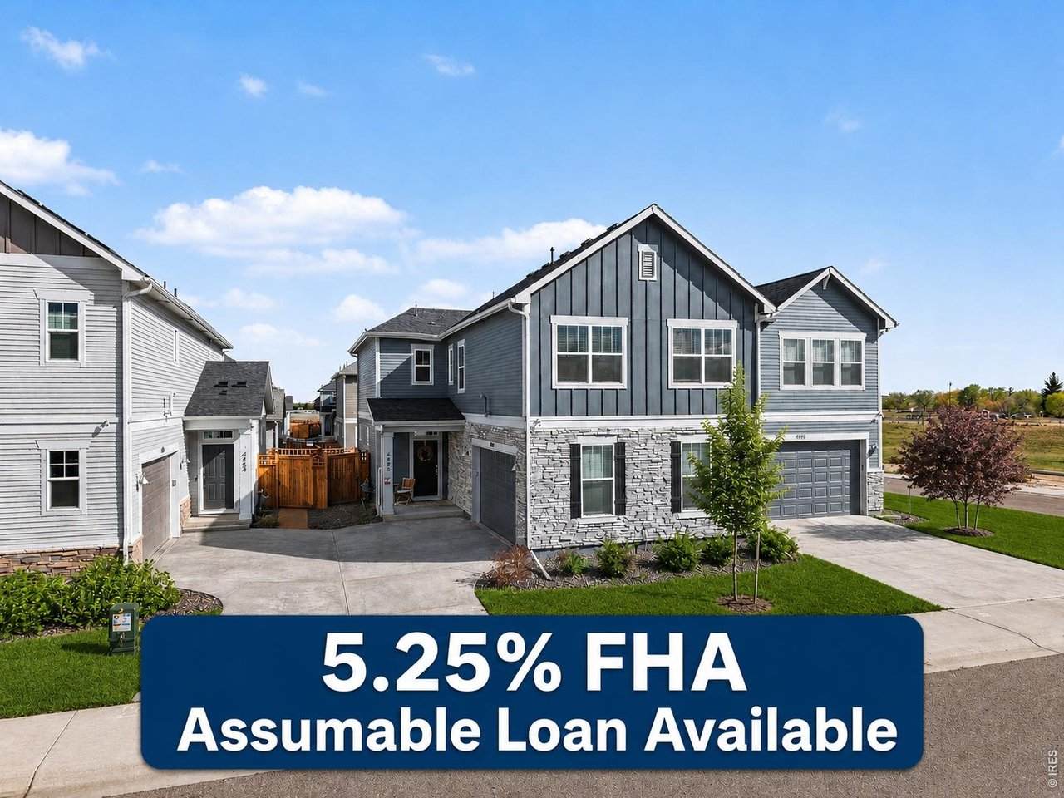
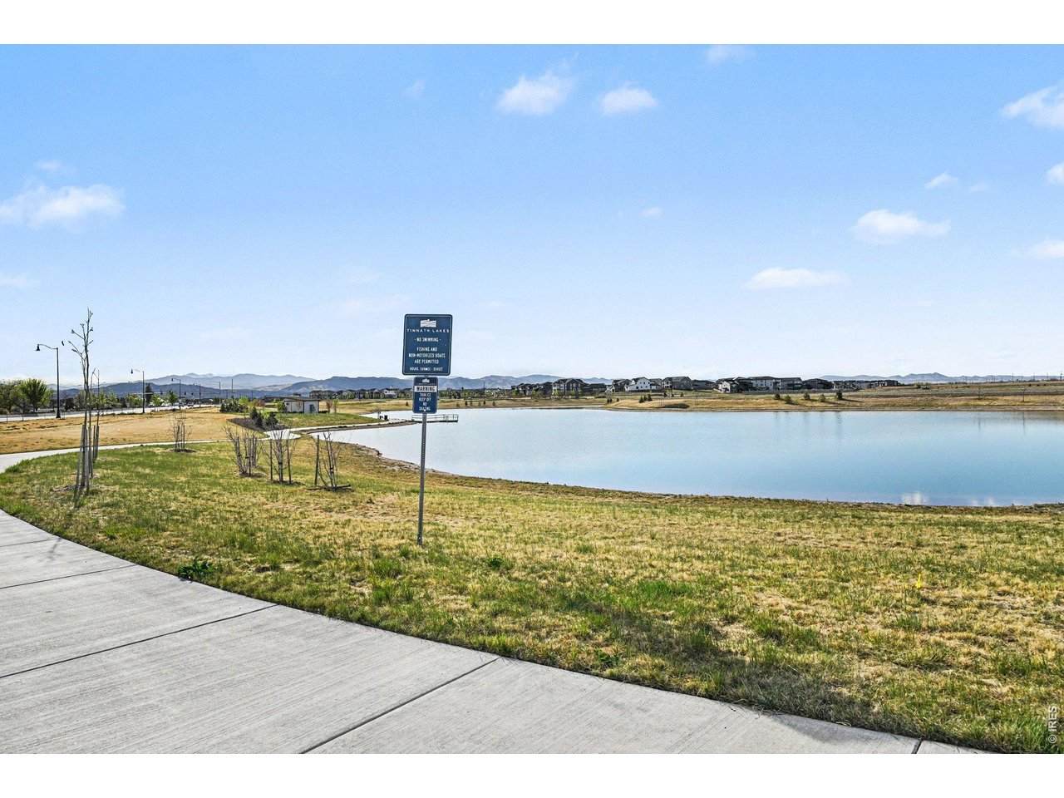
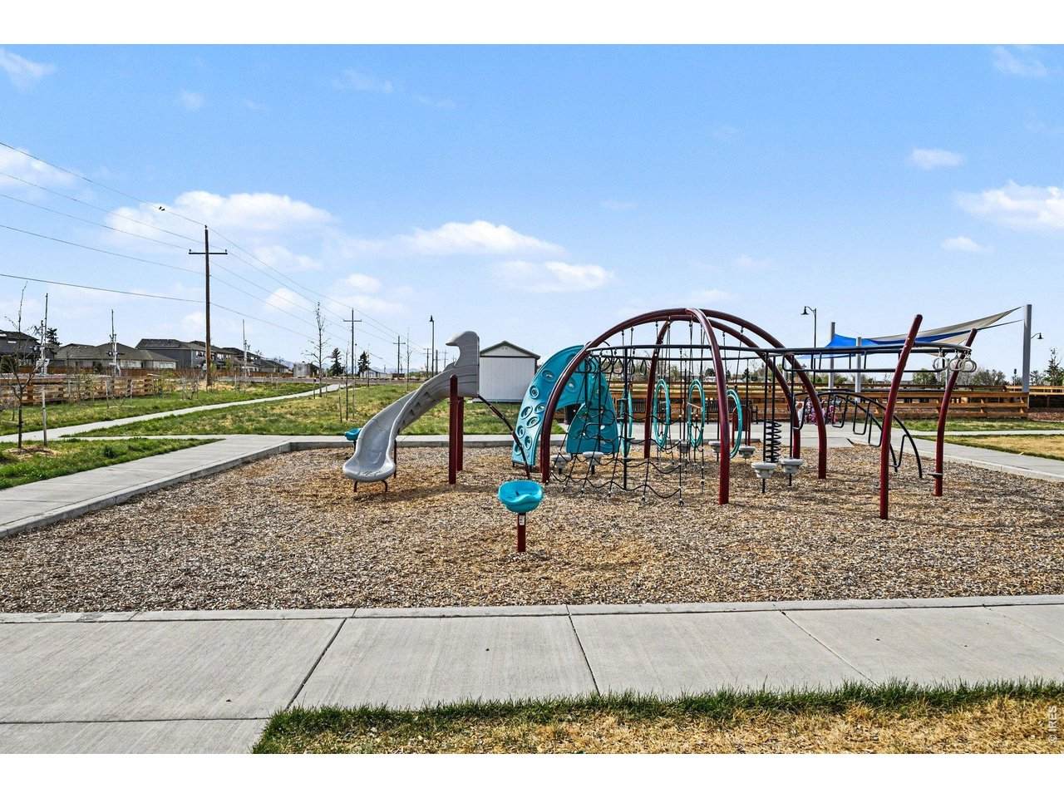
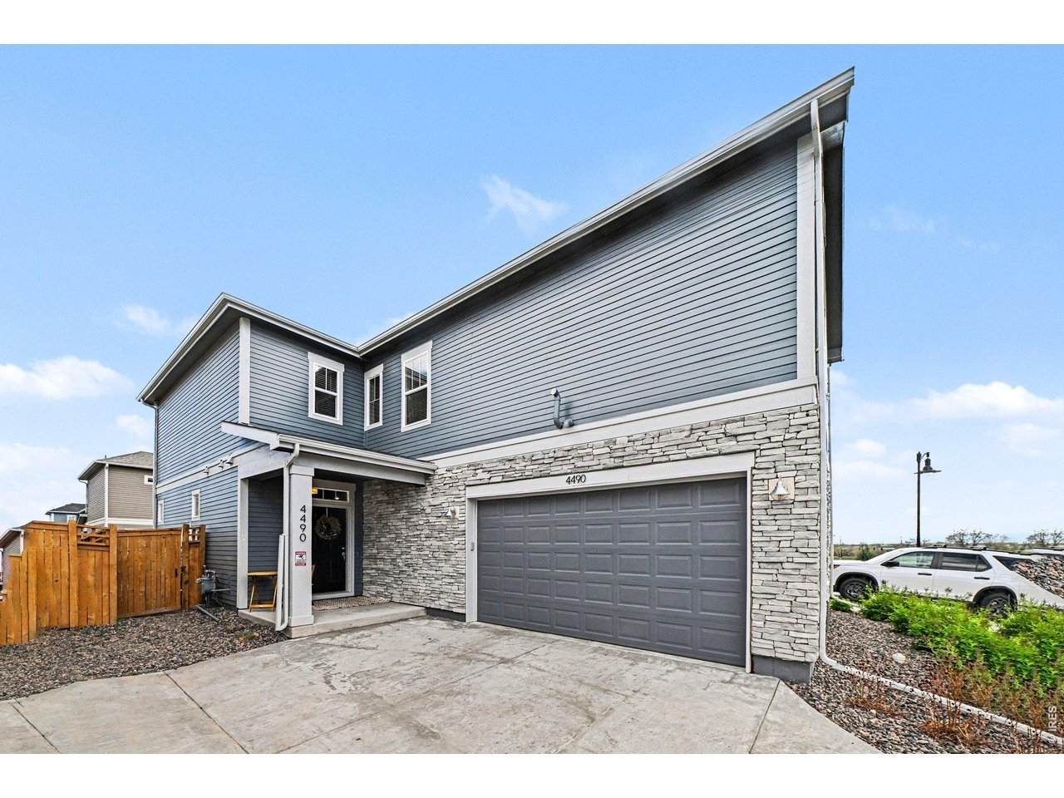
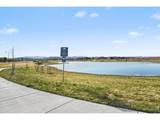
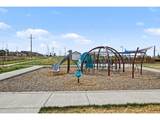
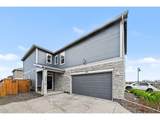
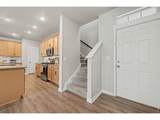
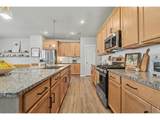
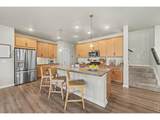
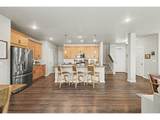
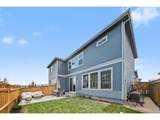
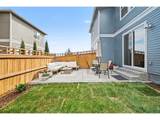
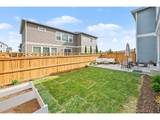
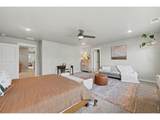
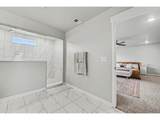
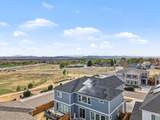
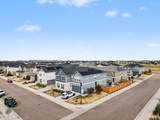
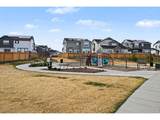
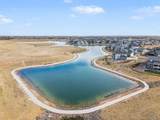
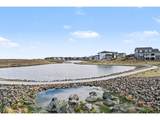
FHA ASSUMABLE RATE 5.25%!!! Space. Location. Lifestyle. This one checks every box. Designed so privately that most buyers assume it's single-family until they're told otherwise. By far the largest duplex available in Timnath Lakes. The primary suite alone will stop you mid-tour. The walk-in closet and ensuite bath are genuinely jaw-dropping - the kind of space you'd expect in a million-dollar home. Unlike many Timnath alley-load homes, this property features a spacious driveway with plenty of room for full-size SUVs, trucks, guest parking, and everyday convenience, with lots of storage in the oversized 2 car garage. Upgraded kitchen with granite countertops, gas range, and stainless appliances. Fresh sod and mulch already done. Tankless water heater, radon mitigation, central A/C, and new solar panels - move in and enjoy. Timnath Lakes is built around 40 acres of recreational lakes - including a private lake for paddle boarding and fishing (stocking coming soon), seven miles of trails, pocket parks, clubhouse, and a future fitness center and pool. Front Range mountain views round it all out. You are situated minutes to I-25, Costco, and Timnath's growing lineup of restaurants, retail, and coffee (Pedros + Dutch Bros!). Top-rated Poudre School District. Big home. Big primary suite. Assumable 5.25% FHA rate. New solar panels. Private lake. Mountain views. It's rare one listing has it all - this one does.

Monthly Payment Calculator


IRES logo

© 2026 Information and Real Estate Services, LLC. IDX information is provided exclusively for consumers' personal, non-commercial use and may not be used for any purpose other than to identify prospective properties consumers may be interested in purchasing. Information is deemed reliable but is not guaranteed accurate by the MLS or Downtown Real Estate Brokers, LLC.. Data last updated: 2026-10-09T08:43:42.737.

Information source: Information and Real Estate Services, LLC. Provided for limited non-commercial use only under IRES Rules © Copyright IRES.
www.downtownre.com/homes/177947305
Print Image

4490 Haymill Ct Timnath, CO 80547

  • Price: $518,000
  • Status: Active
  • On Site: 111 Days
  • Updated: 58 min ago
  • MLS #: 1062280
4
Beds
2
Baths
1
½ Baths
0.07
Acres
2,309
SQFT
$224
$/SQFT
2022
Built
Neighborhood:
Timnath Landing Filing 2
County:
Larimer
Area:
Fort Collins
Elementary School:
Timnath
Middle School:
Timnath Middle-High School
High School:
Timnath Middle-High School
School District:
Poudre
Property Description
FHA ASSUMABLE RATE 5.25%!!! Space. Location. Lifestyle. This one checks every box. Designed so privately that most buyers assume it's single-family until they're told otherwise. By far the largest duplex available in Timnath Lakes. The primary suite alone will stop you mid-tour. The walk-in closet and ensuite bath are genuinely jaw-dropping - the kind of space you'd expect in a million-dollar home. Unlike many Timnath alley-load homes, this property features a spacious driveway with plenty of room for full-size SUVs, trucks, guest parking, and everyday convenience, with lots of storage in the oversized 2 car garage. Upgraded kitchen with granite countertops, gas range, and stainless appliances. Fresh sod and mulch already done. Tankless water heater, radon mitigation, central A/C, and new solar panels - move in and enjoy. Timnath Lakes is built around 40 acres of recreational lakes - including a private lake for paddle boarding and fishing (stocking coming soon), seven miles of trails, pocket parks, clubhouse, and a future fitness center and pool. Front Range mountain views round it all out. You are situated minutes to I-25, Costco, and Timnath's growing lineup of restaurants, retail, and coffee (Pedros + Dutch Bros!). Top-rated Poudre School District. Big home. Big primary suite. Assumable 5.25% FHA rate. New solar panels. Private lake. Mountain views. It's rare one listing has it all - this one does.
Exterior Features

Architectural Style Contemporary Construction Materials FrameComposition Exterior Features Sprinkler SystemOversized Garage Garage Sq Ft 572 Garage Type Attached Parking Features Garage Door OpenerAttached Patio And Porch Features Patio Roof Composition View Mountain(s)Hills Waterfront YN No

Interior Features

Above Grade Finished Area 2309 All Bedrooms Conform Yes Basement None Bathrooms Total Integer 3 Baths Full Additional 0 Baths Full Basement 0 Baths Full Lower 0 Baths Full Main 0 Baths Full Upper 2 Baths Half Additional 0 Baths Half Basement 0 Baths Half Lower 0 Baths Half Main 1 Baths Half Upper 0 Baths Rough In 0 Baths Three Quarters Additional 0 Baths Three Quarters Basement 0 Baths Three Quarters Lower 0 Baths Three Quarters Main 0 Baths Three Quarters Upper 0 Cooling Central AirCeiling Fan(s) Has Family Room No Has Study No Heating Forced Air Interior Features Eat-in KitchenOpen FloorplanPantryWalk-In Closet(s)Washer/Dryer HookupKitchen IslandHigh Ceilings Levels Two Living Area Source Assessor Main Floor Sq Ft 925 Upper Sq Ft 1384

Property Features

Are Ditches Active No Association Fee Includes Common AmenitiesManagement Association YN No Community Features PlaygroundParkTrail(s) Electric Xcel Energy Exclusions Sellers Personal PropertyAll CurtainsPatio Furnitureand Gardening Items Fencing FencedWood Flood Plain Minimal Flood or C Rating Gas Xcel Energy Green Energy Efficient Southern ExposureEnergy RatedPhotovoltaic Leased Has Improvements No Has Irrigation Ditches No Has Metro Tax District Yes Has Metro Tax District2 No Has Water Rights No Irrigation Water Rights YN No Is Water Meter Installed Yes Listing Terms CashConventionalFHAVAAssumable Lot Features Cul-De-SacCity LimitsLake AccessPavedCurbsGuttersSidewalksStreet Light Metro Tax District Fee 210 Metro Tax District Fee Freq Id Quarterly Metro Tax District Name Timnath Lakes Metro District 1 New Construction Status Not NewPreviously Owned New Construction YN No Pets Allowed Dogs OKCats OKAdequate Outdoor AccessPrivate Yard Power Production Type 1 Property Sub Type Duplex Road Frontage Type City Street Road Surface Type Asphalt Sewer Public Sewer Solar Pv Kilowatts 6.88 Solar Pv Year Installed 2025 Special Listing Conditions Private Owner Structure Type 1/2 Duplex Tax Annual Amount 5208 Tax Year 2025 Utilities Natural Gas AvailableElectricity AvailableCable AvailableHigh Speed Avail Water Source District Zoning RES

Listing information © 2026 Information and Real Estate Services
Listing provided courtesy of Izzy Olson of eXp Realty - Northern CO: 4253754369.


IRES logo

© 2026 Information and Real Estate Services, LLC. IDX information is provided exclusively for consumers' personal, non-commercial use and may not be used for any purpose other than to identify prospective properties consumers may be interested in purchasing. Information is deemed reliable but is not guaranteed accurate by the MLS or Downtown Real Estate Brokers, LLC.. Data last updated: 2026-10-09T08:43:42.737.

Information source: Information and Real Estate Services, LLC. Provided for limited non-commercial use only under IRES Rules © Copyright IRES.
 
https://bt-photos.global.ssl.fastly.net/ires/orig_boomver_1_1062280-2.jpg https://bt-photos.global.ssl.fastly.net/ires/orig_boomver_1_1062280-2.jpg https://bt-photos.global.ssl.fastly.net/ires/orig_boomver_1_1062280-2.jpg
Logo
Downtown Real Estate Brokers, LLC.
528 S. Howes St.
Fort Collins CO, 80521