

Skip To Content

459 Streamside Dr

Glen Haven, CO 80532
  • $769,000
  • STATUS: Active Under Contract
  • ON SITE: 34 Days
  • MLS #: 1068085
Under Contract
UPDATED: 61 min ago
$769,000
  • 4
    BEDS
  • 2
    ACRES
  • 3
    BATHS
  • 0
    1/2 BATHS
  • 2,947
    SQFT
  • $261
    $/SQFT
Neighborhood:
Type:
Single-Family Home
Built:
1987
County:
Area:

School Information

Elementary School:
Middle School:
High School:
School District:

Description

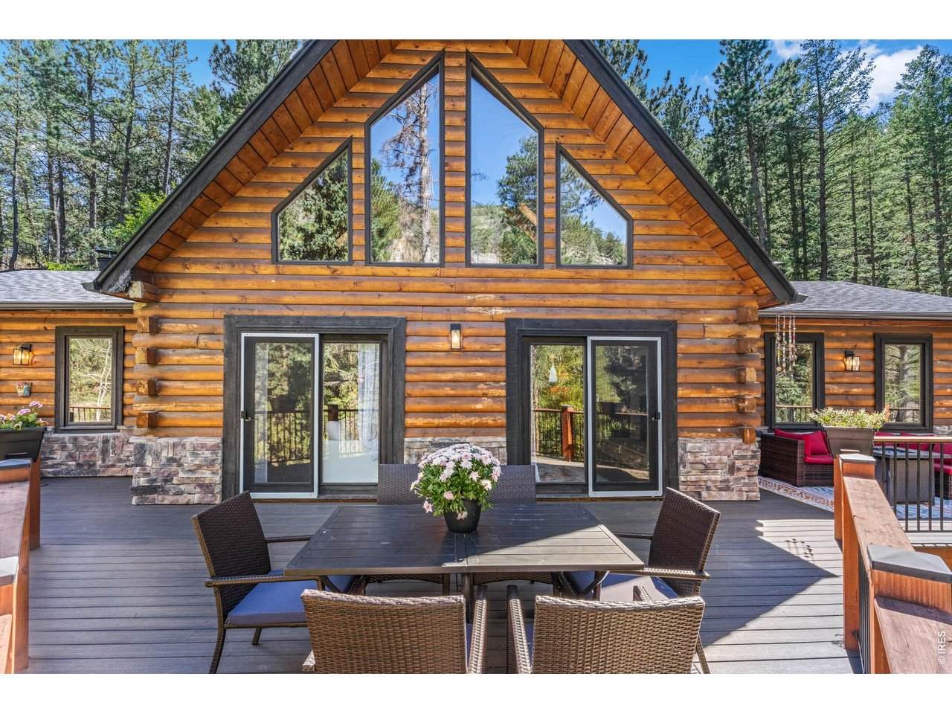
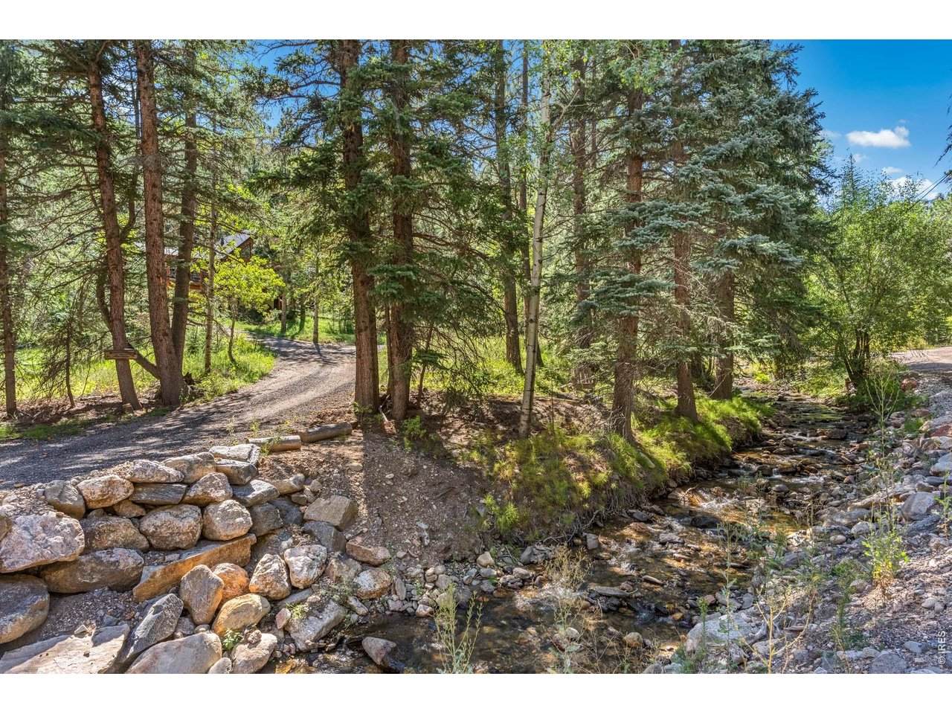
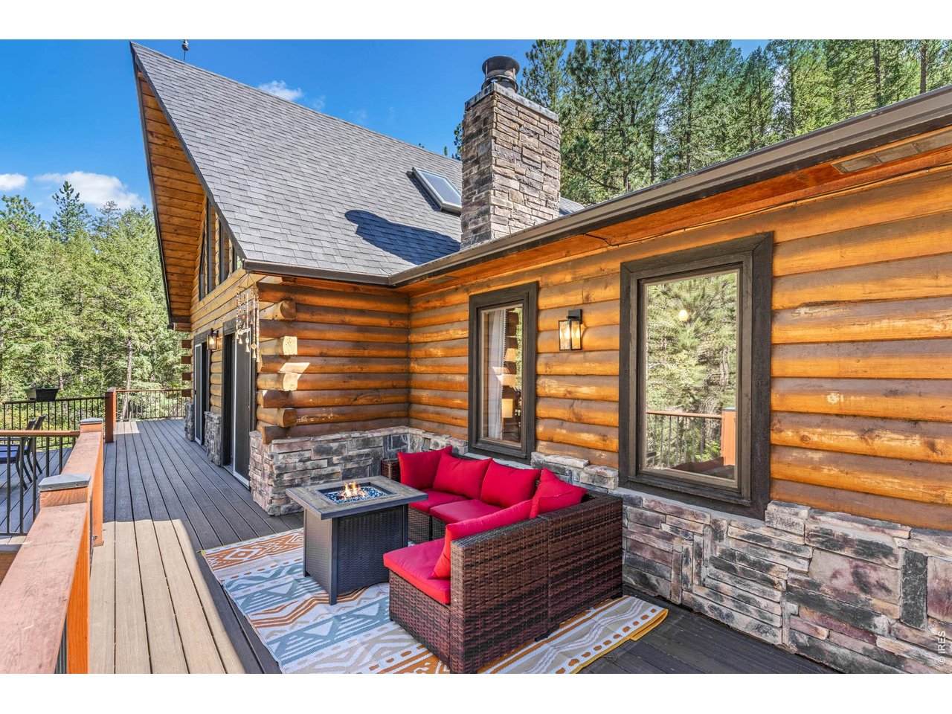
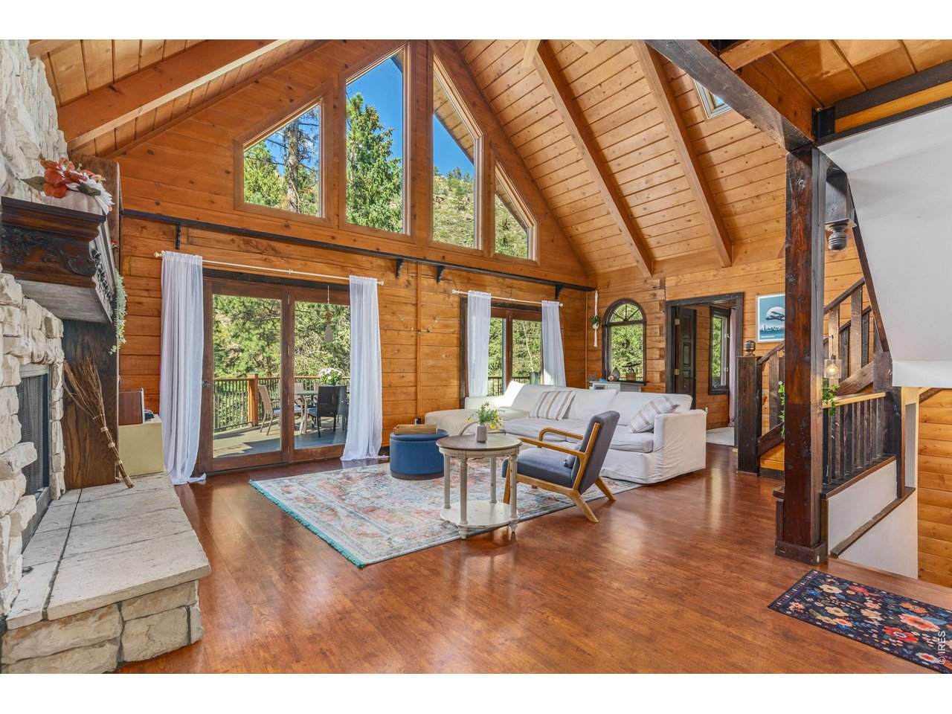
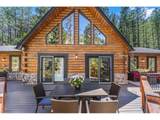
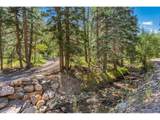
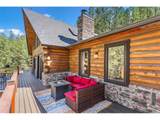
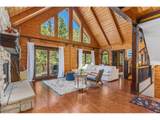
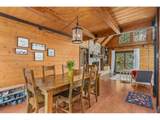
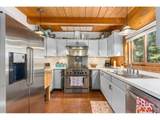
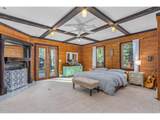
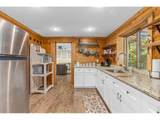
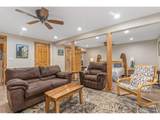
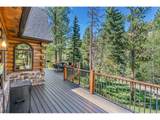
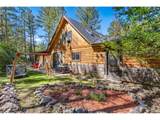
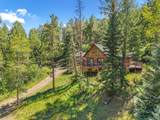
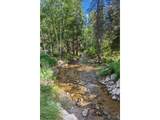
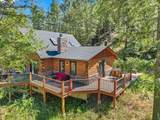
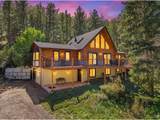
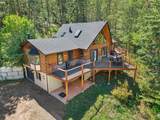
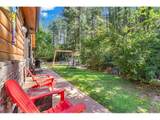
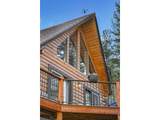
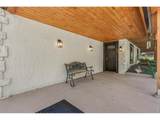
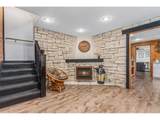
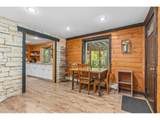
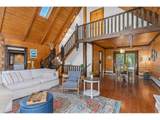
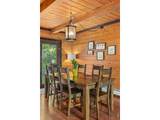
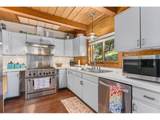
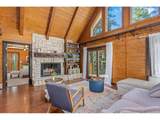
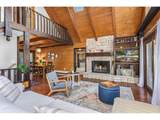
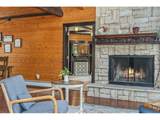
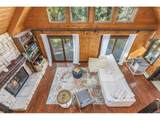
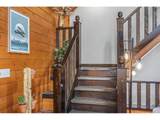
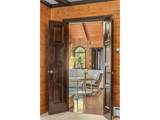
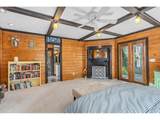
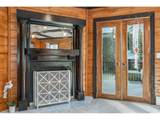
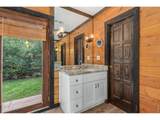
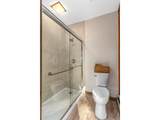
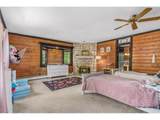
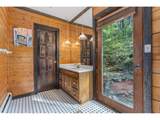
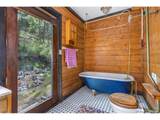
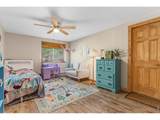
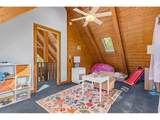
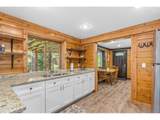
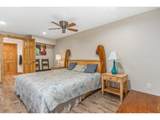
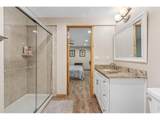
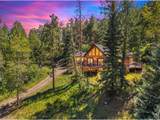
Welcome home to this beautiful mountain log home perched above Miller Fork Stream on 2 private acres of pine and meadow. This 4 bedroom, 3 bathroom log home offers a rare mountain layout with dual primary suites, a finished mother-in-law apartment, and views in every direction. Soaring vaulted ceilings, skylights, and a stone fireplace define the great room, while 6 of the home's 7 exterior doors open to decks and patios, bringing the outdoors in at every turn. Major systems have already been upgraded: 2022 Class 4 impact-resistant roof with built-in snow-melt heat, 2022 septic system with leach field sized for 4 bedrooms, 2023 high-efficiency boiler with all-new hot water baseboard heat throughout, and a 2025 steel & concrete culvert driveway entrance. The main level features two primary suites, each with a fireplace, walk-in closet, and full bath, both opening to the backyard; one also connects to the new 1,200 sq ft Trex deck with metal railing that wraps the home. A finished upper loft adds bonus living space. The lower level includes a third bedroom plus a fully finished mother-in-law/studio suite with its own kitchenette, granite counters, living area, and 3/4 bath ~ entered through a concrete patio and gas-fireplace foyer. Enjoy direct access to hiking, biking, trail running, fly fishing, backcountry skiing, snowshoeing, and daily wildlife, in Glen Haven, and also with easy reach of Estes Park, Rocky Mountain National Park, and the Big Thompson Canyon. Privacy, creek frontage, acreage, and updated infrastructure at a price built for a buyer ready to bring their own vision.

Monthly Payment Calculator


IRES logo

© 2026 Information and Real Estate Services, LLC. IDX information is provided exclusively for consumers' personal, non-commercial use and may not be used for any purpose other than to identify prospective properties consumers may be interested in purchasing. Information is deemed reliable but is not guaranteed accurate by the MLS or Downtown Real Estate Brokers, LLC.. Data last updated: 2026-10-09T08:43:42.737.

Information source: Information and Real Estate Services, LLC. Provided for limited non-commercial use only under IRES Rules © Copyright IRES.
www.downtownre.com/homes/180907789
Print Image

459 Streamside Dr Glen Haven, CO 80532

  • Price: $769,000
  • Status: Active Under Contract
  • On Site: 34 Days
  • Updated: 61 min ago
  • MLS #: 1068085
4
Beds
3
Baths
0
½ Baths
2
Acres
2,947
SQFT
$261
$/SQFT
1987
Built
Neighborhood:
Retreat 1
County:
Larimer
Area:
Estes Park
Elementary School:
Estes Park
Middle School:
Estes Park
High School:
Estes Park
School District:
Estes Park District
Property Description
Welcome home to this beautiful mountain log home perched above Miller Fork Stream on 2 private acres of pine and meadow. This 4 bedroom, 3 bathroom log home offers a rare mountain layout with dual primary suites, a finished mother-in-law apartment, and views in every direction. Soaring vaulted ceilings, skylights, and a stone fireplace define the great room, while 6 of the home's 7 exterior doors open to decks and patios, bringing the outdoors in at every turn. Major systems have already been upgraded: 2022 Class 4 impact-resistant roof with built-in snow-melt heat, 2022 septic system with leach field sized for 4 bedrooms, 2023 high-efficiency boiler with all-new hot water baseboard heat throughout, and a 2025 steel & concrete culvert driveway entrance. The main level features two primary suites, each with a fireplace, walk-in closet, and full bath, both opening to the backyard; one also connects to the new 1,200 sq ft Trex deck with metal railing that wraps the home. A finished upper loft adds bonus living space. The lower level includes a third bedroom plus a fully finished mother-in-law/studio suite with its own kitchenette, granite counters, living area, and 3/4 bath ~ entered through a concrete patio and gas-fireplace foyer. Enjoy direct access to hiking, biking, trail running, fly fishing, backcountry skiing, snowshoeing, and daily wildlife, in Glen Haven, and also with easy reach of Estes Park, Rocky Mountain National Park, and the Big Thompson Canyon. Privacy, creek frontage, acreage, and updated infrastructure at a price built for a buyer ready to bring their own vision.
Exterior Features

Architectural Style Contemporary Construction Materials FrameStoneLogStuccoCedarPainted/Stained Door Features French Doors Garage Sq Ft 288 Garage Type Attached Parking Features Attached Patio And Porch Features PatioDeck Roof Composition View Mountain(s)Water Waterfront YN Yes Window Features Skylight(s)Window Coverings

Interior Features

Above Grade Finished Area 1821 All Bedrooms Conform Yes Appliances Gas RangeDishwasherRefrigeratorWasherDryerWater Purifier OwnedDisposal Basement FullPartially FinishedWalk-Out Access Bathrooms Total Integer 3 Baths Full Additional 0 Baths Full Basement 0 Baths Full Lower 0 Baths Full Main 1 Baths Full Upper 0 Baths Half Additional 0 Baths Half Basement 0 Baths Half Lower 0 Baths Half Main 0 Baths Half Upper 0 Baths Rough In 0 Baths Three Quarters Additional 0 Baths Three Quarters Basement 0 Baths Three Quarters Lower 1 Baths Three Quarters Main 1 Baths Three Quarters Upper 0 Cooling Ceiling Fan(s) Fireplace Features Two or MoreGasLiving RoomBedroomBasement Has Family Room Yes Has Study Yes Heating Hot WaterBaseboardRadiant2 or more Heat Sources Interior Features Separate Dining RoomCathedral Ceiling(s)Open FloorplanWood WindowsBay or Bow WindowNatural WoodworkWalk-In Closet(s)Wet BarWasher/Dryer HookupSkylightsTwo Primary Suites6-Panel DoorsHigh CeilingsBeamed Ceilings Laundry Features Sink Levels Three Or More Living Area Source Other Main Floor Sq Ft 1578 Room Type Loft Upper Sq Ft 243

Property Features

Are Ditches Active No Association Fee 800 Association Fee Frequency Annually Association YN Yes Electric Town of Estes Park Exclusions Sellers Personal Property Flood Plain Minimal Flood or C Rating Gas Propane Green Energy Efficient Windows Has Improvements No Has Irrigation Ditches No Has Metro Tax District No Has Water Rights No Horse Amenities Horse(s) AllowedRiding Trail Irrigation Water Rights YN No Is Water Meter Installed No Listing Terms CashConventionalFHAVA Lot Features WoodedEvergreen TreesDeciduous TreesNative GrassSloping LotAbuts Stream/Creek/RiverUnincorporatedStream(s) New Construction Status Not NewPreviously Owned New Construction YN No Other Structures Storage Possible Use Single Family Property Sub Type Single Family Residence Road Frontage Type Priv Rd up to County StandardsCounty Maintained Road Surface Type Dirt Sewer Septic TankSeptic Field Special Listing Conditions Private Owner Tax Annual Amount 3282 Tax Year 2025 Trash Waste Management or Superior Trash Co Utilities Electricity AvailablePropaneCable AvailableSatellite AvailHigh Speed Avail Water Source Well Zoning FO

Listing information © 2026 Information and Real Estate Services
Listing provided courtesy of Alissa Anderson of New Roots Real Estate: 9705867283.


IRES logo

© 2026 Information and Real Estate Services, LLC. IDX information is provided exclusively for consumers' personal, non-commercial use and may not be used for any purpose other than to identify prospective properties consumers may be interested in purchasing. Information is deemed reliable but is not guaranteed accurate by the MLS or Downtown Real Estate Brokers, LLC.. Data last updated: 2026-10-09T08:43:42.737.

Information source: Information and Real Estate Services, LLC. Provided for limited non-commercial use only under IRES Rules © Copyright IRES.
 
https://bt-photos.global.ssl.fastly.net/ires/orig_boomver_1_1068085-2.jpg https://bt-photos.global.ssl.fastly.net/ires/orig_boomver_1_1068085-2.jpg https://bt-photos.global.ssl.fastly.net/ires/orig_boomver_1_1068085-2.jpg
Logo
Downtown Real Estate Brokers, LLC.
528 S. Howes St.
Fort Collins CO, 80521