
Skip To Content

4641 17th St

Boulder, CO 80304
  • $1,050,000
  • STATUS: Closed
  • ON SITE: 428 Days
  • MLS #: 1041186
Sold - 12/05/2025
$1,050,000
SOLD - 12/05/2025
  • 4
    BEDS
  • N/A
    ACRES
  • 3
    BATHS
  • 1
    1/2 BATHS
  • 2,306
    SQFT
  • $0
    $/SQFT
Neighborhood:
Type:
Single-Family Home
Built:
2007
County:
Area:

School Information

Elementary School:
Middle School:
High School:
School District:

Description

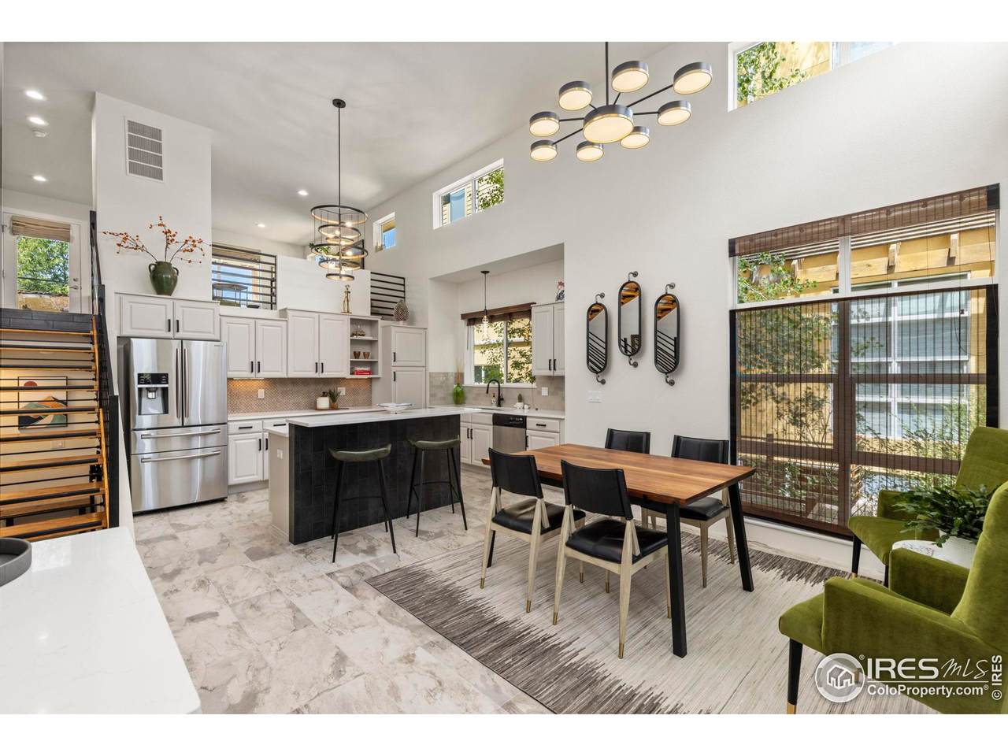
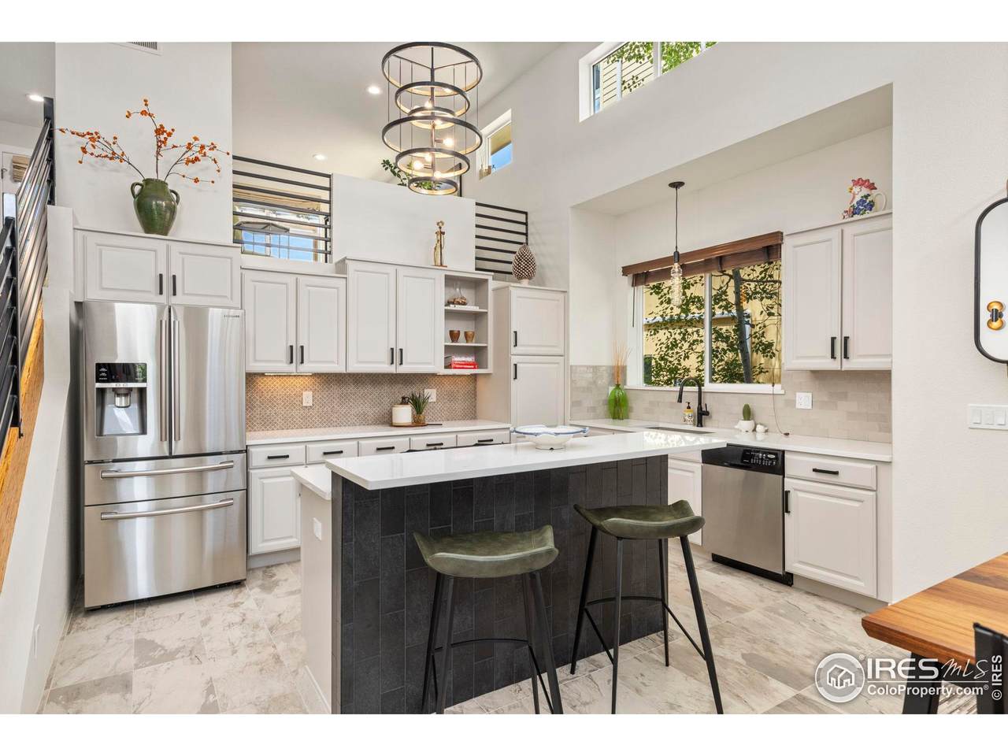
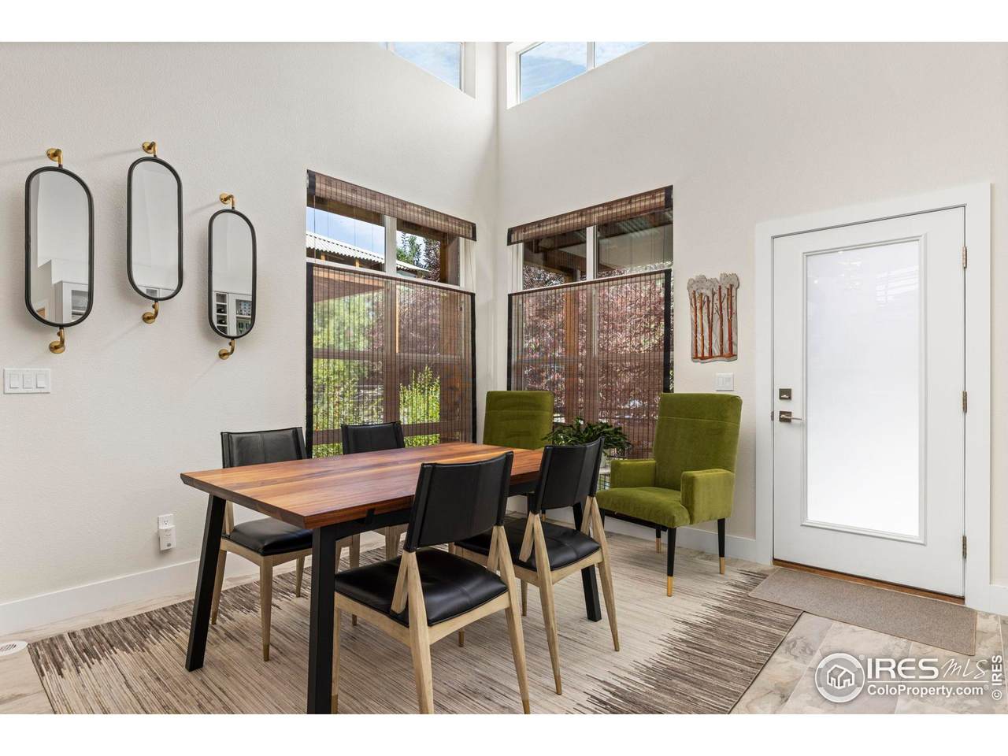
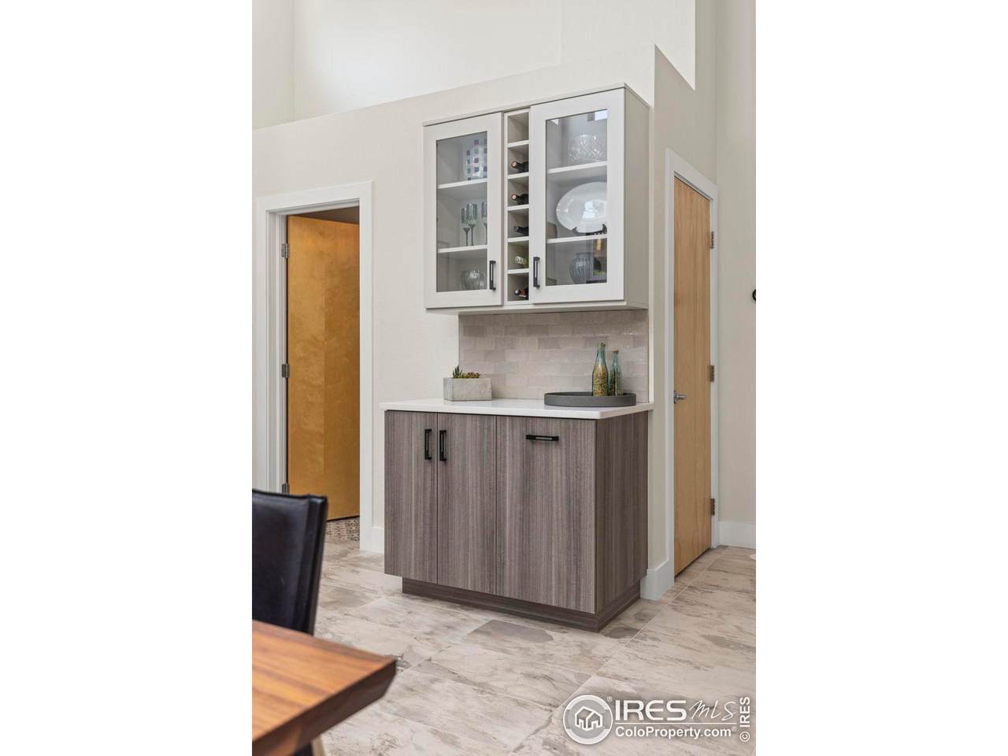
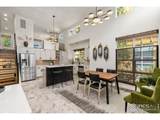
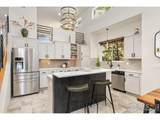
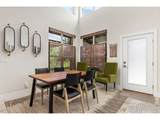
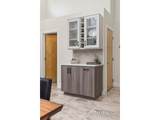
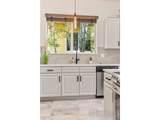
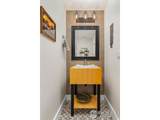
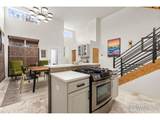
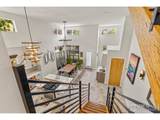
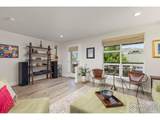
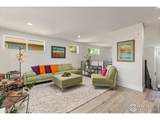
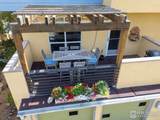
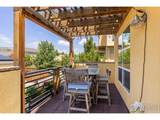
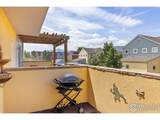
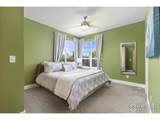
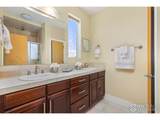
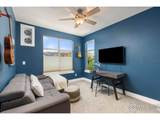
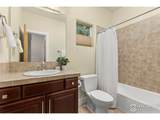
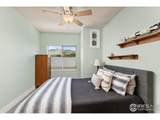
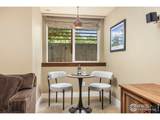
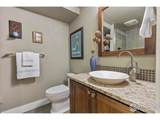
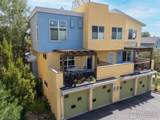
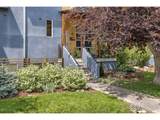
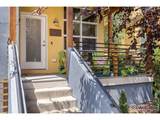
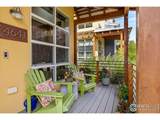
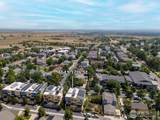
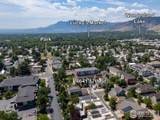
A modern, Eco Retreat with gorgeous views. Experience the perfect blend of eco-conscious living and high-end design in this beautifully renovated Solar Row paired home. This residence offers elevated finishes, designer details, and move-in-ready appeal. The home's 3.0 kW solar electric system and solar hot water keep utility costs low while reducing your carbon footprint. A soaring, light-filled great room seamlessly connects the dining area and a completely reimagined kitchen featuring quartz countertops, custom cabinetry, statement lighting, and high-end stainless steel appliances. Custom tilework, updated flooring, and a fresh, modern color palette create a cohesive and luxurious feel throughout. Upstairs, the primary suite offers a serene retreat with large windows, a walk-in closet, and a stylish en-suite bath. Additional bedrooms provide flexible space for guests or home offices. Multiple outdoor living areas, including a charming front porch and a large, private deck with foothill views. HOA covers exterior maintenance, landscaping, snow removal, water, trash, and more, leaving you free to enjoy all the walkable amenities in the area. Just steps from trails, parks, and local favorites, this turn-key home delivers the best of sustainable living with zero compromise on style. Do not miss this exclusive opportunity to make this stunning home yours. OPEN HOUSE SAT (10/25) from 2PM-4PM.

Monthly Payment Calculator


IRES logo

© 2026 Information and Real Estate Services, LLC. IDX information is provided exclusively for consumers' personal, non-commercial use and may not be used for any purpose other than to identify prospective properties consumers may be interested in purchasing. Information is deemed reliable but is not guaranteed accurate by the MLS or Downtown Real Estate Brokers, LLC.. Data last updated: 2026-10-14T14:43:54.15.

Information source: Information and Real Estate Services, LLC. Provided for limited non-commercial use only under IRES Rules © Copyright IRES.
www.downtownre.com/homes/166805222
Print Image

4641 17th St Boulder, CO 80304

  • Price: $1,050,000
  • Status: Closed
  • On Site: 428 Days
  • Updated: 71 min ago
  • MLS #: 1041186
4
Beds
3
Baths
1
½ Baths
N/A
Acres
2,306
SQFT
$0
$/SQFT
2007
Built
Neighborhood:
Solar Row Condos
County:
Boulder
Area:
Boulder
Elementary School:
Crest View
Middle School:
Centennial
High School:
Boulder
School District:
Boulder Valley Dist Re2
Property Description
A modern, Eco Retreat with gorgeous views. Experience the perfect blend of eco-conscious living and high-end design in this beautifully renovated Solar Row paired home. This residence offers elevated finishes, designer details, and move-in-ready appeal. The home's 3.0 kW solar electric system and solar hot water keep utility costs low while reducing your carbon footprint. A soaring, light-filled great room seamlessly connects the dining area and a completely reimagined kitchen featuring quartz countertops, custom cabinetry, statement lighting, and high-end stainless steel appliances. Custom tilework, updated flooring, and a fresh, modern color palette create a cohesive and luxurious feel throughout. Upstairs, the primary suite offers a serene retreat with large windows, a walk-in closet, and a stylish en-suite bath. Additional bedrooms provide flexible space for guests or home offices. Multiple outdoor living areas, including a charming front porch and a large, private deck with foothill views. HOA covers exterior maintenance, landscaping, snow removal, water, trash, and more, leaving you free to enjoy all the walkable amenities in the area. Just steps from trails, parks, and local favorites, this turn-key home delivers the best of sustainable living with zero compromise on style. Do not miss this exclusive opportunity to make this stunning home yours. OPEN HOUSE SAT (10/25) from 2PM-4PM.
Exterior Features

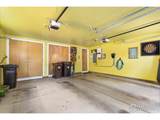
Construction Materials Frame Exterior Features Balcony Garage Type Attached Parking Features Garage Door Opener Patio And Porch Features PatioDeck Roof Composition View Hills Waterfront YN No Window Features Window Coverings

Interior Features

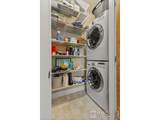
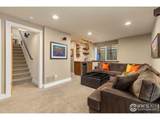
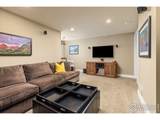
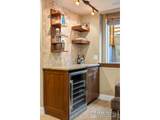
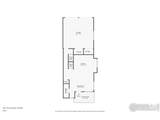
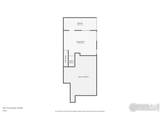
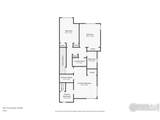
Above Grade Finished Area 1749 Additional Upper Sq Ft 802 All Bedrooms Conform Yes Appliances Gas RangeDishwasherRefrigeratorBar FridgeWasherDryerSome FurnitureDisposalFire Alarm Basement FullPartially FinishedSump Pump Bathrooms Total Integer 4 Baths Full Additional 0 Baths Full Basement 0 Baths Full Lower 0 Baths Full Main 0 Baths Full Upper 1 Baths Half Additional 0 Baths Half Basement 0 Baths Half Lower 0 Baths Half Main 1 Baths Half Upper 0 Baths Rough In 0 Baths Three Quarters Additional 0 Baths Three Quarters Basement 1 Baths Three Quarters Lower 0 Baths Three Quarters Main 0 Baths Three Quarters Upper 1 Below Grade Finished Area 557 Cooling Central AirCeiling Fan(s)Whole House Fan Flooring Wood Has Family Room No Has Study No Heating Forced Air Interior Features Eat-in KitchenCathedral Ceiling(s)Open FloorplanPantryWalk-In Closet(s)Wet BarWasher/Dryer HookupKitchen IslandHigh Ceilings Levels Three Or More Living Area Source Plans Main Floor Sq Ft 501 Room Type Media Room Upper Sq Ft 446

Property Features

Are Ditches Active No Association Fee 592 Association Fee Frequency Monthly Association Fee Includes Common AmenitiesTrashSnow RemovalMaintenance GroundsUtilitiesExterior MaintenanceWaterSewer Association YN Yes Community Features ParkTrail(s) Electric Xcel Exclusions All of the Sellers personal belongingsartworkbasement speakers and the dining table and six chairs (includes the green chairs next to the table). Staging items. (The basement furniture is included. The rest of the furniture is negotiable.) Flood Plain Minimal Flood or C Rating Gas Xcel Green Energy Efficient WindowsHigh Efficiency FurnaceThermostatEnergy RatedPhotovoltaic Owned Has Improvements No Has Irrigation Ditches No Has Metro Tax District No Has Solar Thermal Yes Has Water Rights No Irrigation Water Rights YN No Is Water Meter Installed Yes Listing Terms CashConventionalVA New Construction Status Not NewPreviously Owned New Construction YN No Pets Allowed Dogs OKCats OKAdequate Outdoor Access Power Production Type 1 Property Sub Type Duplex Sell Assist Down Pmt No Sewer Public Sewer Solar Pv Kilowatts 3.00 Solar Pv Year Installed 2007 Solar Thermal Year Installed 2007 Special Listing Conditions Private Owner Structure Type End Unit1/2 Duplex Tax Annual Amount 5637 Tax Year 2024 Utilities Natural Gas AvailableElectricity AvailableCable Available Water Source City Zoning R1

Listing information © 2026 Information and Real Estate Services
Listing provided courtesy of Julia Cantarovici of 8z Real Estate: 7202037789.


IRES logo

© 2026 Information and Real Estate Services, LLC. IDX information is provided exclusively for consumers' personal, non-commercial use and may not be used for any purpose other than to identify prospective properties consumers may be interested in purchasing. Information is deemed reliable but is not guaranteed accurate by the MLS or Downtown Real Estate Brokers, LLC.. Data last updated: 2026-10-14T14:43:54.15.

Information source: Information and Real Estate Services, LLC. Provided for limited non-commercial use only under IRES Rules © Copyright IRES.
 
https://bt-photos.global.ssl.fastly.net/ires/1280_boomver_2_1344957-2.jpg https://bt-photos.global.ssl.fastly.net/ires/1280_boomver_2_1344957-2.jpg https://bt-photos.global.ssl.fastly.net/ires/1280_boomver_2_1344957-2.jpg
Logo
Downtown Real Estate Brokers, LLC.
528 S. Howes St.
Fort Collins CO, 80521