

Skip To Content

4745 Hahns Peak Dr , #103

Loveland, CO 80538
  • $295,900
  • STATUS: Active
  • ON SITE: 105 Days
  • MLS #: 1062705
UPDATED: 29 min ago
$295,900
  • 2
    BEDS
  • 0.17
    ACRES
  • 2
    BATHS
  • 0
    1/2 BATHS
  • 981
    SQFT
  • $302
    $/SQFT
Type:
Condo
Built:
2003
County:

School Information

Elementary School:
Middle School:
High School:
School District:

Description

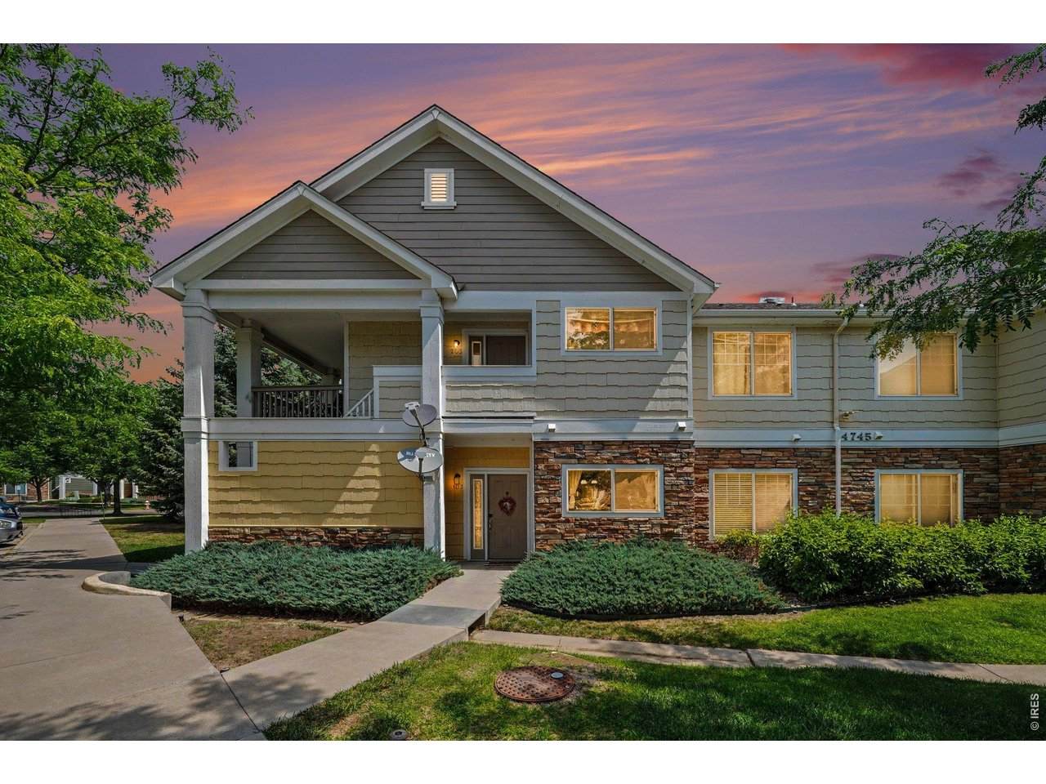
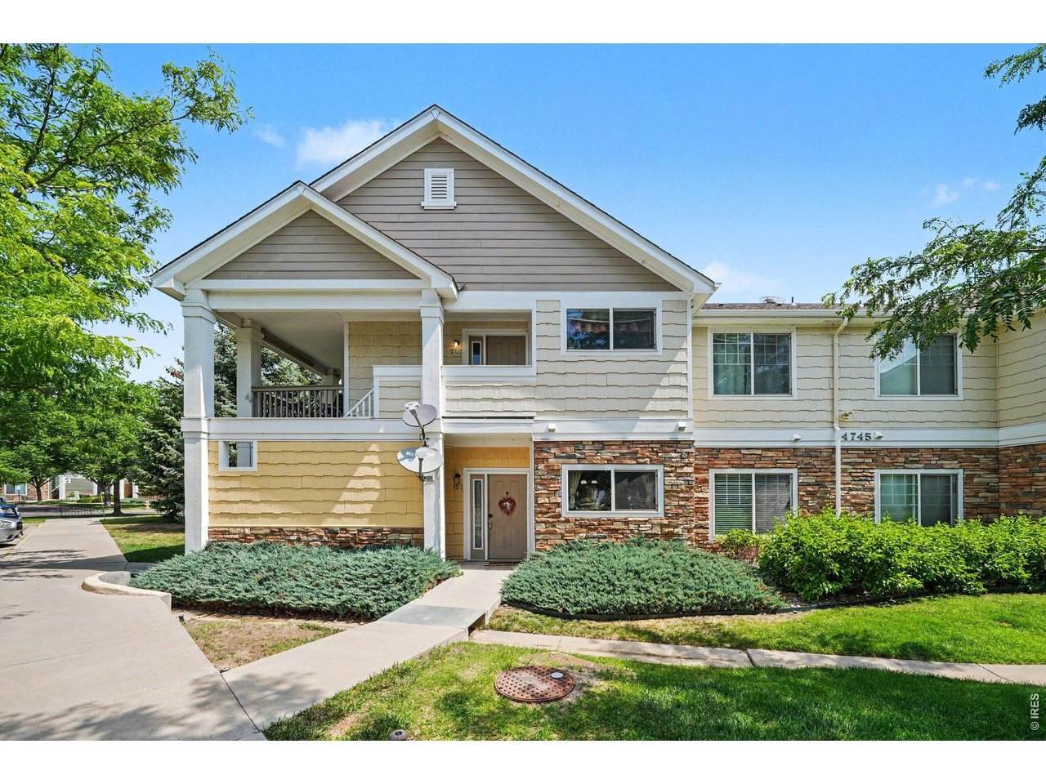
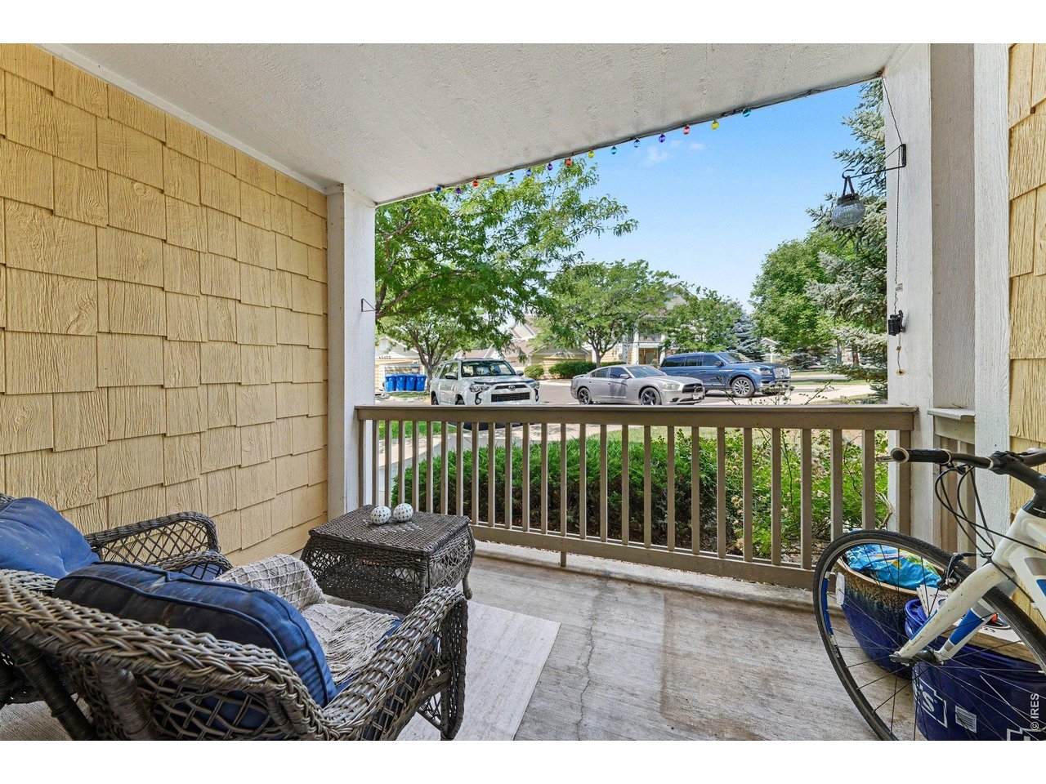
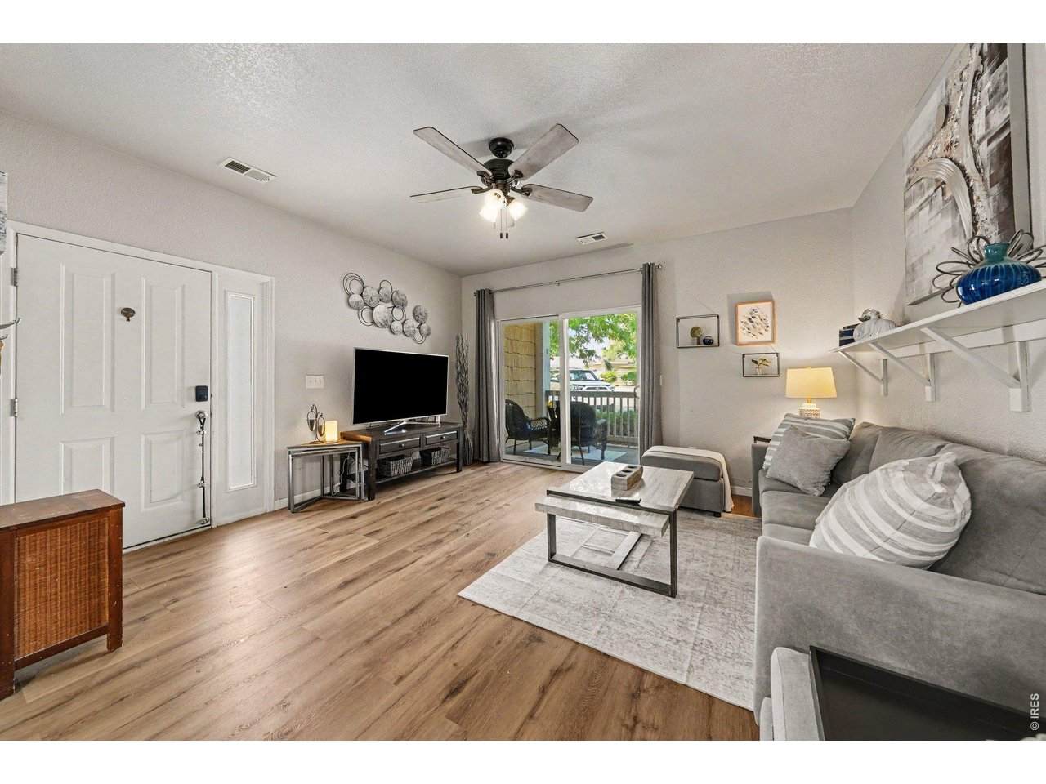
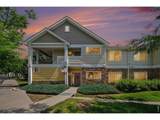
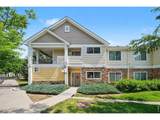
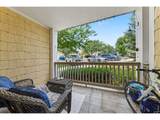
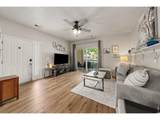
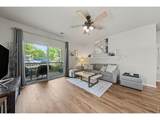
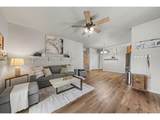
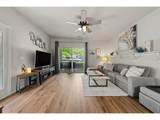
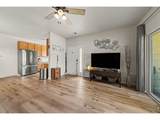
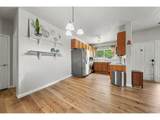
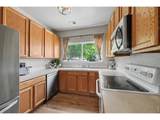
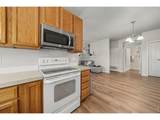
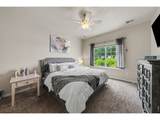
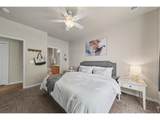
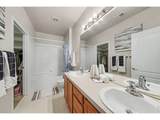
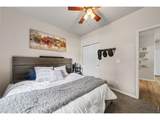
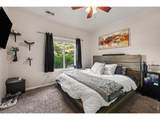
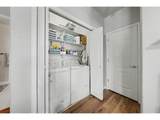
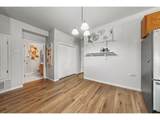
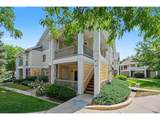
Beautifully maintained main-floor condo offering the perfect combination of comfort, convenience, and value! This bright, open 2-bedroom, 2-bath home features an inviting layout filled with natural light, spacious bedrooms, and a private primary suite complete with a walk-in closet and full en suite bathroom. Enjoy your morning coffee or unwind in the evening on the covered balcony with a beautiful neighborhood setting. Ideally located near shopping, dining, parks, medical facilities, and major commuter routes, you'll love having everything you need just minutes away. With an incredible location, move-in-ready condition, and an attractive price, this is an opportunity you won't want to miss!

Monthly Payment Calculator


IRES logo

© 2026 Information and Real Estate Services, LLC. IDX information is provided exclusively for consumers' personal, non-commercial use and may not be used for any purpose other than to identify prospective properties consumers may be interested in purchasing. Information is deemed reliable but is not guaranteed accurate by the MLS or Downtown Real Estate Brokers, LLC.. Data last updated: 2026-10-09T08:43:42.737.

Information source: Information and Real Estate Services, LLC. Provided for limited non-commercial use only under IRES Rules © Copyright IRES.
www.downtownre.com/homes/178124339
Print Image

4745 Hahns Peak Dr , #103 Loveland, CO 80538

  • Price: $295,900
  • Status: Active
  • On Site: 105 Days
  • Updated: 29 min ago
  • MLS #: 1062705
2
Beds
2
Baths
0
½ Baths
0.17
Acres
981
SQFT
$302
$/SQFT
2003
Built
Neighborhood:
Lakeshore At Centerra Condos
County:
Larimer
Area:
Loveland/Berthoud
Elementary School:
High Plains
Middle School:
Ball (Conrad)
High School:
Mountain View
School District:
Thompson R2-J
Property Description
Beautifully maintained main-floor condo offering the perfect combination of comfort, convenience, and value! This bright, open 2-bedroom, 2-bath home features an inviting layout filled with natural light, spacious bedrooms, and a private primary suite complete with a walk-in closet and full en suite bathroom. Enjoy your morning coffee or unwind in the evening on the covered balcony with a beautiful neighborhood setting. Ideally located near shopping, dining, parks, medical facilities, and major commuter routes, you'll love having everything you need just minutes away. With an incredible location, move-in-ready condition, and an attractive price, this is an opportunity you won't want to miss!
Exterior Features

Construction Materials Frame Exterior Features Balcony Garage Type Reserved Parking Features Reserved Roof Composition Waterfront YN No Window Features Window Coverings

Interior Features

Above Grade Finished Area 981 All Bedrooms Conform Yes Appliances Electric RangeDishwasherRefrigeratorWasherDryer Basement None Bathrooms Total Integer 2 Baths Full Additional 0 Baths Full Basement 0 Baths Full Lower 0 Baths Full Main 2 Baths Full Upper 0 Baths Half Additional 0 Baths Half Basement 0 Baths Half Lower 0 Baths Half Main 0 Baths Half Upper 0 Baths Rough In 0 Baths Three Quarters Additional 0 Baths Three Quarters Basement 0 Baths Three Quarters Lower 0 Baths Three Quarters Main 0 Baths Three Quarters Upper 0 Cooling Central AirCeiling Fan(s) Has Family Room No Has Study No Heating Forced Air Interior Features Eat-in KitchenOpen FloorplanWalk-In Closet(s)Washer/Dryer Hookup Levels One Living Area Source Assessor Main Floor Sq Ft 1016

Property Features

Are Ditches Active No Association Fee 400 Association Fee Frequency Monthly Association Fee Includes Common AmenitiesTrashSnow RemovalMaintenance GroundsManagementExterior MaintenanceWaterSewer Association YN Yes Community Features ClubhouseHot TubPoolFitness Center Exclusions Sellers personal property Flood Plain Minimal Flood or C Rating Has Improvements No Has Irrigation Ditches No Has Metro Tax District No Has Water Rights No Irrigation Water Rights YN No Is Water Meter Installed Yes Listing Terms CashConventionalVA Lot Features House Faces South New Construction Status Not NewPreviously Owned New Construction YN No Pets Allowed Dogs OKCats OK Property Sub Type Condominium Special Listing Conditions Private Owner Structure Type Condominium Tax Annual Amount 1693 Tax Year 2025 Utilities Natural Gas AvailableElectricity AvailableCable Available Water Source City Zoning P-12

Listing information © 2026 Information and Real Estate Services
Listing provided courtesy of Deanna Nilsen of RE/MAX Alliance-FTC South: 9702263990.


IRES logo

© 2026 Information and Real Estate Services, LLC. IDX information is provided exclusively for consumers' personal, non-commercial use and may not be used for any purpose other than to identify prospective properties consumers may be interested in purchasing. Information is deemed reliable but is not guaranteed accurate by the MLS or Downtown Real Estate Brokers, LLC.. Data last updated: 2026-10-09T08:43:42.737.

Information source: Information and Real Estate Services, LLC. Provided for limited non-commercial use only under IRES Rules © Copyright IRES.
 
https://bt-photos.global.ssl.fastly.net/ires/orig_boomver_1_1062705-2.jpg https://bt-photos.global.ssl.fastly.net/ires/orig_boomver_1_1062705-2.jpg https://bt-photos.global.ssl.fastly.net/ires/orig_boomver_1_1062705-2.jpg
Logo
Downtown Real Estate Brokers, LLC.
528 S. Howes St.
Fort Collins CO, 80521