




Skip To Content

4845 Old Post Cir

Boulder, CO 80301
  • $675,000
  • STATUS: Active Under Contract
  • ON SITE: 41 Days
  • MLS #: 1067471
Under Contract
UPDATED: 41 min ago
$675,000
  • 3
    BEDS
  • 0.05
    ACRES
  • 3
    BATHS
  • 1
    1/2 BATHS
  • 2,686
    SQFT
  • $251
    $/SQFT
Neighborhood:
Type:
Condo
Built:
1977
County:

School Information

Elementary School:
Middle School:
High School:
School District:

Description

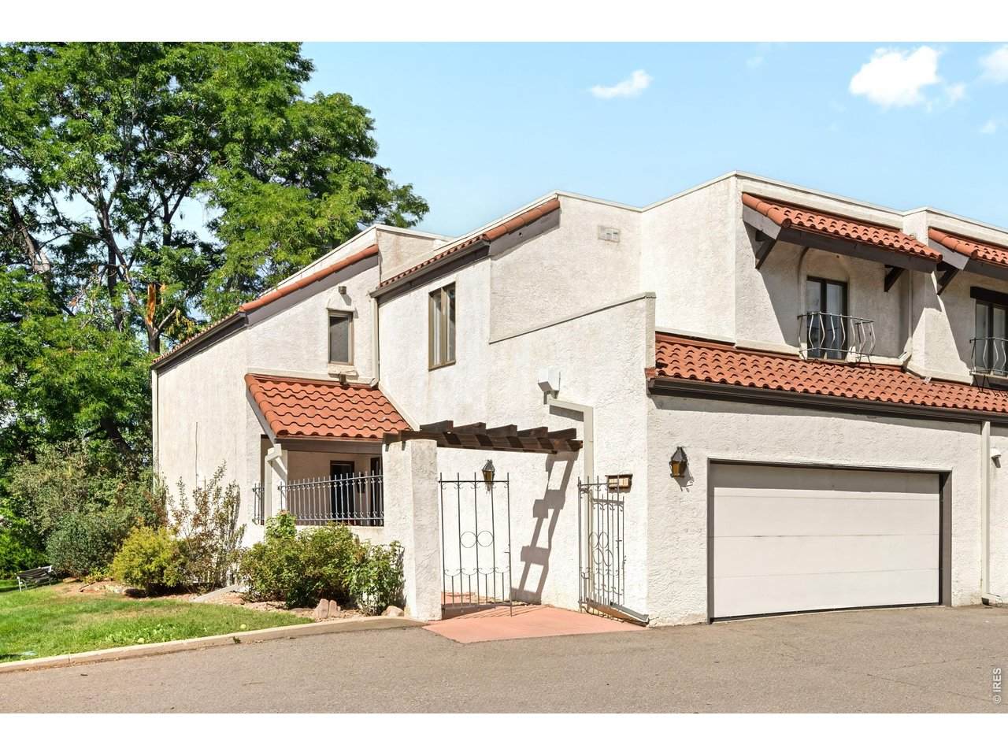
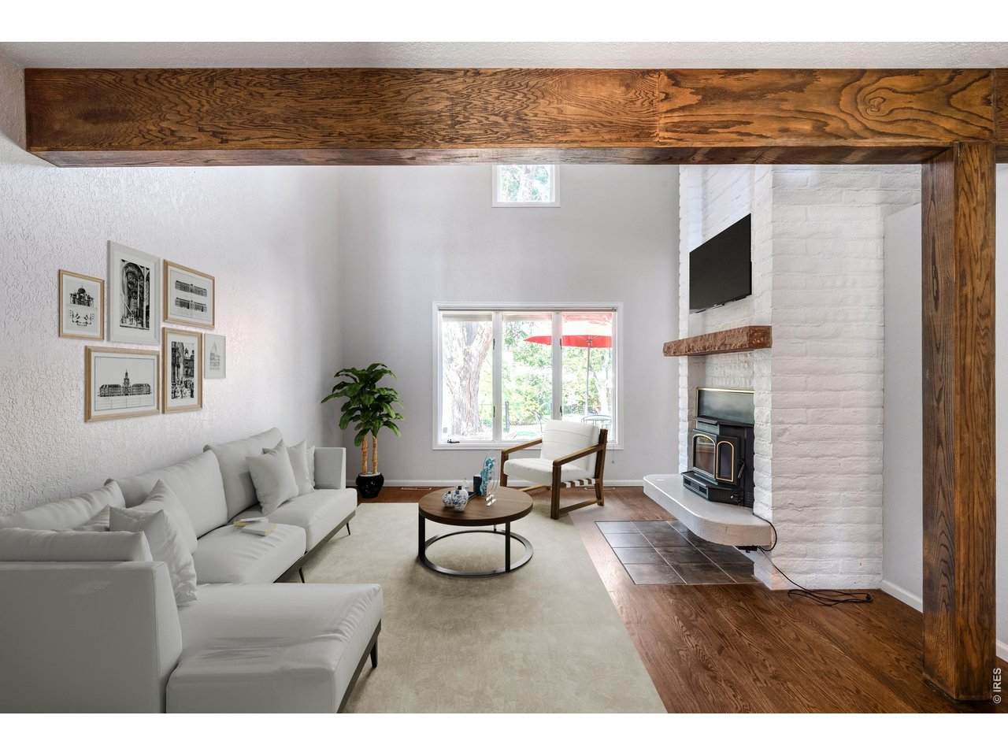
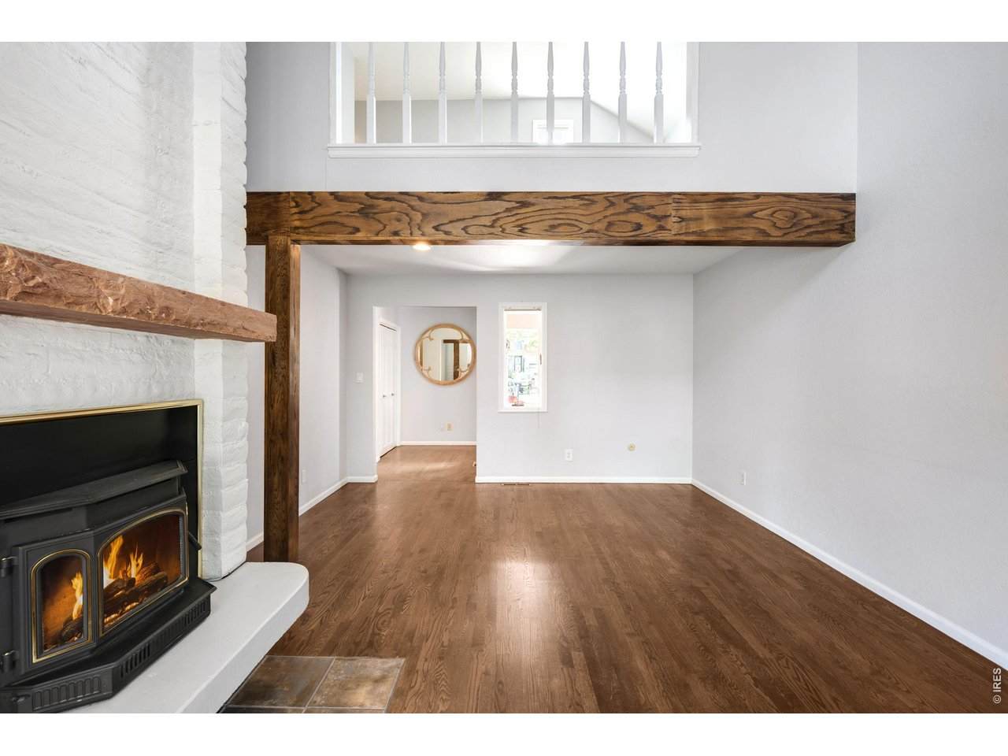
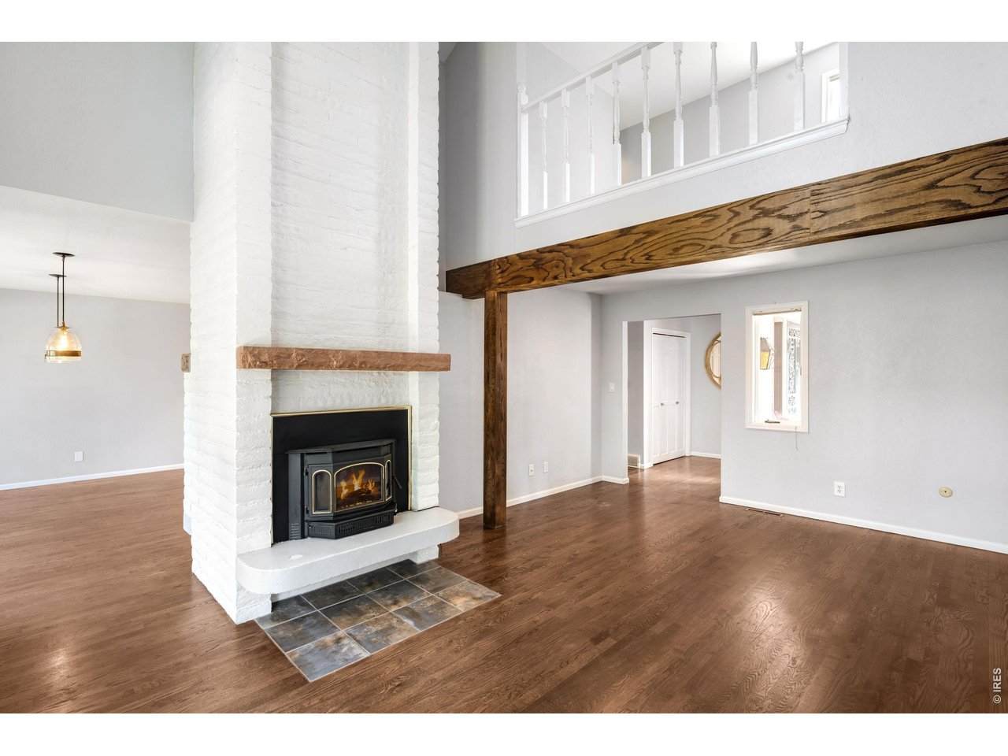
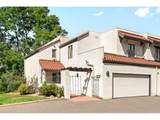
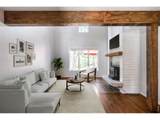
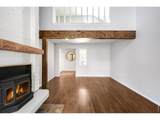
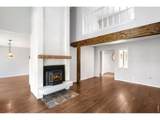
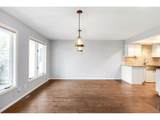
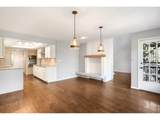
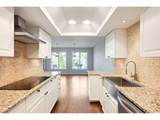
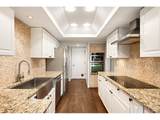
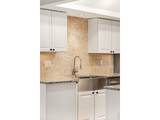
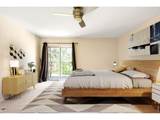
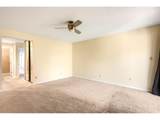
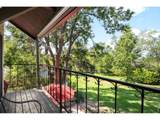
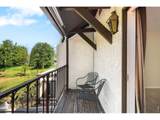
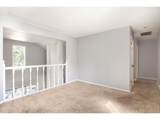
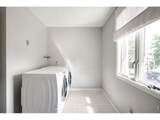
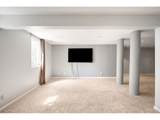
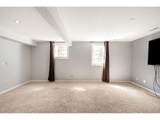
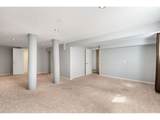
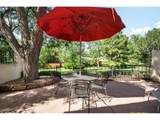
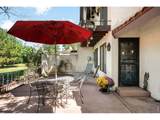
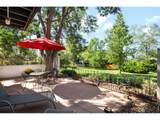
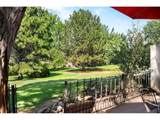
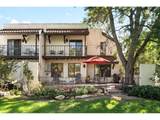
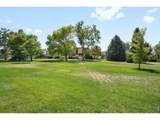
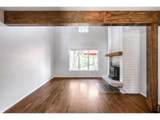
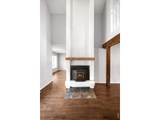
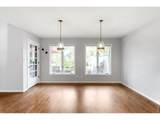
This spacious Flintlock townhome pairs an open, light-filled design with a private setting backing to a greenbelt and expansive open space. The main level features vaulted ceilings, generous proportions and a dramatic floor-to-ceiling fireplace, while the dining area flows seamlessly into a bright kitchen with all-white cabinetry, granite countertops and stainless steel appliances. Upstairs, the sizable primary suite offers a private balcony and en-suite bath, complemented by a versatile loft ideal for a home office, lounge or creative space. A convenient upper-level laundry area adds functionality, while the finished basement provides additional flex space for recreation, guests or storage. Outdoors, the enclosed back patio is shaded by a mature tree and overlooks the peaceful greenbelt, with access to a private HOA park. Located near trails and bike paths, with access to both Boulder and Longmont, this residence offers the perfect blend of space, privacy and community amenities.

Monthly Payment Calculator


IRES logo

© 2026 Information and Real Estate Services, LLC. IDX information is provided exclusively for consumers' personal, non-commercial use and may not be used for any purpose other than to identify prospective properties consumers may be interested in purchasing. Information is deemed reliable but is not guaranteed accurate by the MLS or Downtown Real Estate Brokers, LLC.. Data last updated: 2026-10-09T09:43:43.887.

Information source: Information and Real Estate Services, LLC. Provided for limited non-commercial use only under IRES Rules © Copyright IRES.
www.downtownre.com/homes/180659488
Print Image

4845 Old Post Cir Boulder, CO 80301

  • Price: $675,000
  • Status: Active Under Contract
  • On Site: 41 Days
  • Updated: 41 min ago
  • MLS #: 1067471
3
Beds
3
Baths
1
½ Baths
0.05
Acres
2,686
SQFT
$251
$/SQFT
1977
Built
Neighborhood:
Flintlock 2
County:
Boulder
Area:
Suburban Plains
Elementary School:
Heatherwood
Middle School:
Platt
High School:
Boulder
School District:
Boulder Valley Dist Re2
Property Description
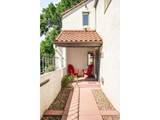
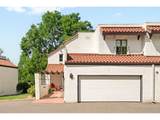
This spacious Flintlock townhome pairs an open, light-filled design with a private setting backing to a greenbelt and expansive open space. The main level features vaulted ceilings, generous proportions and a dramatic floor-to-ceiling fireplace, while the dining area flows seamlessly into a bright kitchen with all-white cabinetry, granite countertops and stainless steel appliances. Upstairs, the sizable primary suite offers a private balcony and en-suite bath, complemented by a versatile loft ideal for a home office, lounge or creative space. A convenient upper-level laundry area adds functionality, while the finished basement provides additional flex space for recreation, guests or storage. Outdoors, the enclosed back patio is shaded by a mature tree and overlooks the peaceful greenbelt, with access to a private HOA park. Located near trails and bike paths, with access to both Boulder and Longmont, this residence offers the perfect blend of space, privacy and community amenities.
Exterior Features

Architectural Style Spanish Construction Materials Stucco Exterior Features BalconyOversized Garage Garage Sq Ft 484 Garage Type Attached Parking Features Garage Door OpenerAttached Patio And Porch Features Patio Roof TileRubber Waterfront YN No

Interior Features

Above Grade Finished Area 1846 All Bedrooms Conform Yes Appliances Electric RangeSelf Cleaning OvenDouble OvenDishwasherRefrigeratorWasherDryerMicrowave Basement Partially FinishedBuilt-In Radon Bathrooms Total Integer 4 Baths Full Additional 0 Baths Full Basement 1 Baths Full Lower 0 Baths Full Main 0 Baths Full Upper 1 Baths Half Additional 0 Baths Half Basement 0 Baths Half Lower 0 Baths Half Main 1 Baths Half Upper 0 Baths Rough In 0 Baths Three Quarters Additional 0 Baths Three Quarters Basement 0 Baths Three Quarters Lower 0 Baths Three Quarters Main 0 Baths Three Quarters Upper 1 Cooling Central AirCeiling Fan(s) Fireplace Features Living Room Flooring Wood Has Family Room No Has Study Yes Heating Forced Air Interior Features Eat-in KitchenSeparate Dining RoomCathedral Ceiling(s)Open FloorplanWasher/Dryer HookupHigh Ceilings Levels Two Living Area Source Assessor Main Floor Sq Ft 840 Room Type LoftMedia Room Upper Sq Ft 1006

Property Features

Are Ditches Active No Association Fee 330 Association Fee Frequency Monthly Association Fee Includes TrashSnow RemovalMaintenance GroundsManagementUtilitiesWaterInsuranceSewer Association YN Yes Community Features Park Electric Xcel Exclusions SELLER'S PERSONAL PROPERTY + ALL STAGING ITEMS Fencing FencedOtherMetal Flood Plain Minimal Flood or C Rating Gas Xcel Green Energy Efficient Southern Exposure Has Improvements No Has Irrigation Ditches No Has Metro Tax District No Has Water Rights No Irrigation Water Rights YN No Is Water Meter Installed Yes Listing Terms CashConventional Lot Features Cul-De-SacCorner LotEvergreen TreesDeciduous TreesGolf Course NeighborhoodAbuts Private Open SpaceHouse Faces EastHouse Faces WestPavedCurbsGuttersSidewalksStreet LightFire Hydrant within 500 Feet New Construction Status Not NewPreviously Owned New Construction YN No Other Structures Storage Pets Allowed Dogs OKCats OKAdequate Outdoor AccessPrivate Yard Property Sub Type Condominium Road Frontage Type City Street Road Surface Type Asphalt Sewer Public Sewer Special Listing Conditions Private Owner Structure Type CondominiumEnd Unit Tax Annual Amount 5056 Tax Year 2025 Utilities Natural Gas AvailableElectricity AvailableCable Available Water Source Public Zoning RES

Listing information © 2026 Information and Real Estate Services
Listing provided courtesy of Brandon Del Campo of milehimodern - Boulder: 3107398642.


IRES logo

© 2026 Information and Real Estate Services, LLC. IDX information is provided exclusively for consumers' personal, non-commercial use and may not be used for any purpose other than to identify prospective properties consumers may be interested in purchasing. Information is deemed reliable but is not guaranteed accurate by the MLS or Downtown Real Estate Brokers, LLC.. Data last updated: 2026-10-09T09:43:43.887.

Information source: Information and Real Estate Services, LLC. Provided for limited non-commercial use only under IRES Rules © Copyright IRES.
 
https://bt-photos.global.ssl.fastly.net/ires/orig_boomver_1_1067471-2.jpg https://bt-photos.global.ssl.fastly.net/ires/orig_boomver_1_1067471-2.jpg https://bt-photos.global.ssl.fastly.net/ires/orig_boomver_1_1067471-2.jpg
Logo
Downtown Real Estate Brokers, LLC.
528 S. Howes St.
Fort Collins CO, 80521