


Description
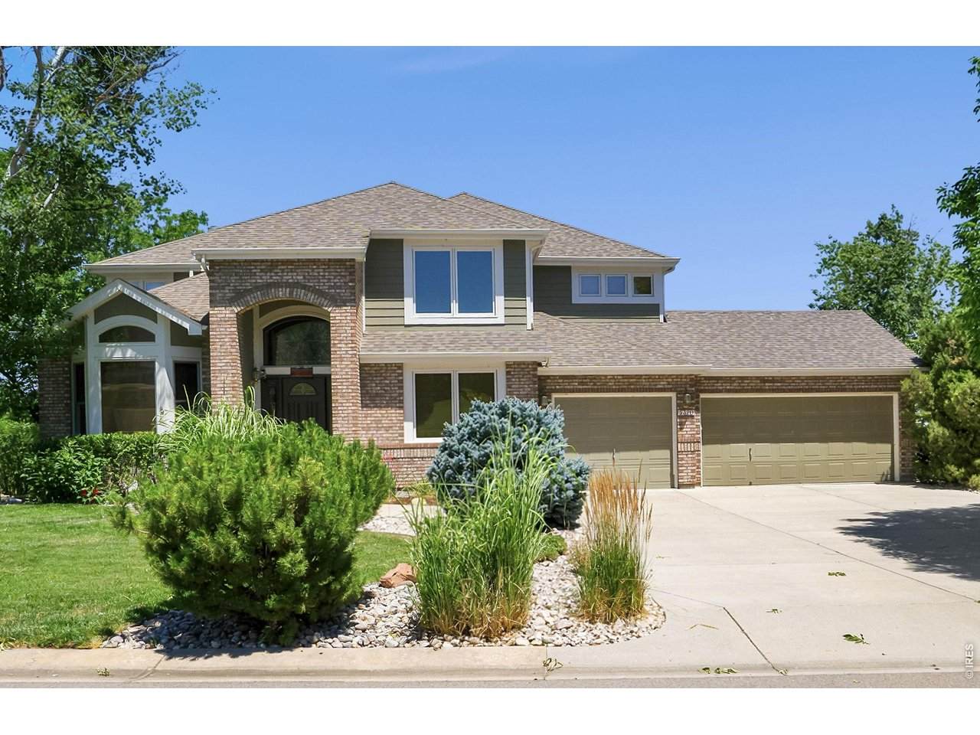
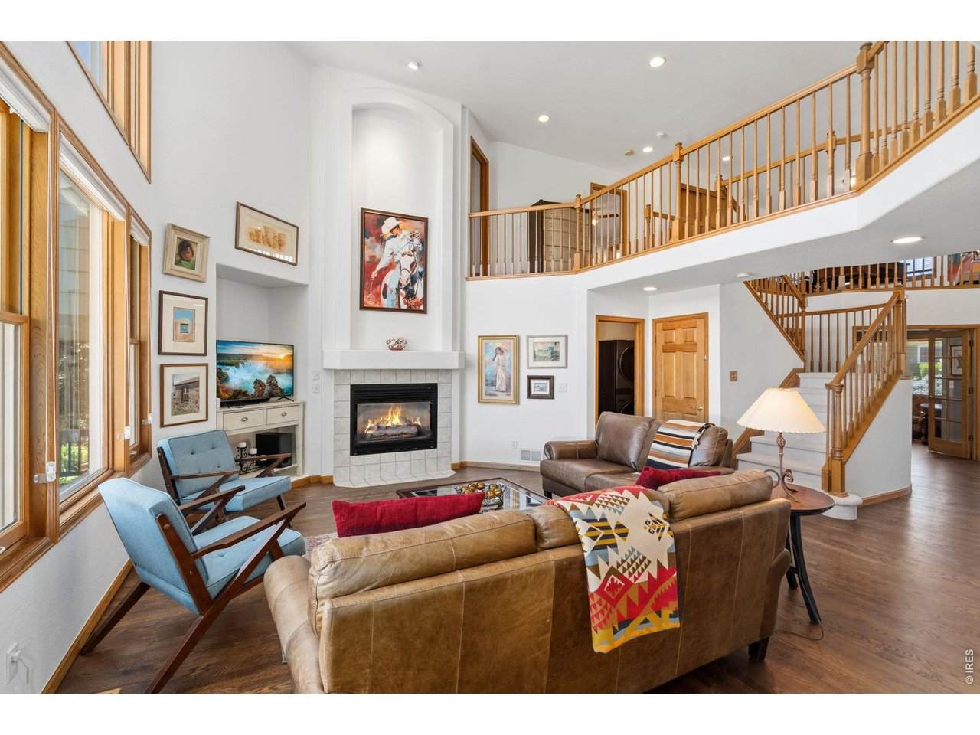
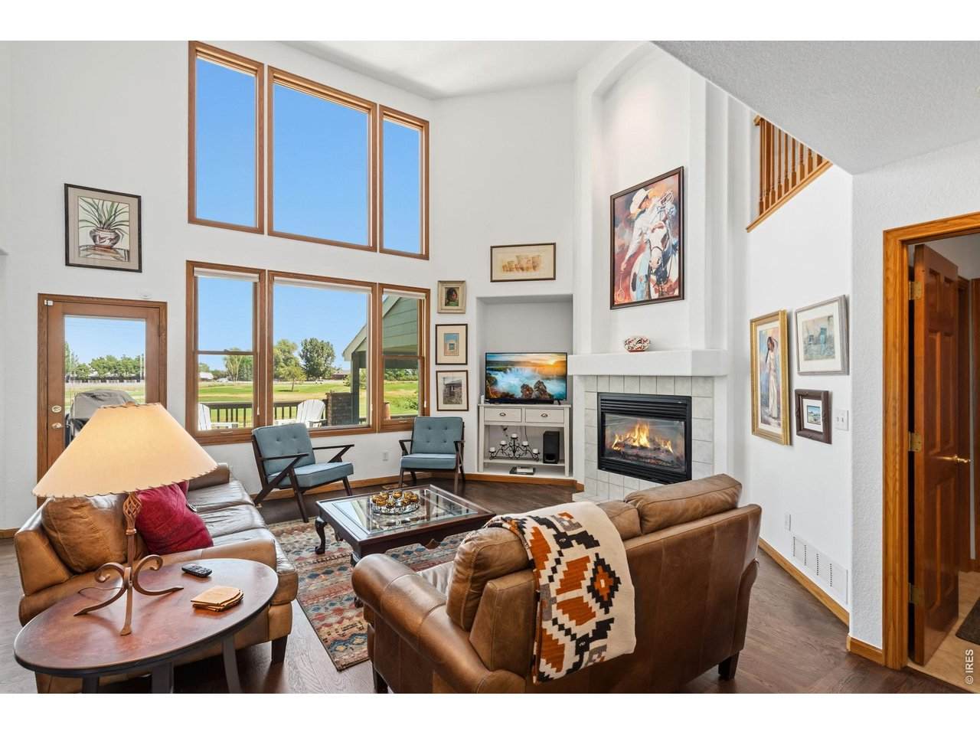
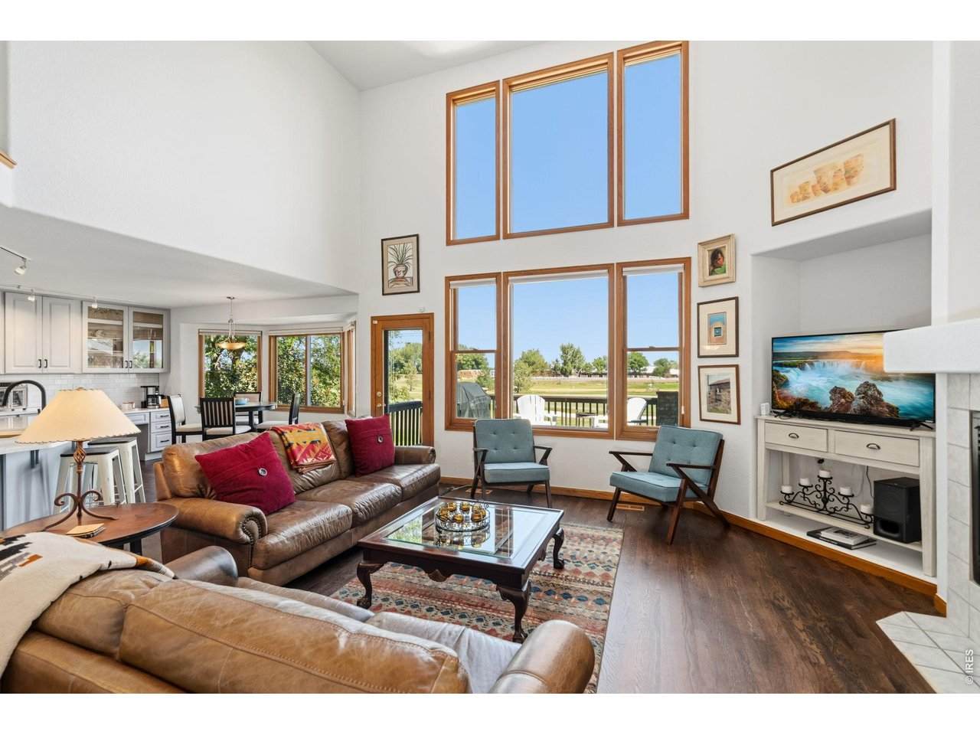
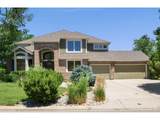
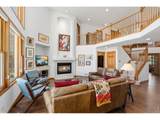
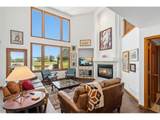
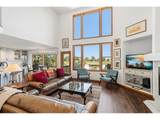
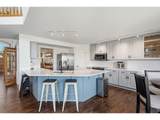
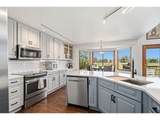
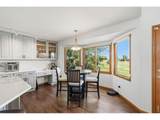
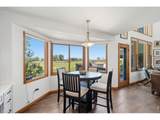
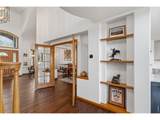
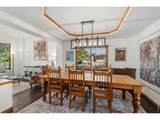
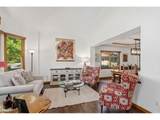
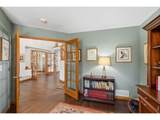
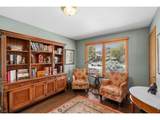
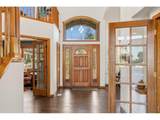
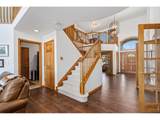
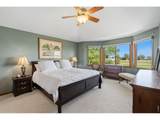
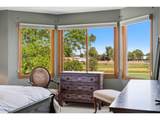
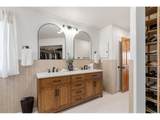
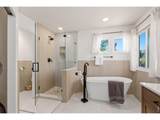
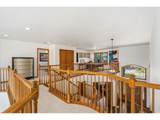
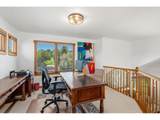
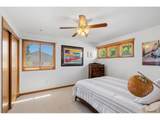
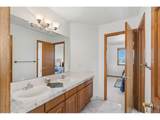
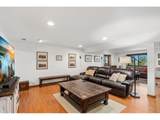
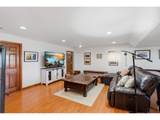
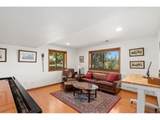
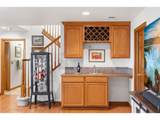
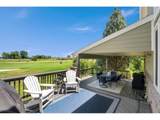
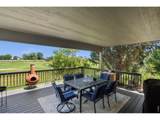
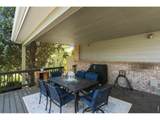
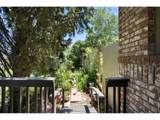
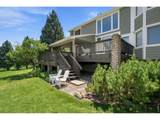
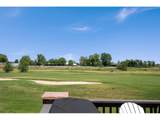
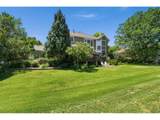
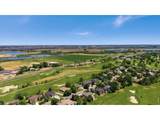
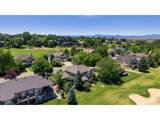
**Seller Financing Available Below Market Interest Rates - Reach Out to Agent for Details!** Paradise Found! Welcome to this beautifully maintained two-story home overlooking the 5th hole of Ptarmigan Golf Course, where thoughtful updates and spectacular views create an exceptional living experience. The main level showcases rich hardwood floors, a completely remodeled kitchen, an expansive living room with soaring ceilings, a private office with French doors, and a formal dining room-perfect for both everyday living and entertaining. Upstairs, you'll find a spacious primary suite designed as a true retreat, featuring vaulted ceilings, breathtaking golf course views, a spa-inspired en-suite bathroom with luxury finishes, a soaking tub, separate shower, and a generous walk-in closet. Two additional bedrooms and a versatile loft complete the upper level. A standout feature is that the large windows throughout each level of the home provide breathtaking views of the golf course. The garden level basement features a large rec room, a bedroom and bathroom, a wet bar, and large windows that create a bright, welcoming space for guests or entertaining. This home is truly move-in ready, with extensive updates including new hardwood flooring, new carpet, a new HVAC system, and fresh interior paint-providing comfort and peace of mind for its next owner. The oversized 3 car garage offers ample room for vehicles, a golf cart, a workshop, and additional storage. Step outside to the expansive partially covered deck, the perfect setting to unwind, entertain, or simply enjoy the stunning golf course views and fresh Colorado air. A separate fenced area, currently used as a garden, provides flexibility for gardening enthusiasts or a secure space for pets. With tasteful renovations, major system upgrades, and a premier location on the 5th hole of Ptarmigan Golf Course, this is a rare opportunity to own an exceptional home in one of the area's most desirable settings.
-
4BEDS
-
0.27ACRES
-
3BATHS
-
11/2 BATHS
-
3,988SQFT
-
$257$/SQFT
School Information
Description
**Seller Financing Available Below Market Interest Rates - Reach Out to Agent for Details!** Paradise Found! Welcome to this beautifully maintained two-story home overlooking the 5th hole of Ptarmigan Golf Course, where thoughtful updates and spectacular views create an exceptional living experience. The main level showcases rich hardwood floors, a completely remodeled kitchen, an expansive living room with soaring ceilings, a private office with French doors, and a formal dining room-perfect for both everyday living and entertaining. Upstairs, you'll find a spacious primary suite designed as a true retreat, featuring vaulted ceilings, breathtaking golf course views, a spa-inspired en-suite bathroom with luxury finishes, a soaking tub, separate shower, and a generous walk-in closet. Two additional bedrooms and a versatile loft complete the upper level. A standout feature is that the large windows throughout each level of the home provide breathtaking views of the golf course. The garden level basement features a large rec room, a bedroom and bathroom, a wet bar, and large windows that create a bright, welcoming space for guests or entertaining. This home is truly move-in ready, with extensive updates including new hardwood flooring, new carpet, a new HVAC system, and fresh interior paint-providing comfort and peace of mind for its next owner. The oversized 3 car garage offers ample room for vehicles, a golf cart, a workshop, and additional storage. Step outside to the expansive partially covered deck, the perfect setting to unwind, entertain, or simply enjoy the stunning golf course views and fresh Colorado air. A separate fenced area, currently used as a garden, provides flexibility for gardening enthusiasts or a secure space for pets. With tasteful renovations, major system upgrades, and a premier location on the 5th hole of Ptarmigan Golf Course, this is a rare opportunity to own an exceptional home in one of the area's most desirable settings.

© 2026 Information and Real Estate Services, LLC. IDX information is provided exclusively for consumers' personal, non-commercial use and may not be used for any purpose other than to identify prospective properties consumers may be interested in purchasing. Information is deemed reliable but is not guaranteed accurate by the MLS or Downtown Real Estate Brokers, LLC.. Data last updated: 2026-10-07T23:44:02.34.
Information source: Information and Real Estate Services, LLC. Provided for limited non-commercial use only under IRES Rules © Copyright IRES.