Skip To Content

7160 Gateway Crossing St

Wellington, CO 80549
  • $419,000
  • STATUS: Closed
  • ON SITE: 376 Days
  • MLS #: 1044900
Sold - 03/25/2026
$419,000
SOLD - 03/25/2026
  • 3
    BEDS
  • 0.13
    ACRES
  • 2
    BATHS
  • 0
    1/2 BATHS
  • 1,372
    SQFT
  • $0
    $/SQFT
Neighborhood:
Type:
Single-Family Home
Built:
2025
County:
Area:

School Information

Elementary School:
Middle School:
High School:
School District:

Description

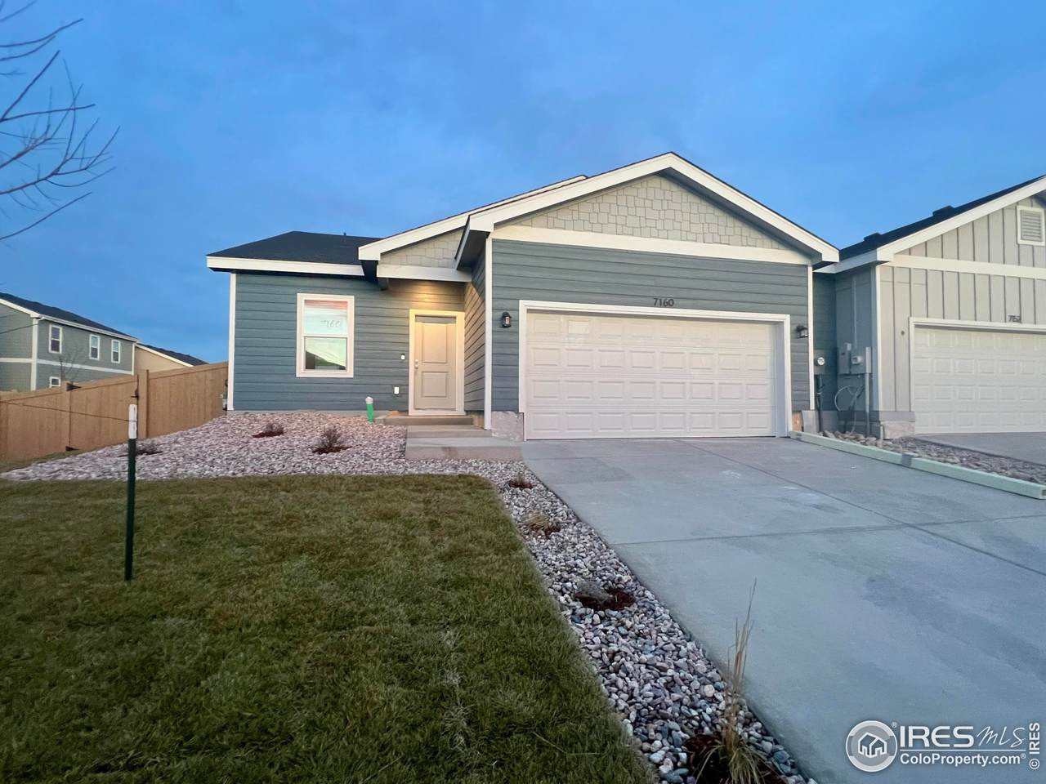
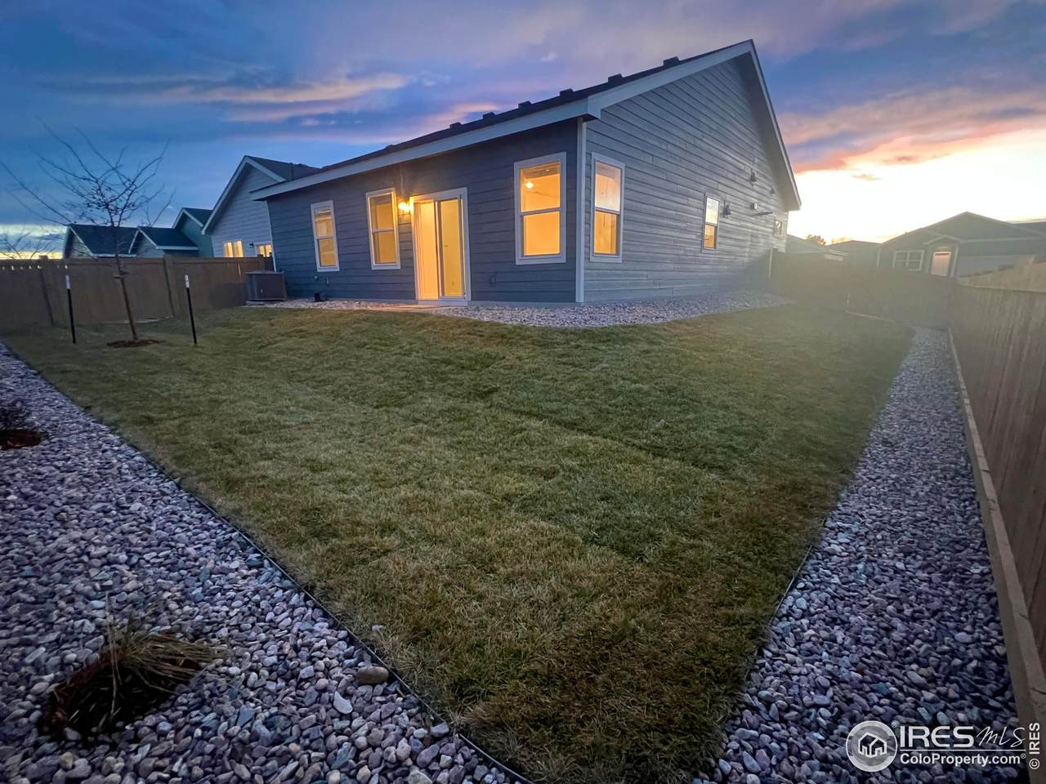
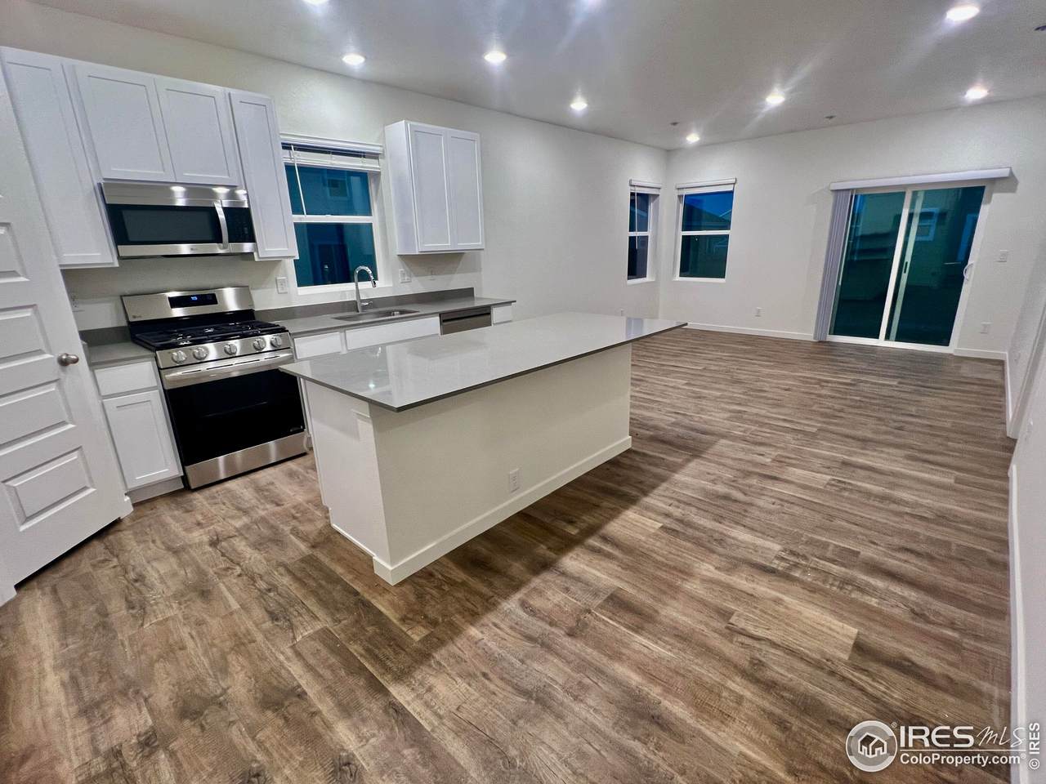
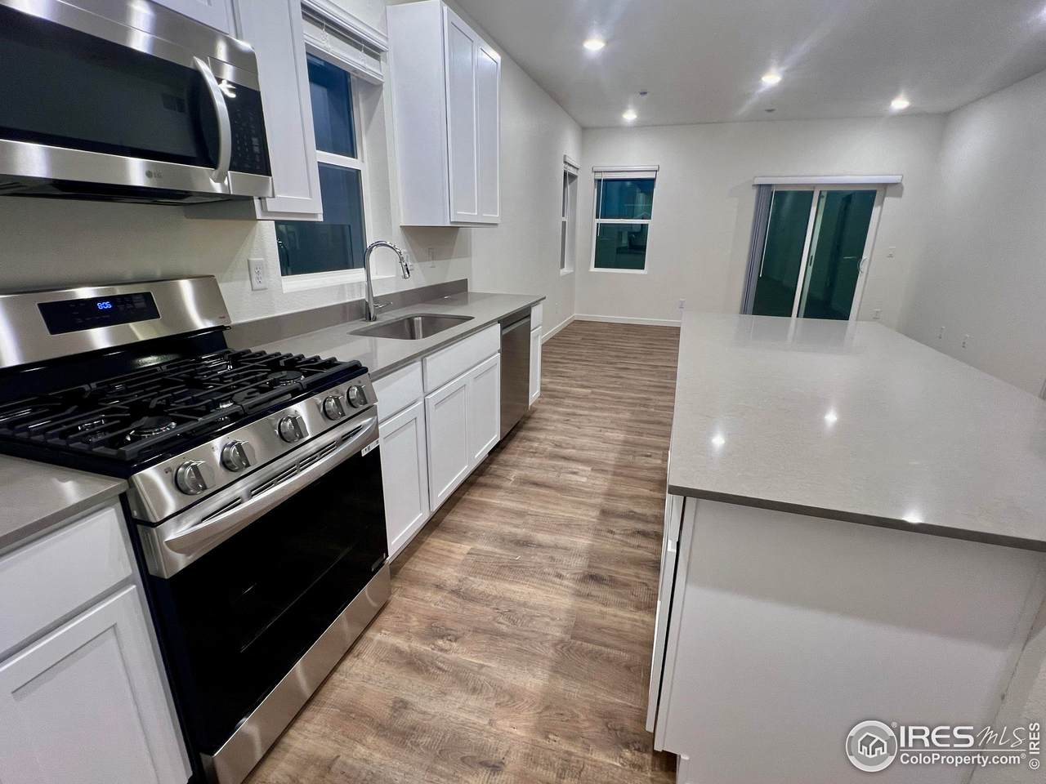
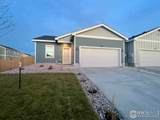
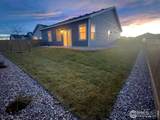
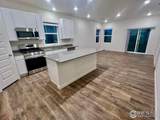
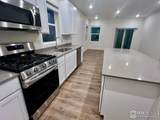
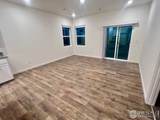
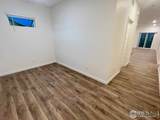
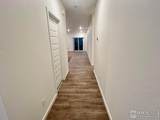
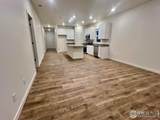
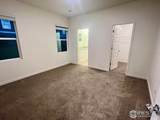
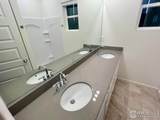
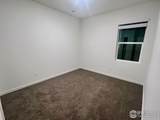
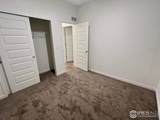
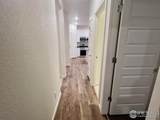
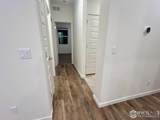
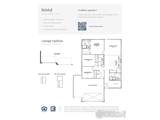
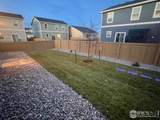
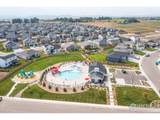
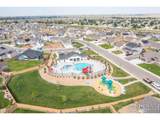
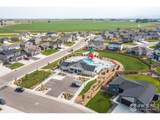
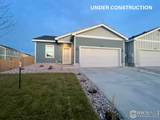
Last Bristol being built in the community! Not only is builder including Backyard landscaping, fencing, all kitchen appliances, and blinds (turnkey) but giving 4.75% FHA rate + $6k towards closing costs OR up to $20k in concession with the use of builder preferred lender. This is a paired home, the shared wall is the garage wall. This open concept ranch is uniquely designed to meet your family's needs. With 3 bedrooms, as well as a flex room you'll find lots of ways to make this floor plan your own. The layout features an open kitchen with a pantry, a great room with a vaulted ceiling, and plenty of storage options! HOA includes trash, non-potable water & neighborhood pool! Standard features include LED lights, a tankless water heater, stainless steel appliances, covered entry, and a 2-car garage. See your Community Sales Manager for more information. Upgrades - Gas Range, Refrigerator, Extended Kitchen Island with stone countertops, Quartz countertops throughout, 42" cabinets uppers, LVP flooring in Great Room, LED light package, Front landscaping, backyard landscaping, fencing

Monthly Payment Calculator


IRES logo

© 2026 Information and Real Estate Services, LLC. IDX information is provided exclusively for consumers' personal, non-commercial use and may not be used for any purpose other than to identify prospective properties consumers may be interested in purchasing. Information is deemed reliable but is not guaranteed accurate by the MLS or Downtown Real Estate Brokers, LLC.. Data last updated: 2026-10-14T14:43:54.15.

Information source: Information and Real Estate Services, LLC. Provided for limited non-commercial use only under IRES Rules © Copyright IRES.
www.downtownre.com/homes/168469750
Print Image

7160 Gateway Crossing St Wellington, CO 80549

  • Price: $424,000
  • Status: Closed
  • On Site: 376 Days
  • Updated: 49 min ago
  • MLS #: 1044900
3
Beds
2
Baths
0
½ Baths
0.13
Acres
1,372
SQFT
$0
$/SQFT
2025
Built
Neighborhood:
Sage Meadows
County:
Larimer
Area:
Fort Collins
Elementary School:
Rice
Middle School:
Wellington
High School:
Wellington
School District:
Poudre
Property Description
Last Bristol being built in the community! Not only is builder including Backyard landscaping, fencing, all kitchen appliances, and blinds (turnkey) but giving 4.75% FHA rate + $6k towards closing costs OR up to $20k in concession with the use of builder preferred lender. This is a paired home, the shared wall is the garage wall. This open concept ranch is uniquely designed to meet your family's needs. With 3 bedrooms, as well as a flex room you'll find lots of ways to make this floor plan your own. The layout features an open kitchen with a pantry, a great room with a vaulted ceiling, and plenty of storage options! HOA includes trash, non-potable water & neighborhood pool! Standard features include LED lights, a tankless water heater, stainless steel appliances, covered entry, and a 2-car garage. See your Community Sales Manager for more information. Upgrades - Gas Range, Refrigerator, Extended Kitchen Island with stone countertops, Quartz countertops throughout, 42" cabinets uppers, LVP flooring in Great Room, LED light package, Front landscaping, backyard landscaping, fencing
Exterior Features

Construction Materials Frame Garage Sq Ft 400 Garage Type Attached Parking Features Attached Roof Composition Waterfront YN No

Interior Features

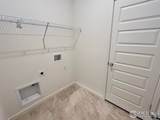
Above Grade Finished Area 1372 All Bedrooms Conform Yes Appliances Gas RangeDishwasherRefrigeratorWasherDryerMicrowave Basement NoneSlab Bathrooms Total Integer 2 Baths Full Additional 0 Baths Full Basement 0 Baths Full Lower 0 Baths Full Main 1 Baths Full Upper 0 Baths Half Additional 0 Baths Half Basement 0 Baths Half Lower 0 Baths Half Main 0 Baths Half Upper 0 Baths Rough In 0 Baths Three Quarters Additional 0 Baths Three Quarters Basement 0 Baths Three Quarters Lower 0 Baths Three Quarters Main 1 Baths Three Quarters Upper 0 Below Grade Finished Area 0 Cooling Central Air Has Family Room No Has Study No Heating Forced Air Interior Features Eat-in KitchenOpen FloorplanPantryWalk-In Closet(s)Washer/Dryer Hookup Levels One Living Area Source Other Main Floor Sq Ft 1372

Property Features

Are Ditches Active No Association Fee 90 Association Fee Frequency Monthly Association Fee Includes Common AmenitiesTrashManagement Association YN Yes Community Features Pool Electric PVREA Flood Plain Minimal Flood or C Rating Gas Black Hills Has Improvements No Has Irrigation Ditches No Has Metro Tax District No Has Water Rights No Irrigation Water Rights YN No Is Water Meter Installed Yes Listing Terms CashConventionalFHAVA1031 Exchange Lot Features House Faces WestPavedCurbsGuttersSidewalksStreet Light New Construction Status NewCompleted New Construction YN Yes Property Sub Type Single Family Residence Road Frontage Type City Street Road Surface Type Asphalt Sell Assist Down Pmt No Sewer Public Sewer Special Listing Conditions Builder Tax Year 2025 Utilities Natural Gas AvailableElectricity Available Water Source City Zoning RES

Listing information © 2026 Information and Real Estate Services
Listing provided courtesy of Sara Horner of Group Mulberry: 9704438556.


IRES logo

© 2026 Information and Real Estate Services, LLC. IDX information is provided exclusively for consumers' personal, non-commercial use and may not be used for any purpose other than to identify prospective properties consumers may be interested in purchasing. Information is deemed reliable but is not guaranteed accurate by the MLS or Downtown Real Estate Brokers, LLC.. Data last updated: 2026-10-14T14:43:54.15.

Information source: Information and Real Estate Services, LLC. Provided for limited non-commercial use only under IRES Rules © Copyright IRES.
 
https://bt-photos.global.ssl.fastly.net/ires/1280_boomver_3_1348749-2.jpg https://bt-photos.global.ssl.fastly.net/ires/1280_boomver_3_1348749-2.jpg https://bt-photos.global.ssl.fastly.net/ires/1280_boomver_3_1348749-2.jpg
Logo
Downtown Real Estate Brokers, LLC.
528 S. Howes St.
Fort Collins CO, 80521