



Skip To Content

801 E Drake Rd , #80

Fort Collins, CO 80525
  • $270,000
  • STATUS: Closed
  • ON SITE: 377 Days
  • MLS #: 1044176
Sold - 11/13/2025
$270,000
SOLD - 11/13/2025
  • 2
    BEDS
  • 0.12
    ACRES
  • 1
    BATHS
  • 0
    1/2 BATHS
  • 918
    SQFT
  • $0
    $/SQFT
Neighborhood:
Type:
Condo
Built:
1974
County:
Area:

School Information

Elementary School:
Middle School:
High School:
School District:

Description

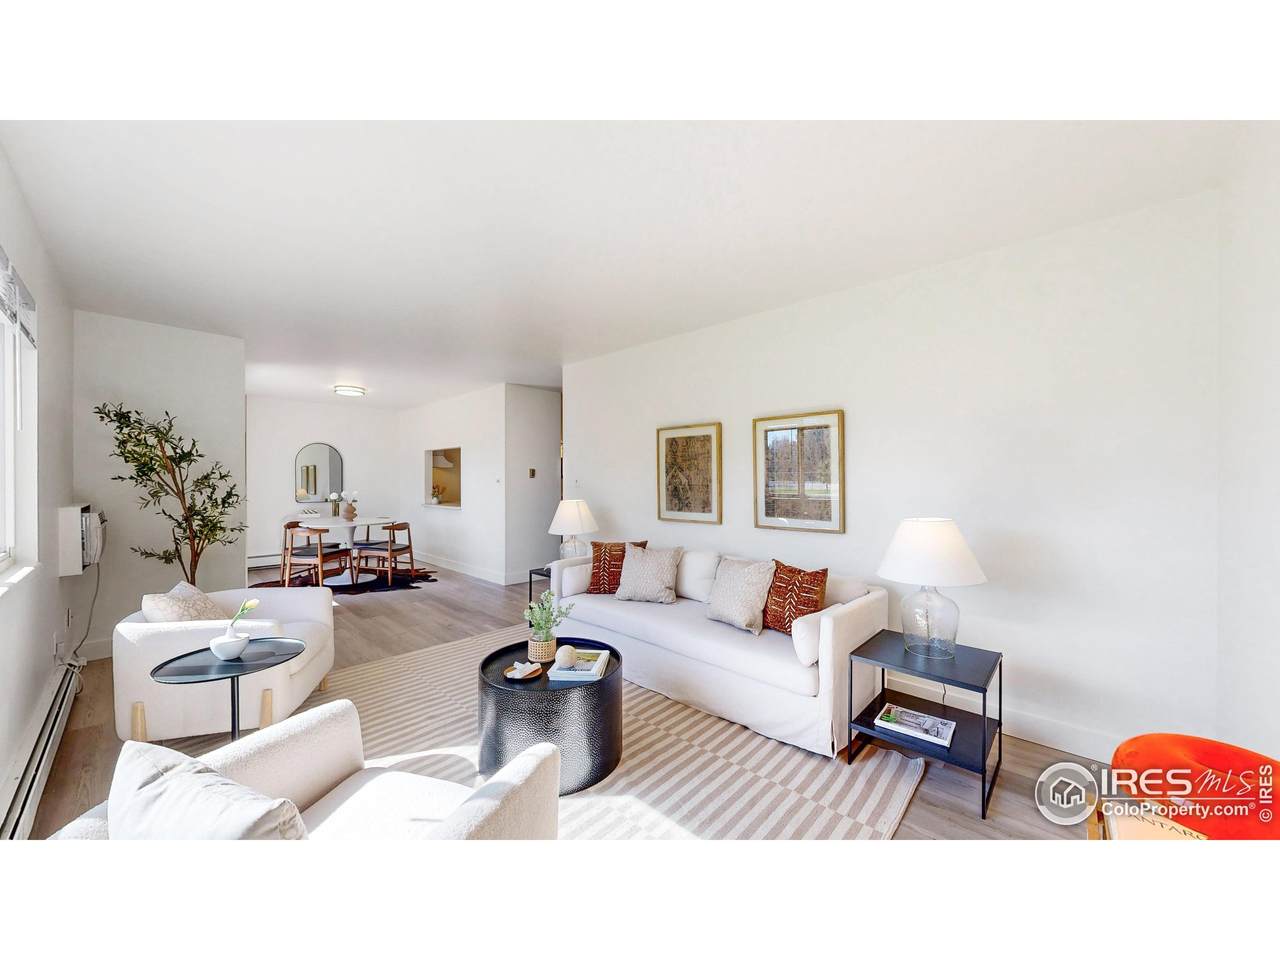
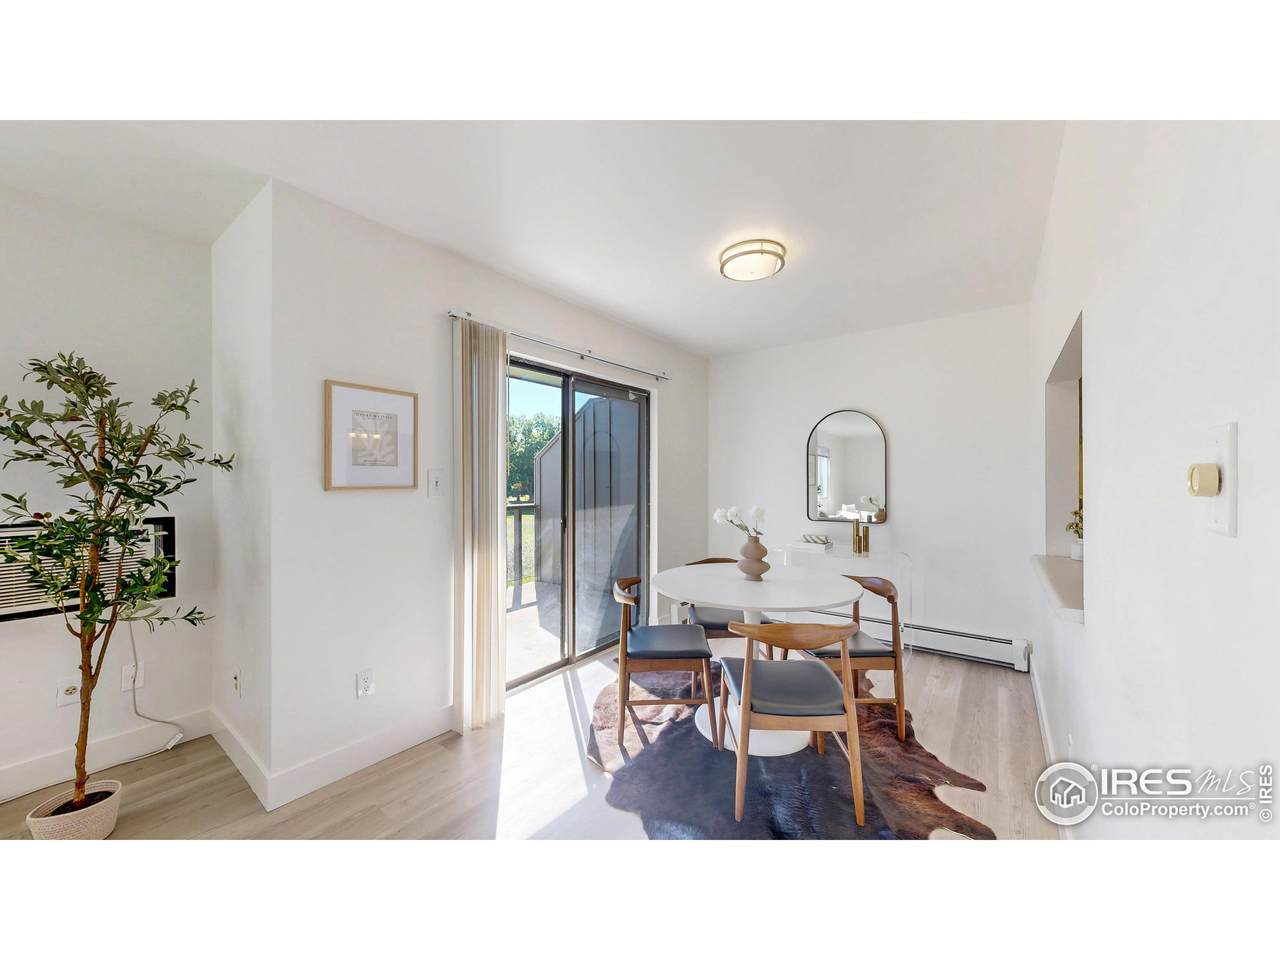
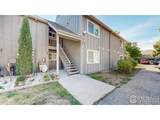
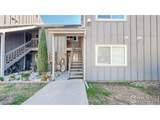
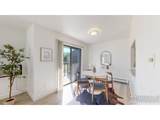
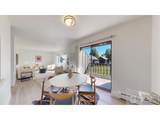
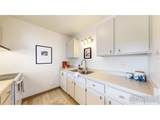
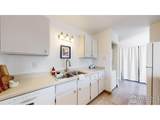
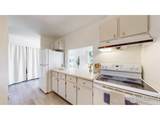
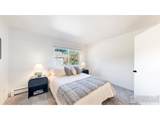
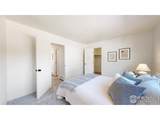
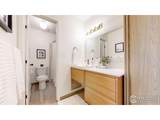
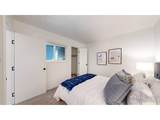
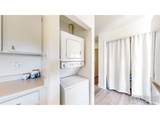
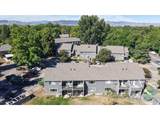
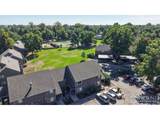
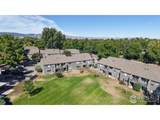
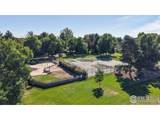
Move in ready 2 bedroom, 1 bath condo in the heart of mid-town Fort Collins! This bright and welcoming 918 sq ft second-floor unit features brand-new luxury vinyl plank flooring, new carpet, fresh interior paint, updated cabinet hardware, and a refreshed bathroom. The primary bedroom offers a surprisingly large walk-in closet for extra storage. Enjoy access to a community pool, clubhouse, and courts, plus you're just minutes from restaurants, shopping, and Colorado State University.

Monthly Payment Calculator


IRES logo

© 2026 Information and Real Estate Services, LLC. IDX information is provided exclusively for consumers' personal, non-commercial use and may not be used for any purpose other than to identify prospective properties consumers may be interested in purchasing. Information is deemed reliable but is not guaranteed accurate by the MLS or Downtown Real Estate Brokers, LLC.. Data last updated: 2026-10-05T14:43:33.85.

Information source: Information and Real Estate Services, LLC. Provided for limited non-commercial use only under IRES Rules © Copyright IRES.
www.downtownre.com/homes/168146354
Print Image

801 E Drake Rd , #80 Fort Collins, CO 80525

  • Price: $270,000
  • Status: Closed
  • On Site: 377 Days
  • Updated: 167 min ago
  • MLS #: 1044176
2
Beds
1
Baths
0
½ Baths
0.12
Acres
918
SQFT
$0
$/SQFT
1974
Built
Neighborhood:
Scotch Pines Condo
County:
Larimer
Area:
Fort Collins
Elementary School:
Odea,Linton
Middle School:
Boltz
High School:
Ft Collins
School District:
Poudre
Property Description
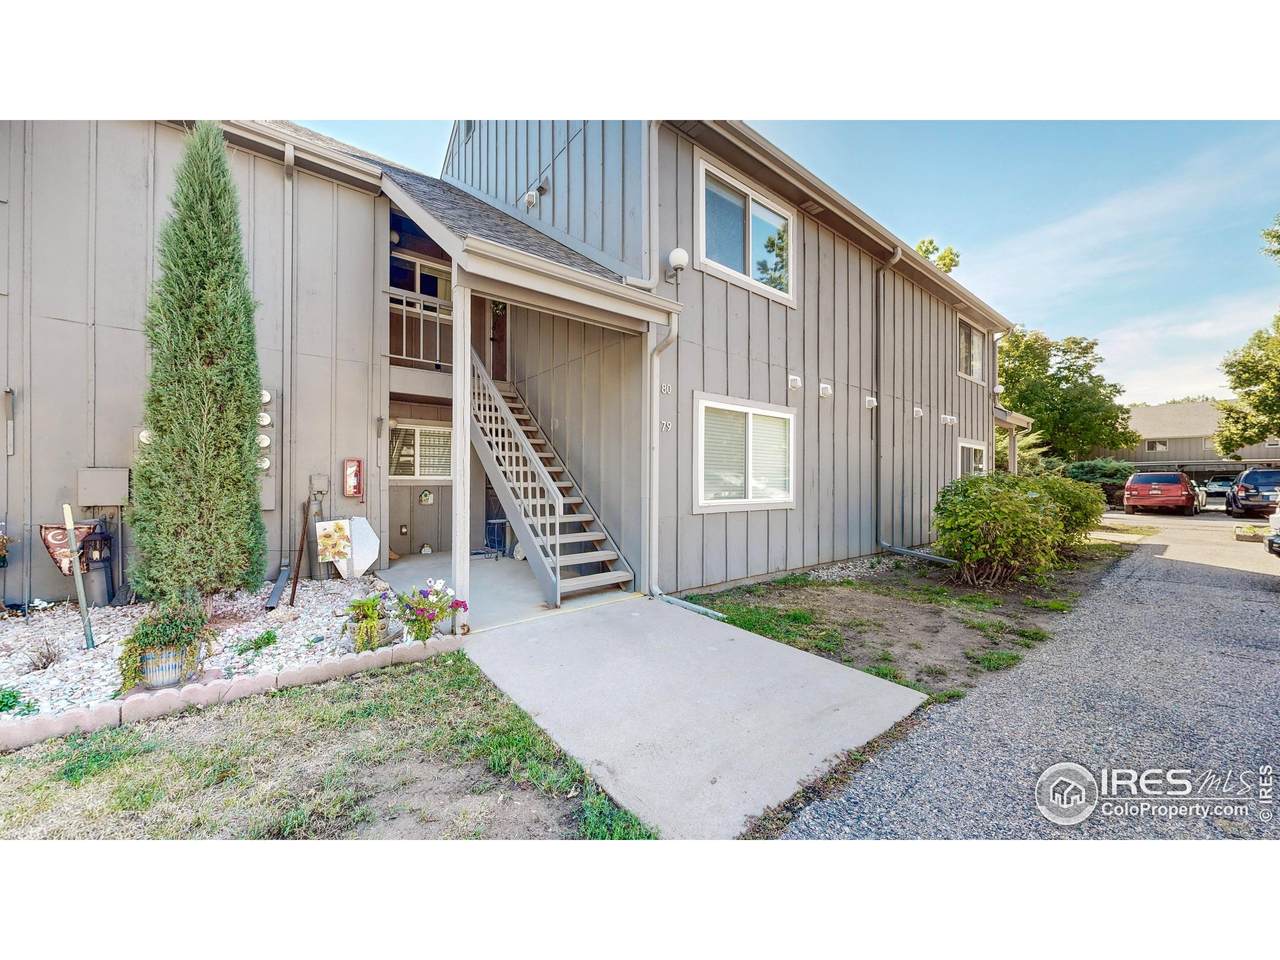
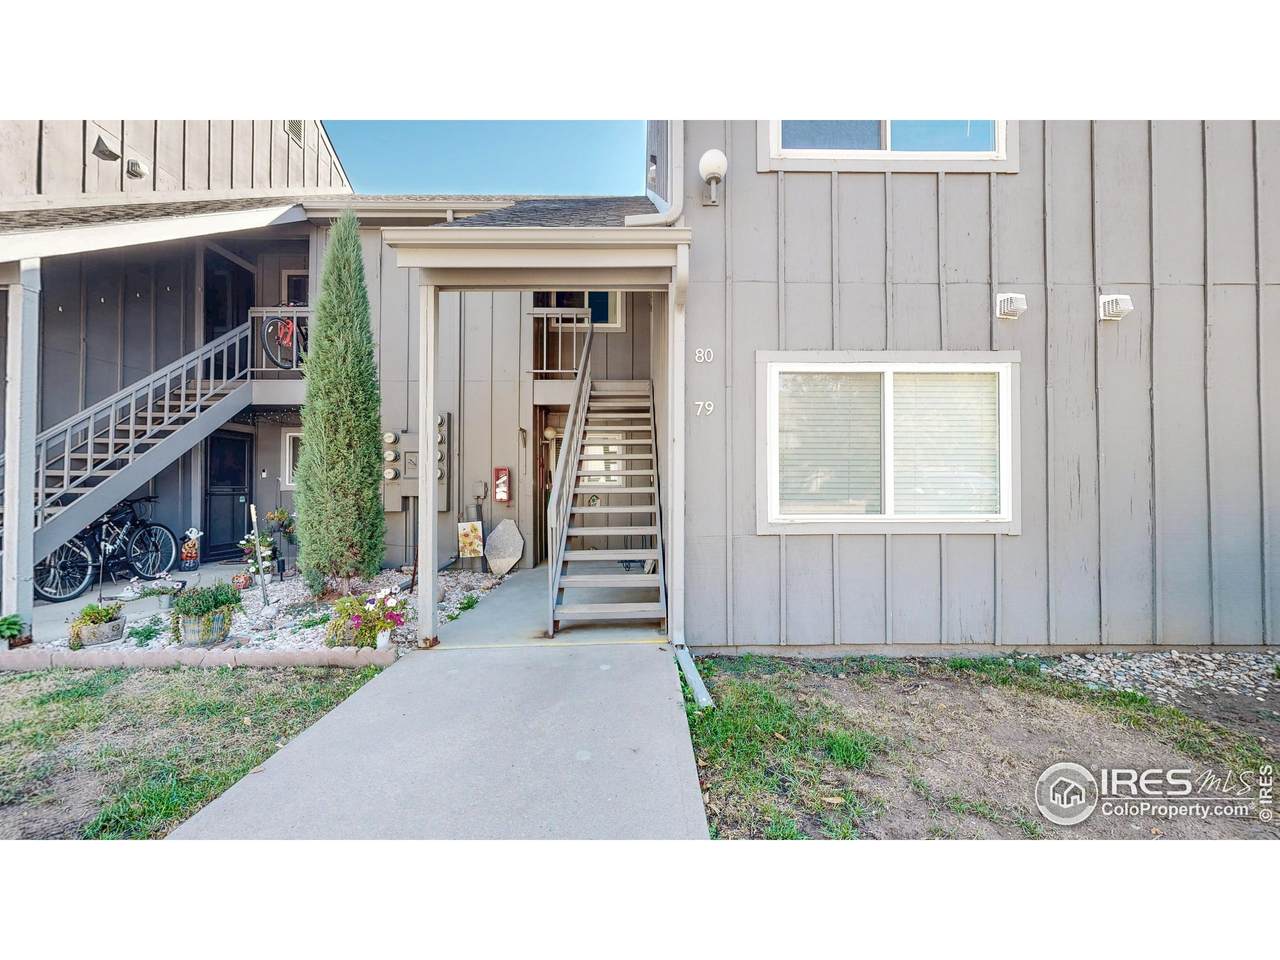
Move in ready 2 bedroom, 1 bath condo in the heart of mid-town Fort Collins! This bright and welcoming 918 sq ft second-floor unit features brand-new luxury vinyl plank flooring, new carpet, fresh interior paint, updated cabinet hardware, and a refreshed bathroom. The primary bedroom offers a surprisingly large walk-in closet for extra storage. Enjoy access to a community pool, clubhouse, and courts, plus you're just minutes from restaurants, shopping, and Colorado State University.
Exterior Features

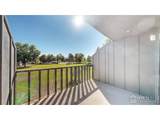
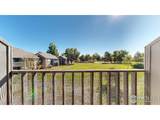
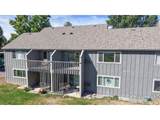
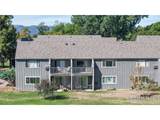
Architectural Style Ranch Attached Garage YN No Construction Materials Wood/Frame Covered Spaces 0 Direction Faces West Entry Level 2 Entry Location 2nd Floor Exterior Features Balcony Garage Type None Garage YN No Horse YN No Levels One Lot Features Abuts Private Open Space Property Attached YN Yes Road Frontage Type City Street Road Surface Type PavedAsphalt Roof Composition Spa YN No Structure Type Condo Waterfront YN No

Interior Features

Above Grade Finished Area 918 Appliances Electric Range/OvenDishwasherRefrigeratorWasherDryer Basement None Bathrooms Full 1 Bathrooms Half 0 Baths Rough In 0 Bedroom2 Length 11 Bedroom2 Level Main Bedroom2 Width 10 Below Grade Finished Area 0 Building Area Total 918 Cooling Wall/Window Unit(s) Cooling YN Yes Dining Room Length 11 Dining Room Level Main Dining Room Width 8 Fireplace Features None Fireplace YN No Has Family Room No Heating Hot WaterBaseboard Heating YN Yes Kitchen Length 11 Kitchen Level Main Kitchen Width 8 Living Area 918 Living Area Source Assessor Living Room Length 18 Living Room Level Main Living Room Width 11 Main Floor Sq Ft 918 Master Bedroom Length 13 Master Bedroom Level Main Master Bedroom Width 12

Property Features

Association Fee 385 Association Fee Frequency Monthly Association Fee Includes Common AmenitiesTrashSnow RemovalMaintenance GroundsManagementUtilitiesWater/SewerHeatHazard Insurance Association YN Yes Building Number G Community Features ClubhouseTennis Court(s)PoolParkRecreation Room Ditches Active YN No Electric Electric Has Association Fee Yes Has Association2 Fee No Has Hoa Covenants Yes Has Hoa2 No Has Improvements No Has Water Rights No Listing Sub Status None Listing Terms CashConventional Locale Fort Collins New Construction YN No Property Condition Not NewPreviously Owned Property Sub Type Attached Dwelling Senior Community YN No Sewer City Sewer Special Listing Conditions Private Owner Tax Annual Amount 1500 Tax Year 2024 Utilities Electricity AvailableCable Available Water Source City WaterCity of FC Zoning MMN

Listing information © 2026 Information and Real Estate Services
Listing provided courtesy of Maria Dellota of Group Mulberry: 9702151013.


IRES logo

© 2026 Information and Real Estate Services, LLC. IDX information is provided exclusively for consumers' personal, non-commercial use and may not be used for any purpose other than to identify prospective properties consumers may be interested in purchasing. Information is deemed reliable but is not guaranteed accurate by the MLS or Downtown Real Estate Brokers, LLC.. Data last updated: 2026-10-05T14:43:33.85.

Information source: Information and Real Estate Services, LLC. Provided for limited non-commercial use only under IRES Rules © Copyright IRES.
 
https://bt-photos.global.ssl.fastly.net/ires/1280_boomver_1_1348012-2.jpg https://bt-photos.global.ssl.fastly.net/ires/1280_boomver_1_1348012-2.jpg https://bt-photos.global.ssl.fastly.net/ires/1280_boomver_1_1348012-2.jpg
Logo
Downtown Real Estate Brokers, LLC.
528 S. Howes St.
Fort Collins CO, 80521