







Description
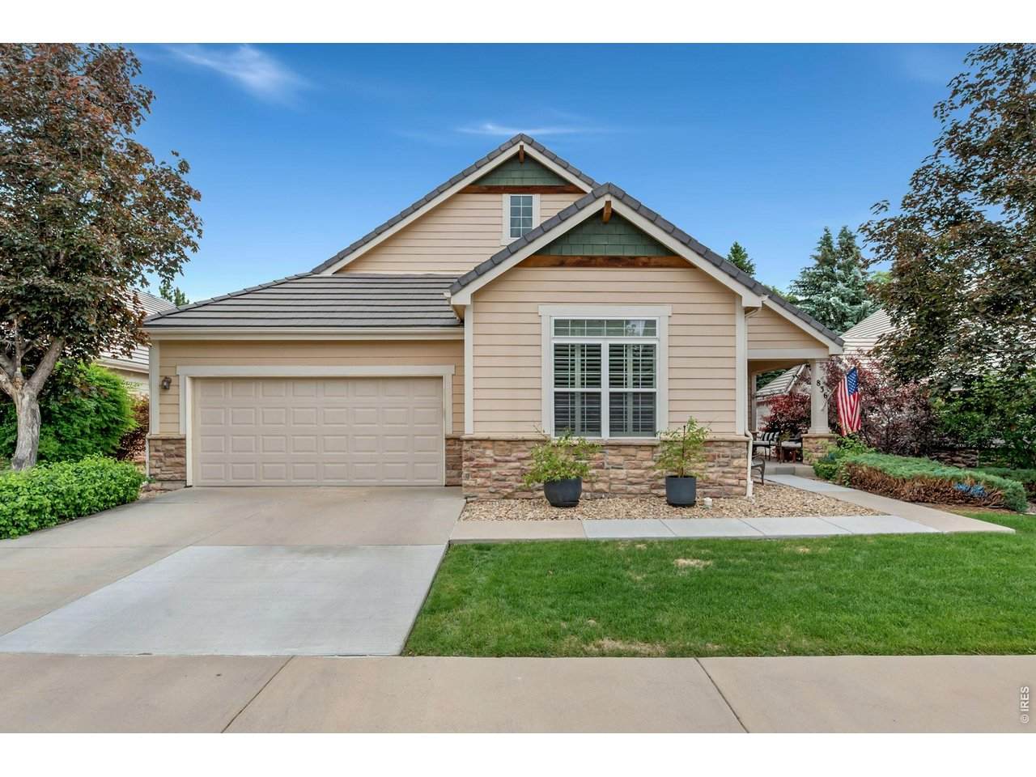
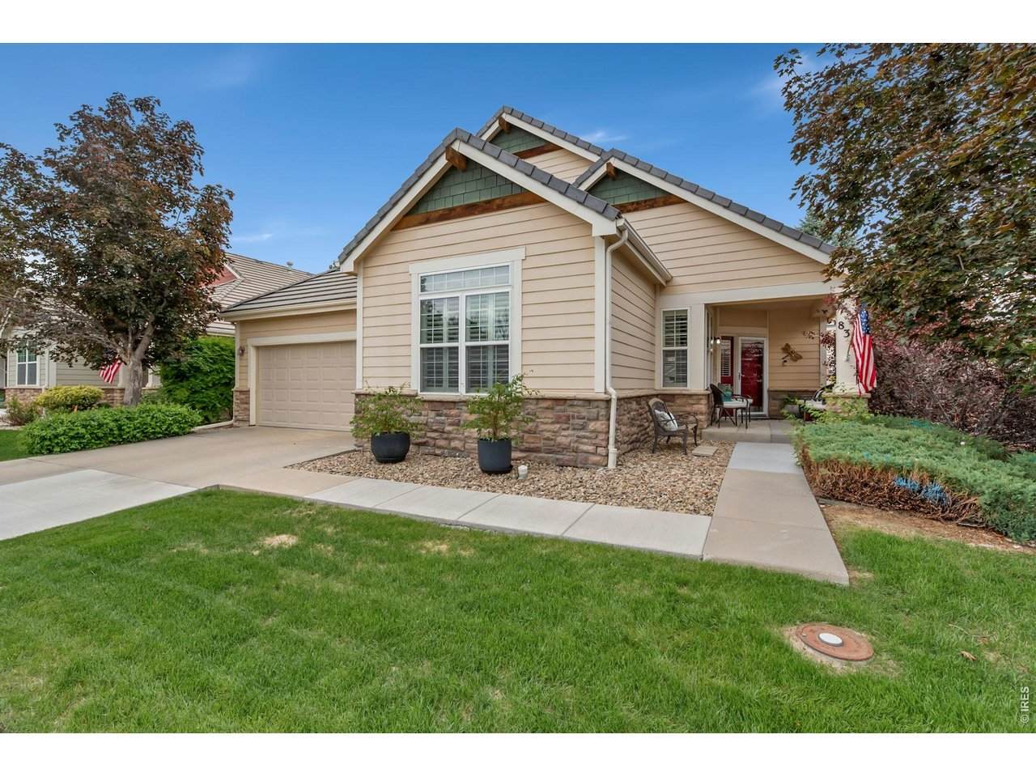
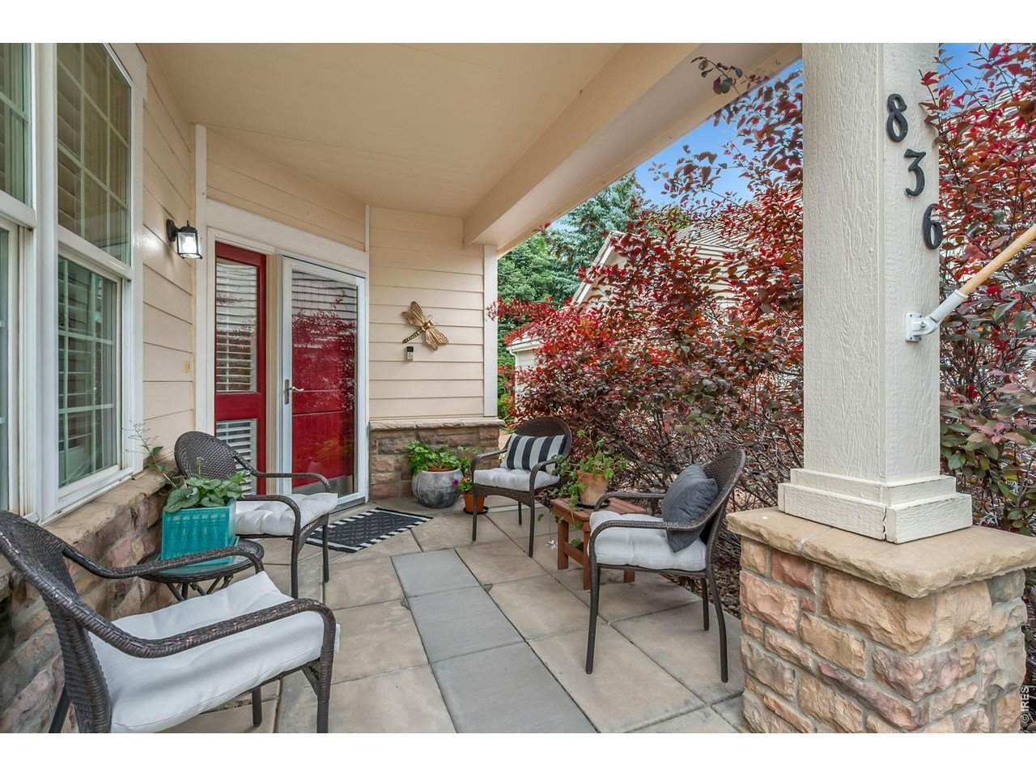
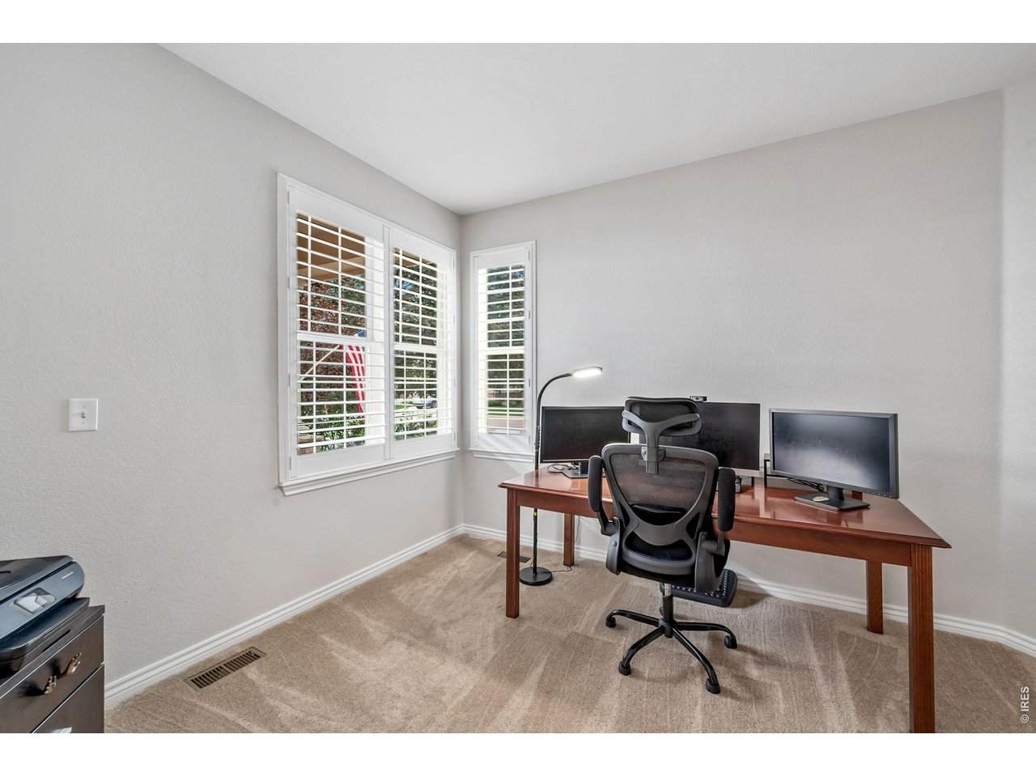
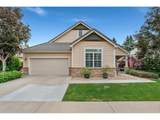
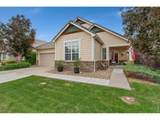
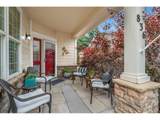
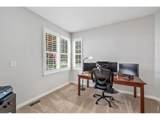
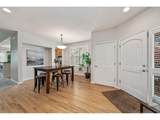
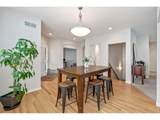
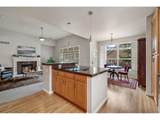
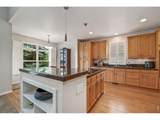
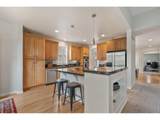
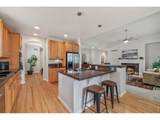
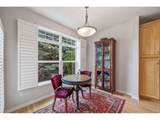
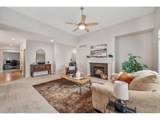
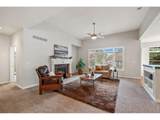
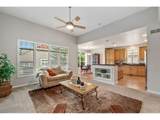
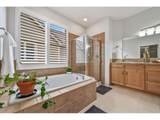
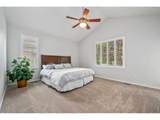
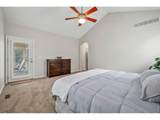
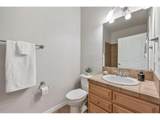
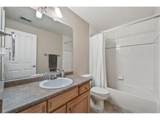
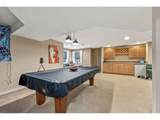
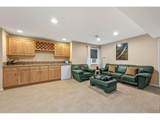
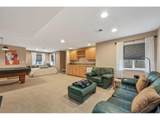
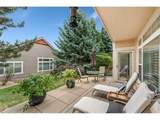
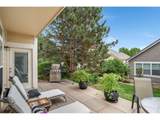
Welcome to easy, comfortable living in this beautifully updated ranch-style patio home near Fox Hill Country Club. Designed with convenience in mind, this home offers a low-maintenance setting where lawn care and snow removal are handled for you, giving you more time to enjoy the spaces inside and out. Step inside to a bright, refreshed interior featuring fresh paint, new carpet, refinished hardwood floors, and updated tile in the primary bathroom. The main level offers a thoughtful and functional layout with two spacious bedrooms, a dedicated office, and open living areas that make everyday life feel connected and comfortable. The kitchen sits at the heart of the home with generous cabinetry and plenty of counter space for cooking, gathering, or hosting. Just off the kitchen, the dining and living areas flow together with ease, creating a warm and inviting space for quiet evenings, casual meals, or time spent with guests. The finished basement adds even more flexibility with a full bathroom, a wet bar, and plenty of room to create the space that fits your needs. Whether used for movie nights, game days, overnight guests, hobbies, or additional bedroom space, this lower level gives the home room to live large. Outside, the back patio offers a peaceful place to unwind without the burden of heavy exterior upkeep. Start the day with coffee, enjoy a quiet afternoon, or gather for an evening meal in a setting that feels functional, comfortable, and easy to maintain. Located near Fox Hill Country Club, shopping, dining, and local amenities, this home blends comfort, convenience, and timeless style in a setting that makes day-to-day living feel simple and enjoyable.
-
2BEDS
-
0.1ACRES
-
3BATHS
-
01/2 BATHS
-
2,935SQFT
-
$232$/SQFT
School Information
Description
Welcome to easy, comfortable living in this beautifully updated ranch-style patio home near Fox Hill Country Club. Designed with convenience in mind, this home offers a low-maintenance setting where lawn care and snow removal are handled for you, giving you more time to enjoy the spaces inside and out. Step inside to a bright, refreshed interior featuring fresh paint, new carpet, refinished hardwood floors, and updated tile in the primary bathroom. The main level offers a thoughtful and functional layout with two spacious bedrooms, a dedicated office, and open living areas that make everyday life feel connected and comfortable. The kitchen sits at the heart of the home with generous cabinetry and plenty of counter space for cooking, gathering, or hosting. Just off the kitchen, the dining and living areas flow together with ease, creating a warm and inviting space for quiet evenings, casual meals, or time spent with guests. The finished basement adds even more flexibility with a full bathroom, a wet bar, and plenty of room to create the space that fits your needs. Whether used for movie nights, game days, overnight guests, hobbies, or additional bedroom space, this lower level gives the home room to live large. Outside, the back patio offers a peaceful place to unwind without the burden of heavy exterior upkeep. Start the day with coffee, enjoy a quiet afternoon, or gather for an evening meal in a setting that feels functional, comfortable, and easy to maintain. Located near Fox Hill Country Club, shopping, dining, and local amenities, this home blends comfort, convenience, and timeless style in a setting that makes day-to-day living feel simple and enjoyable.

© 2026 Information and Real Estate Services, LLC. IDX information is provided exclusively for consumers' personal, non-commercial use and may not be used for any purpose other than to identify prospective properties consumers may be interested in purchasing. Information is deemed reliable but is not guaranteed accurate by the MLS or Downtown Real Estate Brokers, LLC.. Data last updated: 2026-10-09T08:43:42.737.
Information source: Information and Real Estate Services, LLC. Provided for limited non-commercial use only under IRES Rules © Copyright IRES.