
Skip To Content

891 14th St , #3206

Denver, CO 80202
  • $525,000
  • STATUS: Active
  • ON SITE: 61 Days
  • MLS #: 1066070
$525,000
  • 2
    BEDS
  • N/A
    ACRES
  • 0
    BATHS
  • 0
    1/2 BATHS
  • 900
    SQFT
  • $583
    $/SQFT
Neighborhood:
Type:
Condo
Built:
2009
County:
Area:

School Information

Elementary School:
Middle School:
High School:
School District:

Description

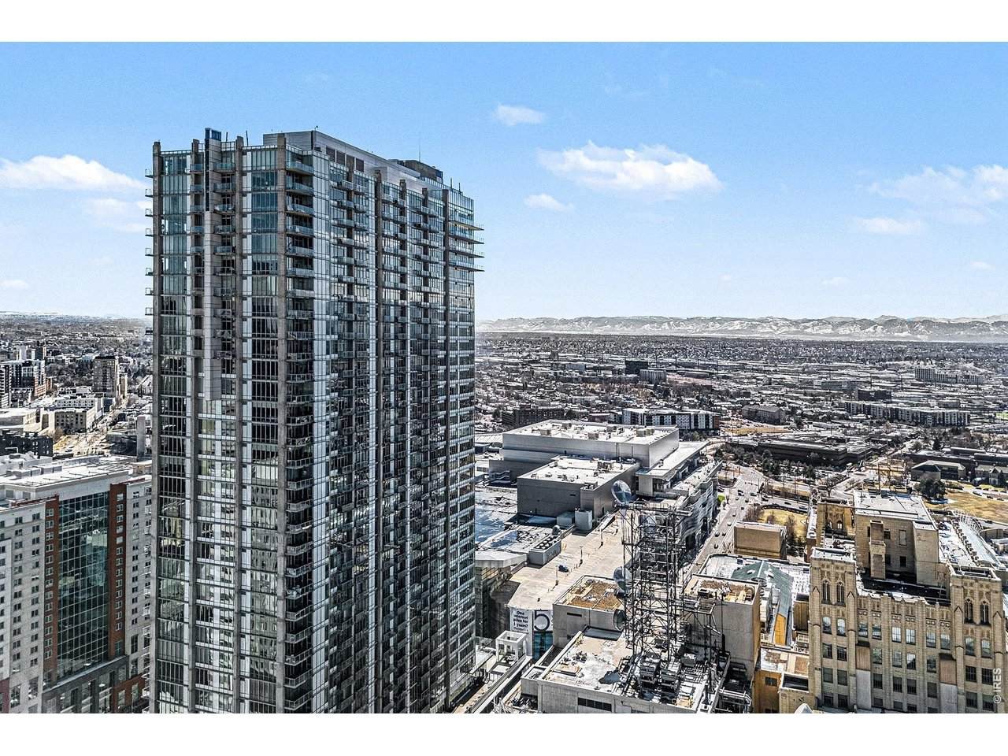
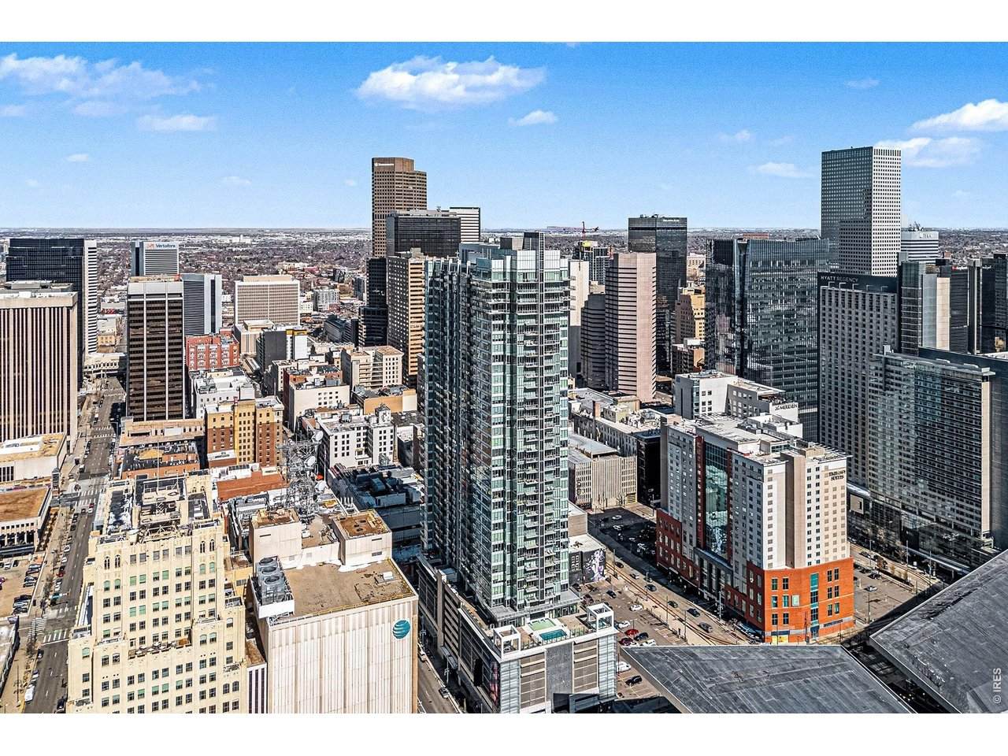
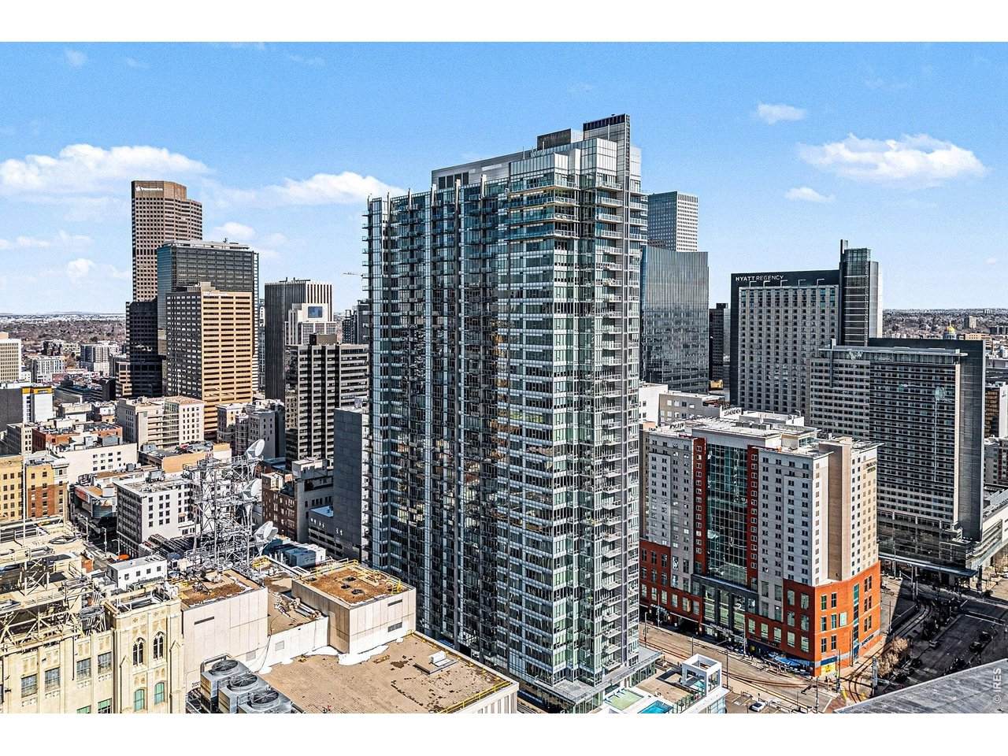
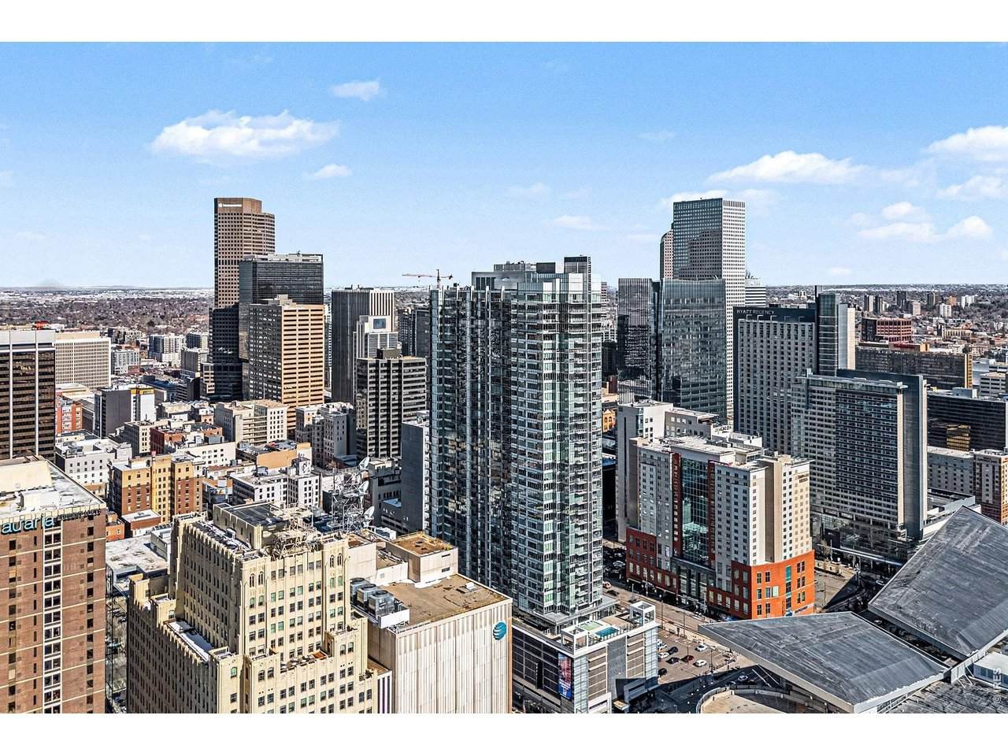
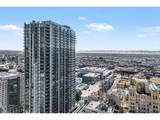
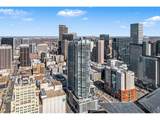
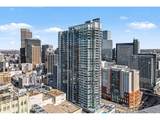
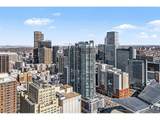
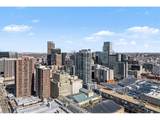
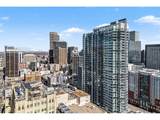
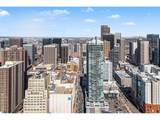
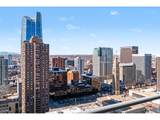
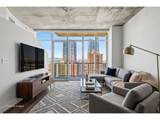
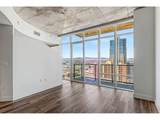
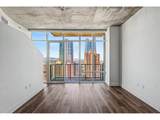
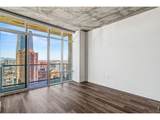
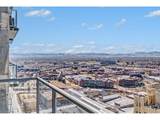
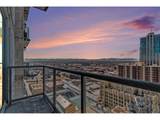
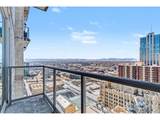
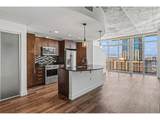
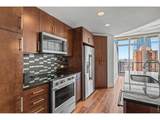
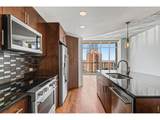
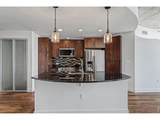
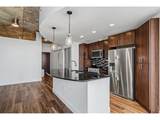
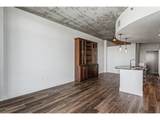
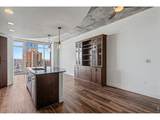
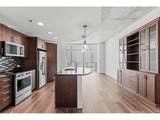
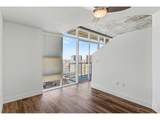
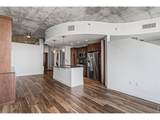
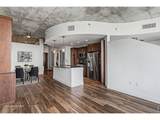
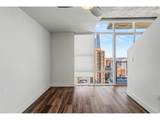
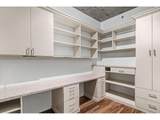
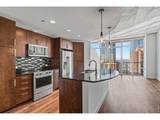
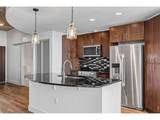
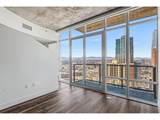
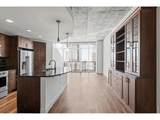
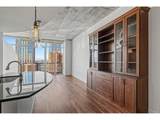
Experience elevated living at SPIRE, one of Downtown Denver's premier high-rise communities. Perched on the 32nd floor, Unit 3206 showcases breathtaking city and Rocky Mountain views through dramatic floor-to-ceiling windows. Enjoy sophisticated lock-and-leave living with 24/7 controlled building access, secure key entry, and registered guest access for added privacy and peace of mind. Modern comfort, exceptional security, and an unbeatable downtown location complete this luxury urban retreat.

Monthly Payment Calculator


IRES logo

© 2026 Information and Real Estate Services, LLC. IDX information is provided exclusively for consumers' personal, non-commercial use and may not be used for any purpose other than to identify prospective properties consumers may be interested in purchasing. Information is deemed reliable but is not guaranteed accurate by the MLS or Downtown Real Estate Brokers, LLC.. Data last updated: 2026-10-07T23:44:02.34.

Information source: Information and Real Estate Services, LLC. Provided for limited non-commercial use only under IRES Rules © Copyright IRES.
www.downtownre.com/homes/179927763
Print Image

891 14th St , #3206 Denver, CO 80202

  • Price: $525,000
  • Status: Active
  • On Site: 61 Days
  • MLS #: 1066070
2
Beds
0
Baths
0
½ Baths
N/A
Acres
900
SQFT
$583
$/SQFT
2009
Built
Neighborhood:
East Denver Boyds
County:
Denver
Area:
Metro Denver
Elementary School:
Greenlee
Middle School:
West
High School:
West
School District:
Denver District 1
Property Description
Experience elevated living at SPIRE, one of Downtown Denver's premier high-rise communities. Perched on the 32nd floor, Unit 3206 showcases breathtaking city and Rocky Mountain views through dramatic floor-to-ceiling windows. Enjoy sophisticated lock-and-leave living with 24/7 controlled building access, secure key entry, and registered guest access for added privacy and peace of mind. Modern comfort, exceptional security, and an unbeatable downtown location complete this luxury urban retreat.
Exterior Features

Architectural Style Contemporary Construction Materials Concrete Exterior Features Balcony Garage Type Attached Parking Features Attached Patio And Porch Features Deck Roof Other Waterfront YN No Window Features Window Coverings

Interior Features

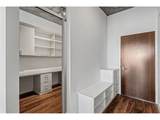
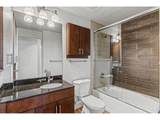
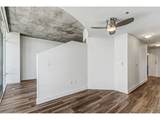
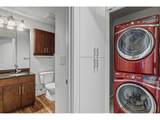
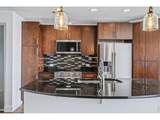
Above Grade Finished Area 900 All Bedrooms Conform Yes Appliances DishwasherRefrigeratorWasherDryerDisposal Basement None Bathrooms Total Integer 1 Baths Full Additional 0 Baths Full Basement 0 Baths Full Lower 0 Baths Full Main 0 Baths Full Upper 0 Baths Half Additional 0 Baths Half Basement 0 Baths Half Lower 0 Baths Half Main 0 Baths Half Upper 0 Baths Rough In 0 Baths Three Quarters Additional 0 Baths Three Quarters Basement 0 Baths Three Quarters Lower 0 Baths Three Quarters Main 0 Baths Three Quarters Upper 0 Cooling Central Air Has Family Room No Has Study No Heating Forced Air Interior Features Open FloorplanWalk-In Closet(s)Kitchen Island Levels One Living Area Source Assessor Main Floor Sq Ft 900

Property Features

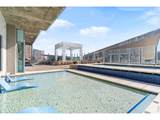
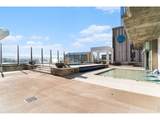
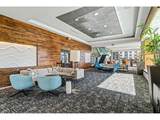
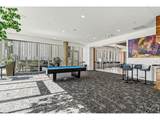
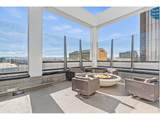
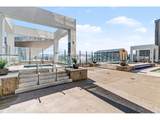
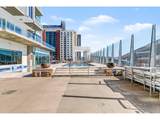
Are Ditches Active No Association Fee 519.6 Association Fee Frequency Monthly Association Fee Includes TrashSnow RemovalMaintenance GroundsExterior MaintenanceInsurance Association YN Yes Community Features ClubhouseHot TubPoolFitness CenterSecurity BuildingElevator Flood Plain Minimal Flood or C Rating Green Energy Efficient Windows Has Improvements No Has Irrigation Ditches No Has Metro Tax District No Has Water Rights No Irrigation Water Rights YN No Is Water Meter Installed Yes Listing Terms CashConventionalFHAVA Lot Features Corner Lot MLSArea Minor Metro13/DTC New Construction Status Not NewPreviously Owned New Construction YN No Pets Allowed Dogs OKCats OKBreed Restrictions Property Sub Type Condominium Road Frontage Type Security Gate Special Listing Conditions Private Owner Structure Type Condominium Tax Annual Amount 2997 Tax Year 2025 Utilities Electricity Available Water Source City Zoning D-TD

Listing information © 2026 Information and Real Estate Services
Listing provided courtesy of Bruce Mcconnell of The Station Real Estate: 9702197096.


IRES logo

© 2026 Information and Real Estate Services, LLC. IDX information is provided exclusively for consumers' personal, non-commercial use and may not be used for any purpose other than to identify prospective properties consumers may be interested in purchasing. Information is deemed reliable but is not guaranteed accurate by the MLS or Downtown Real Estate Brokers, LLC.. Data last updated: 2026-10-07T23:44:02.34.

Information source: Information and Real Estate Services, LLC. Provided for limited non-commercial use only under IRES Rules © Copyright IRES.
 
https://bt-photos.global.ssl.fastly.net/ires/orig_boomver_1_1066070-2.jpg https://bt-photos.global.ssl.fastly.net/ires/orig_boomver_1_1066070-2.jpg https://bt-photos.global.ssl.fastly.net/ires/orig_boomver_1_1066070-2.jpg
Logo
Downtown Real Estate Brokers, LLC.
528 S. Howes St.
Fort Collins CO, 80521