


Description
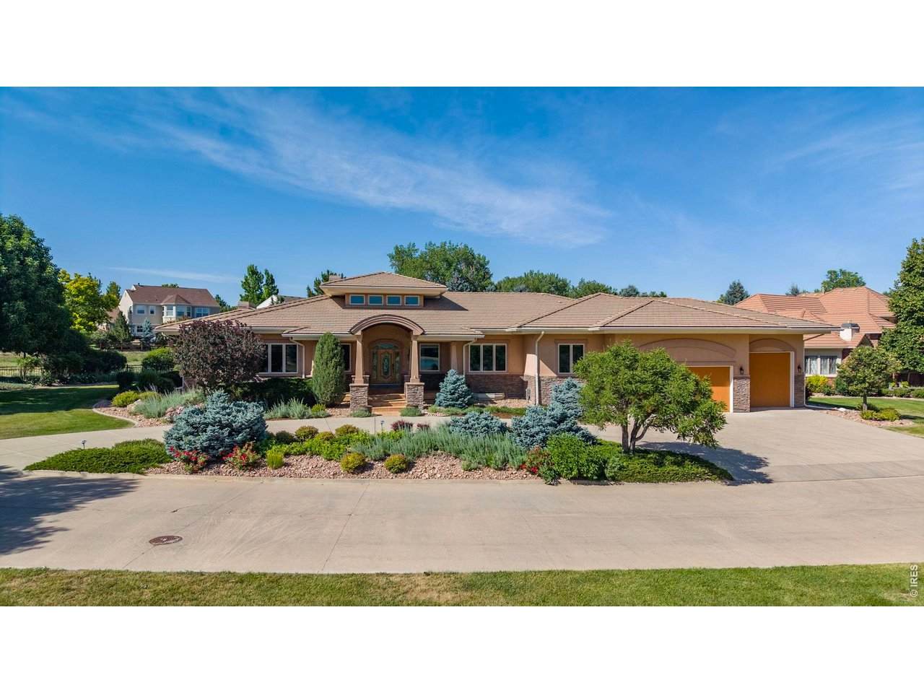
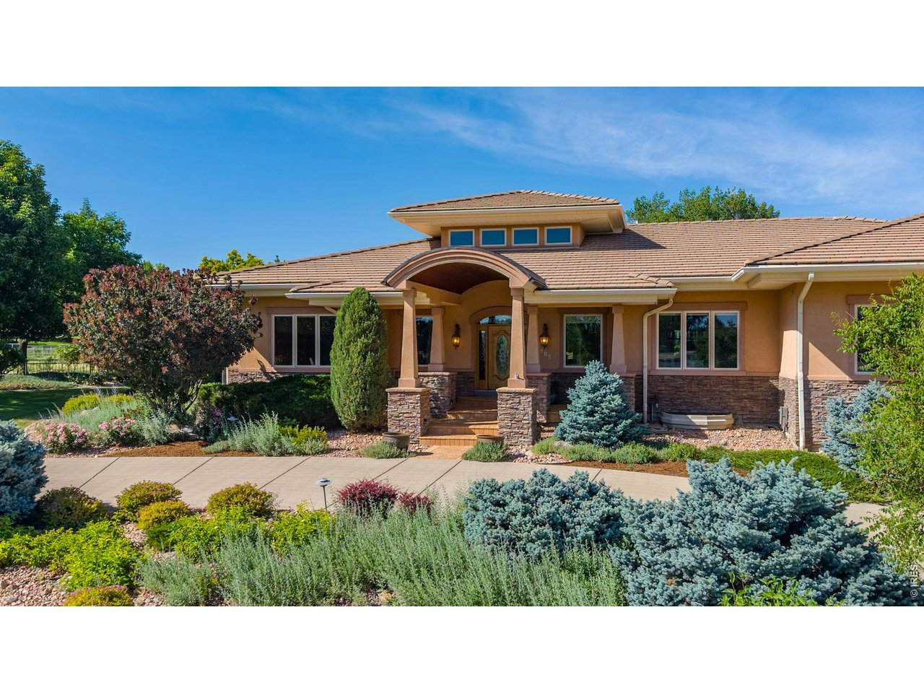
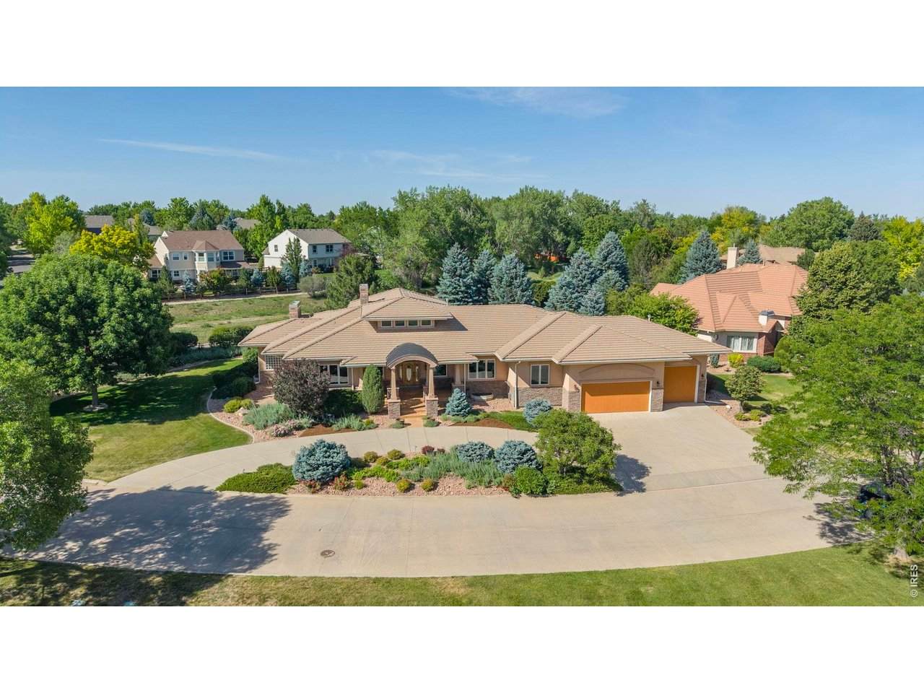
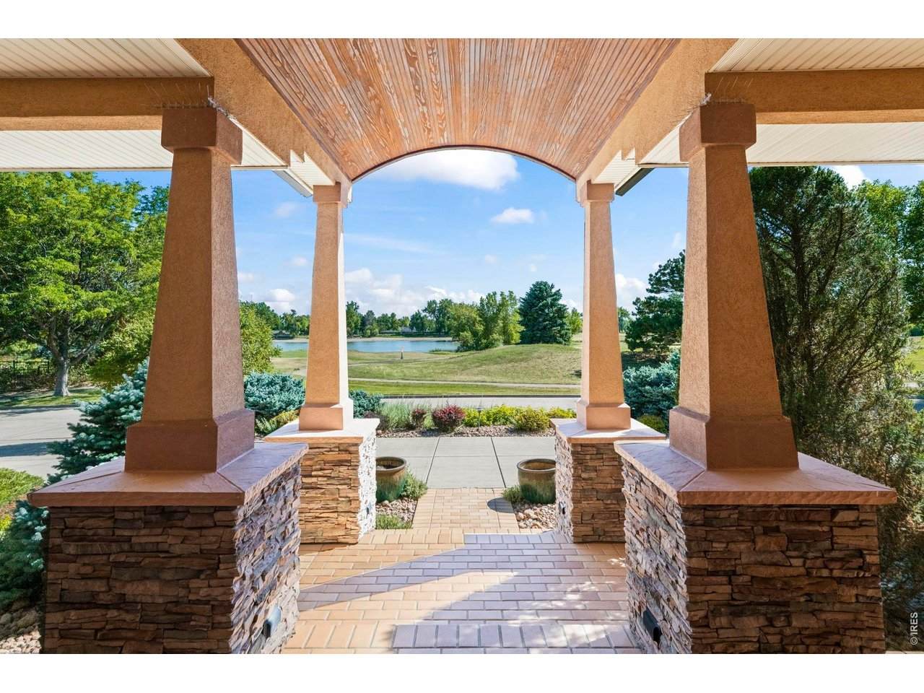
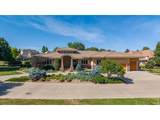
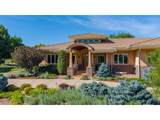
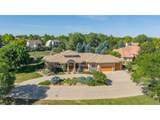
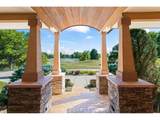
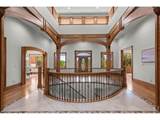
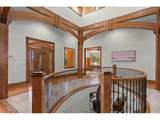
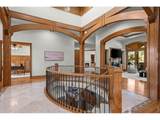
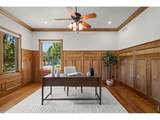
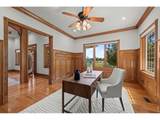
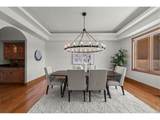
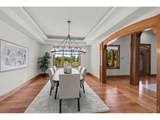
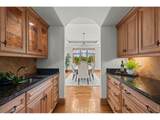
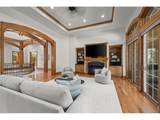
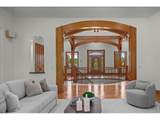
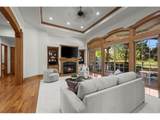
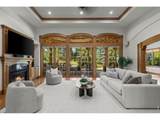
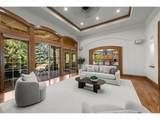
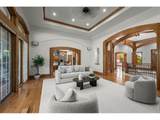
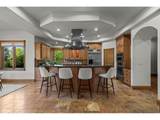
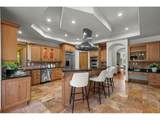
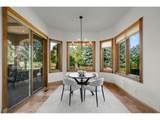
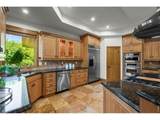
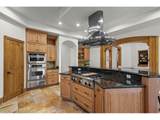
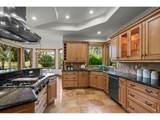
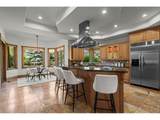
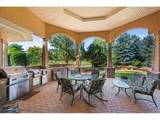
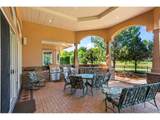
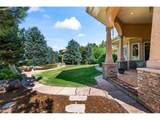
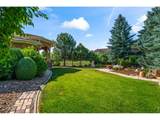
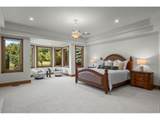
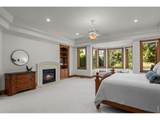
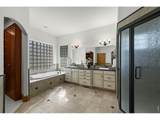
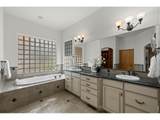
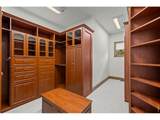
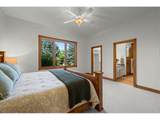
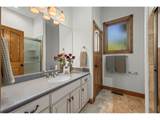
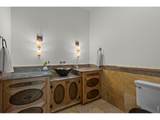
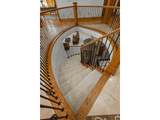
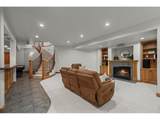
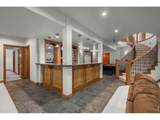
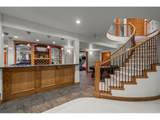
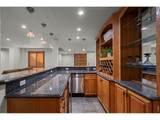
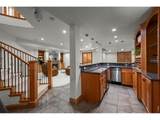
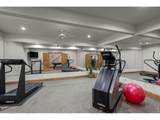
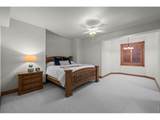
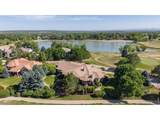
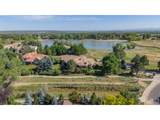
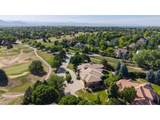
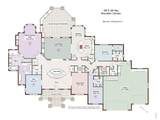
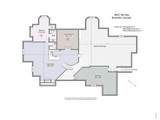
Meticulously maintained by the original owners, this exceptional custom ranch-style home is perfectly situated on a premier .60 ACRE lot backing to walking trails & overlooking Eagle Trace Golf Course. Combining timeless design, quality craftsmanship, and spacious living, this remarkable home offers both luxury & comfort in one of Broomfield's most sought-after neighborhoods. A circular driveway & grand 2-story entry create a memorable first impression, showcasing custom woodwork & exceptional attention to detail thru-out. The expansive main level features 4,135 SQFT of living space with soaring ceilings & generously sized rooms designed for both everyday living & entertaining. The gourmet kitchen is equipped with high-end appliances, slab granite counters, large breakfast bar, walk-in pantry, and breakfast nook. It opens to the spacious living room, creating the ideal gathering space for family & guests. Step outside to the covered patio with outdoor kitchen & beautifully landscaped backyard. The luxurious primary suite serves as a private retreat, featuring a gas fireplace with custom stone surround, 5-piece bath & large walk-in closet w/ custom organization system. Two additional main-level bedrooms have their own ensuite baths providing privacy for family or guests. The finished lower level expands the living space with a large family room, wet bar, fireplace, exercise room & spacious guest suite w/ ensuite bath. An expansive unfinished area provides abundant storage or expansion opportunities. The oversized, climate-controlled 3-car garage is as immaculate as the home itself, featuring epoxy flooring, utility sink & direct access to a lower-level workshop space. An oversized garage door offers storage for your RV, Boat, Sprinter or Airstream. Located in the highly desirable Broomfield Country Club community, residents enjoy convenient access to golf, parks, trails, top-rated schools, shopping, dining & easy access to Denver/Boulder.
-
4BEDS
-
0.6ACRES
-
4BATHS
-
31/2 BATHS
-
6,655SQFT
-
$248$/SQFT
School Information
Description
Meticulously maintained by the original owners, this exceptional custom ranch-style home is perfectly situated on a premier .60 ACRE lot backing to walking trails & overlooking Eagle Trace Golf Course. Combining timeless design, quality craftsmanship, and spacious living, this remarkable home offers both luxury & comfort in one of Broomfield's most sought-after neighborhoods. A circular driveway & grand 2-story entry create a memorable first impression, showcasing custom woodwork & exceptional attention to detail thru-out. The expansive main level features 4,135 SQFT of living space with soaring ceilings & generously sized rooms designed for both everyday living & entertaining. The gourmet kitchen is equipped with high-end appliances, slab granite counters, large breakfast bar, walk-in pantry, and breakfast nook. It opens to the spacious living room, creating the ideal gathering space for family & guests. Step outside to the covered patio with outdoor kitchen & beautifully landscaped backyard. The luxurious primary suite serves as a private retreat, featuring a gas fireplace with custom stone surround, 5-piece bath & large walk-in closet w/ custom organization system. Two additional main-level bedrooms have their own ensuite baths providing privacy for family or guests. The finished lower level expands the living space with a large family room, wet bar, fireplace, exercise room & spacious guest suite w/ ensuite bath. An expansive unfinished area provides abundant storage or expansion opportunities. The oversized, climate-controlled 3-car garage is as immaculate as the home itself, featuring epoxy flooring, utility sink & direct access to a lower-level workshop space. An oversized garage door offers storage for your RV, Boat, Sprinter or Airstream. Located in the highly desirable Broomfield Country Club community, residents enjoy convenient access to golf, parks, trails, top-rated schools, shopping, dining & easy access to Denver/Boulder.

© 2026 Information and Real Estate Services, LLC. IDX information is provided exclusively for consumers' personal, non-commercial use and may not be used for any purpose other than to identify prospective properties consumers may be interested in purchasing. Information is deemed reliable but is not guaranteed accurate by the MLS or Downtown Real Estate Brokers, LLC.. Data last updated: 2026-10-09T09:43:43.887.
Information source: Information and Real Estate Services, LLC. Provided for limited non-commercial use only under IRES Rules © Copyright IRES.