Skip To Content

967 Warbling Dr

Windsor, CO 80550
  • $1,649,000
  • STATUS: Active
  • ON SITE: 27 Days
  • MLS #: 1068343
$1,649,000
  • 4
    BEDS
  • 0.8
    ACRES
  • 3
    BATHS
  • 0
    1/2 BATHS
  • 3,500
    SQFT
  • $471
    $/SQFT
Neighborhood:
Type:
Single-Family Home
Built:
2026
County:
Area:

School Information

Elementary School:
Middle School:
High School:
School District:

Description

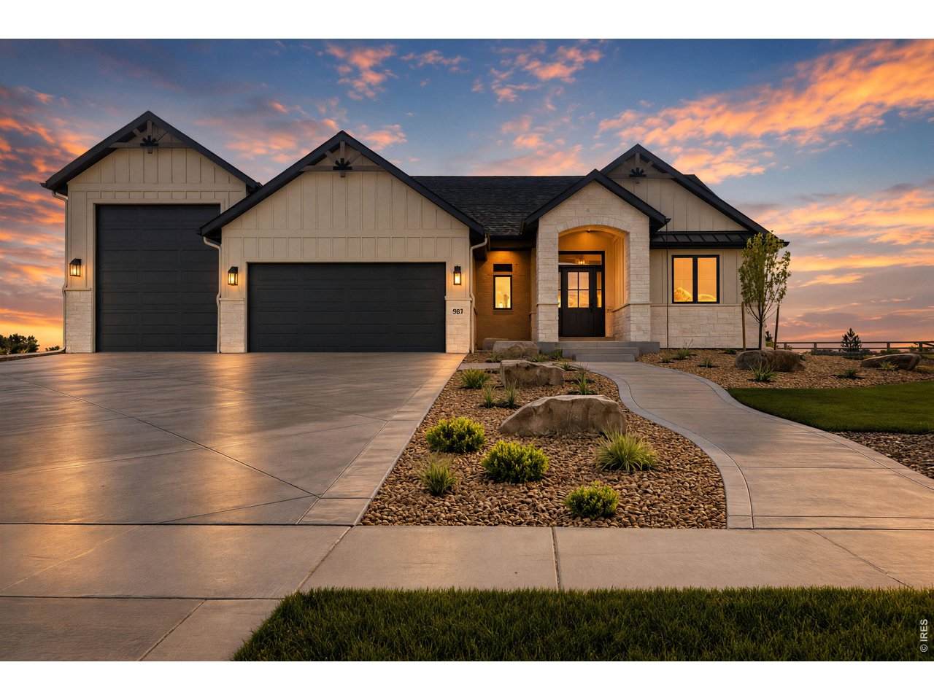
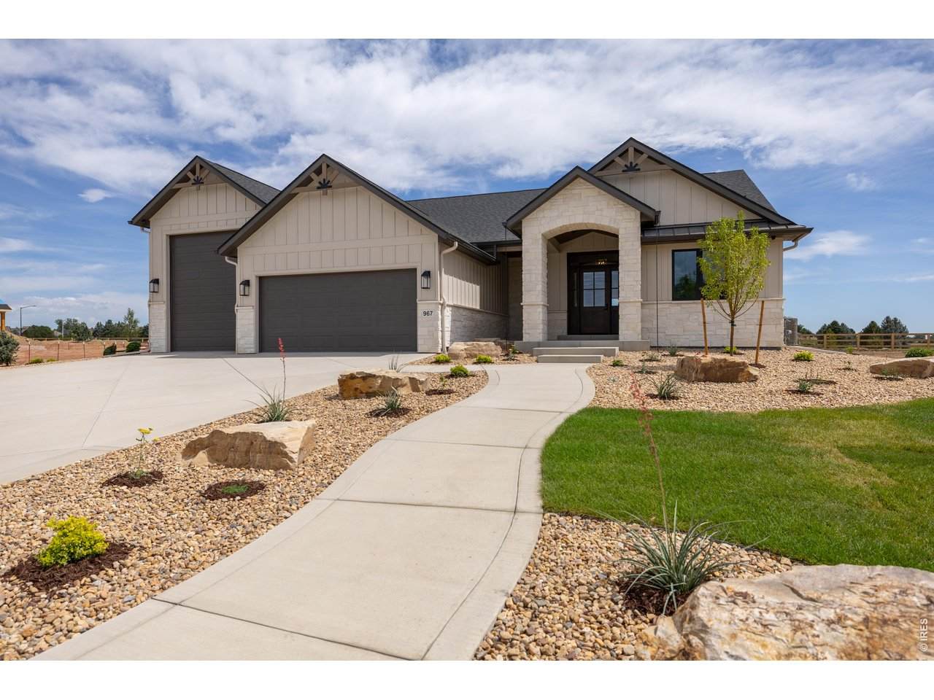
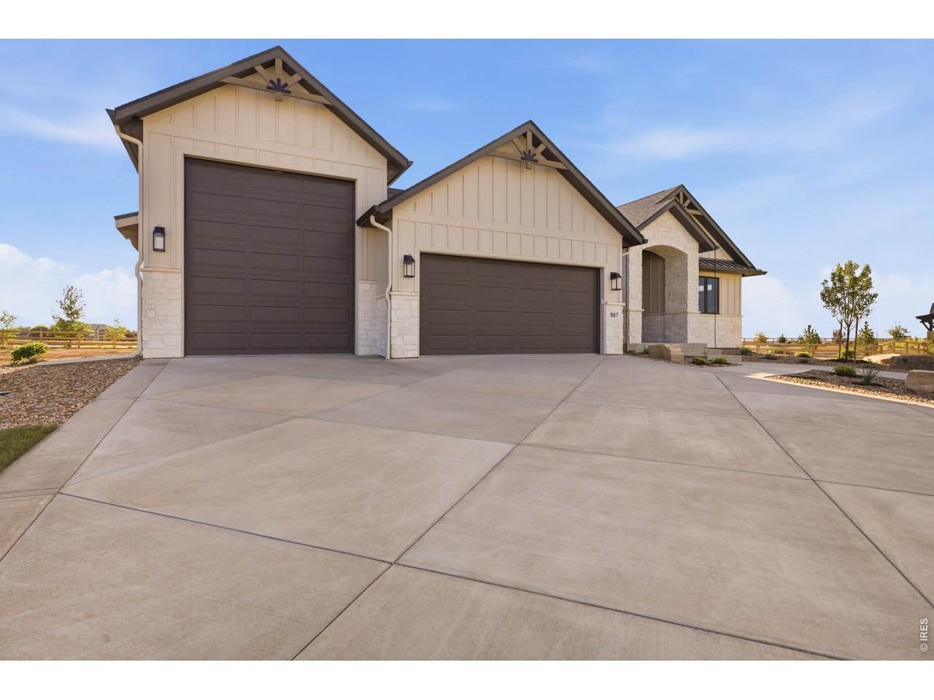
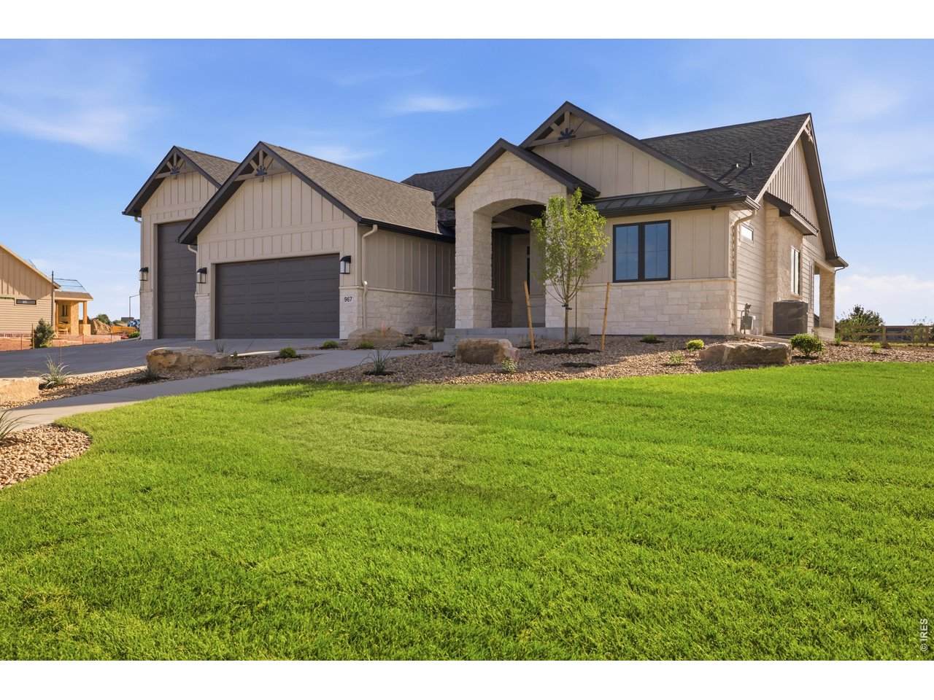
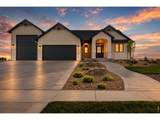
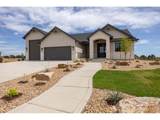
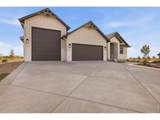
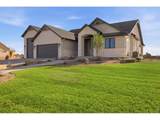
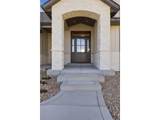
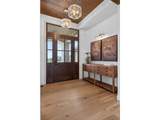
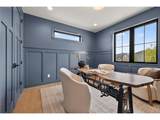
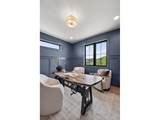
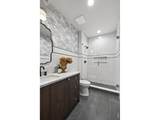
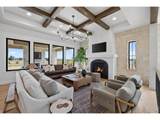
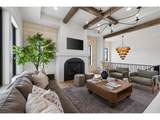
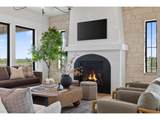
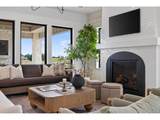
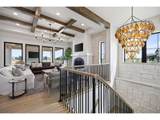
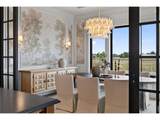
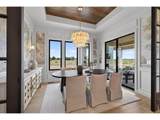
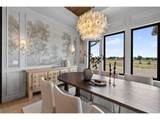
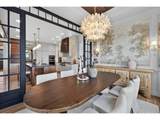
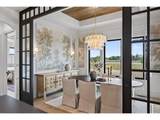
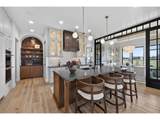
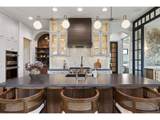
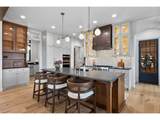
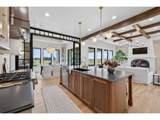
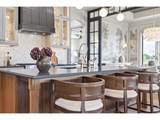
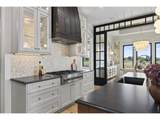
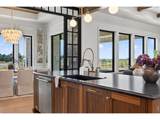
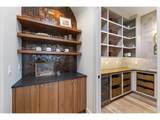
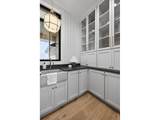
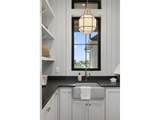
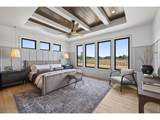
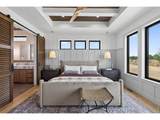
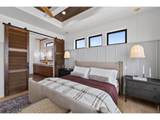
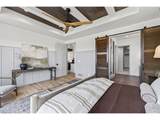
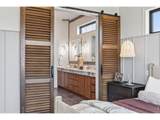
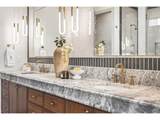
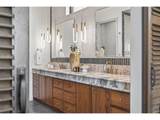
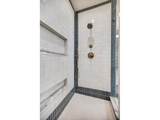
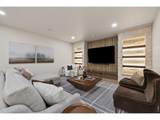
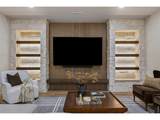
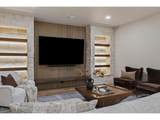
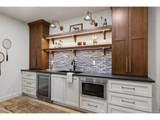
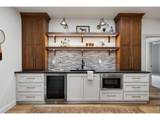
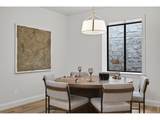
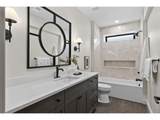
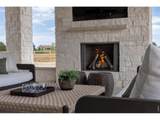
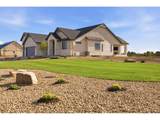
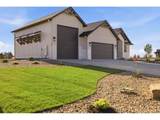
A GOLDEN KEY WINNER - AND A CLEAN SWEEP! The Wertheimer by Rhoades Builds swept its category at the 2026 Parade of Homes, capturing all three individual awards plus the coveted Golden Key Award in the $1.25M-$2M class! Come experience the home that took home every award in its category.Set in Prairie Song, the Wertheimer showcases thoughtful architecture, elevated craftsmanship, and a fresh approach to luxury living. The open main level is designed for everyday living and entertaining. The kitchen is a true centerpiece with custom cabinetry, large island, statement lighting, rich finishes, and thoughtful storage. A separate prep kitchen, walk-in pantry, and custom beverage/coffee center add function without sacrificing style.The great room is anchored by a dramatic arched fireplace and detailed beam work, while the dining area features custom architectural treatments that create definition while maintaining an open feel. Antique architectural elements sourced from France, distinctive wood accents, custom trim, curated lighting, and layered textures create warmth and individuality throughout.The private primary suite features a luxurious bath and generous walk-in closet, with a second main-level bedroom ideal as an office or guest space. Downstairs, 1,368 finished sq. ft. offers two additional bedrooms, full bath, rec room, seating area, and lower kitchen/bar.Outdoor living includes a large covered patio, while 1,231 sq. ft. of garage space features a 16' x 38' RV/accessory bay. Designed with Holly Royval of Brightly Designs, the Wertheimer combines bold design, timeless materials, and Rhoades Builds craftsmanship. Come see the award-winning difference for yourself.

Monthly Payment Calculator


IRES logo

© 2026 Information and Real Estate Services, LLC. IDX information is provided exclusively for consumers' personal, non-commercial use and may not be used for any purpose other than to identify prospective properties consumers may be interested in purchasing. Information is deemed reliable but is not guaranteed accurate by the MLS or Downtown Real Estate Brokers, LLC.. Data last updated: 2026-10-07T23:44:02.34.

Information source: Information and Real Estate Services, LLC. Provided for limited non-commercial use only under IRES Rules © Copyright IRES.
www.downtownre.com/homes/181049735
Print Image

967 Warbling Dr Windsor, CO 80550

  • Price: $1,649,000
  • Status: Active
  • On Site: 27 Days
  • MLS #: 1068343
4
Beds
3
Baths
0
½ Baths
0.8
Acres
3,500
SQFT
$471
$/SQFT
2026
Built
Neighborhood:
Tacincala
County:
Weld
Area:
Greeley/Weld
Elementary School:
Grandview
Middle School:
Windsor
High School:
Windsor
School District:
Weld Re-4
Property Description
A GOLDEN KEY WINNER - AND A CLEAN SWEEP! The Wertheimer by Rhoades Builds swept its category at the 2026 Parade of Homes, capturing all three individual awards plus the coveted Golden Key Award in the $1.25M-$2M class! Come experience the home that took home every award in its category.Set in Prairie Song, the Wertheimer showcases thoughtful architecture, elevated craftsmanship, and a fresh approach to luxury living. The open main level is designed for everyday living and entertaining. The kitchen is a true centerpiece with custom cabinetry, large island, statement lighting, rich finishes, and thoughtful storage. A separate prep kitchen, walk-in pantry, and custom beverage/coffee center add function without sacrificing style.The great room is anchored by a dramatic arched fireplace and detailed beam work, while the dining area features custom architectural treatments that create definition while maintaining an open feel. Antique architectural elements sourced from France, distinctive wood accents, custom trim, curated lighting, and layered textures create warmth and individuality throughout.The private primary suite features a luxurious bath and generous walk-in closet, with a second main-level bedroom ideal as an office or guest space. Downstairs, 1,368 finished sq. ft. offers two additional bedrooms, full bath, rec room, seating area, and lower kitchen/bar.Outdoor living includes a large covered patio, while 1,231 sq. ft. of garage space features a 16' x 38' RV/accessory bay. Designed with Holly Royval of Brightly Designs, the Wertheimer combines bold design, timeless materials, and Rhoades Builds craftsmanship. Come see the award-winning difference for yourself.
Exterior Features

Architectural Style Contemporary Construction Materials FrameStoneStucco Exterior Features Sprinkler System>8' Garage DoorHeated GarageOversized GarageTandem Garage Garage Sq Ft 1231 Garage Type Attached Parking Features Garage Door OpenerRV Access/ParkingAttached Patio And Porch Features Patio Roof CompositionMetal Waterfront YN No

Interior Features

Above Grade Finished Area 2142 Accessibility Features Level Lot All Bedrooms Conform Yes Appliances Gas RangeDouble OvenDishwasherRefrigeratorBar FridgeMicrowaveDisposalFire Alarm Basement FullPartially FinishedBuilt-In RadonRadon Test Available Bathrooms Total Integer 3 Baths Full Additional 0 Baths Full Basement 1 Baths Full Lower 0 Baths Full Main 0 Baths Full Upper 0 Baths Half Additional 0 Baths Half Basement 0 Baths Half Lower 0 Baths Half Main 0 Baths Half Upper 0 Baths Rough In 0 Baths Three Quarters Additional 0 Baths Three Quarters Basement 0 Baths Three Quarters Lower 0 Baths Three Quarters Main 2 Baths Three Quarters Upper 0 Cooling Central AirCeiling Fan(s) Fireplace Features Two or MoreGasGas LogFamily Room Flooring Wood Has Family Room No Has Study No Heating Forced Air2 or more Heat Sources Interior Features Eat-in KitchenSeparate Dining RoomCathedral Ceiling(s)Open FloorplanPantryWalk-In Closet(s)Wet BarWasher/Dryer HookupKitchen IslandHigh CeilingsBeamed Ceilings Laundry Features Sink Levels One Living Area Source Plans Main Floor Sq Ft 2142

Property Features

Are Ditches Active No Association Fee Includes Management Association YN No Electric City Exclusions All staging furniture and items in the home Fencing Partial Flood Plain Minimal Flood or C Rating Gas Xcel Has Improvements No Has Irrigation Ditches No Has Metro Tax District Yes Has Metro Tax District2 No Has Water Rights No Irrigation Water Rights YN No Is Water Meter Installed Yes Listing Terms CashConventionalFHAVA Lot Features LevelAbuts Private Open SpaceHouse Faces WestCurbsSidewalks Metro Tax District Fee 1 Metro Tax District Fee Freq Id Annually Metro Tax District Name Prairie Song New Construction Status Not NewPreviously Owned New Construction YN No Possible Use Single Family Property Sub Type Single Family Residence Road Frontage Type City Street Road Surface Type Asphalt Sewer Public Sewer Special Listing Conditions Private Owner Tax Annual Amount 5425 Tax Year 2025 Trash Ram Utilities Natural Gas AvailableElectricity AvailableHigh Speed AvailUnderground Utilities Water Source Public Zoning SFR

Listing information © 2026 Information and Real Estate Services
Listing provided courtesy of Dominic East of RE/MAX Alliance-FTC South: 9702263990.


IRES logo

© 2026 Information and Real Estate Services, LLC. IDX information is provided exclusively for consumers' personal, non-commercial use and may not be used for any purpose other than to identify prospective properties consumers may be interested in purchasing. Information is deemed reliable but is not guaranteed accurate by the MLS or Downtown Real Estate Brokers, LLC.. Data last updated: 2026-10-07T23:44:02.34.

Information source: Information and Real Estate Services, LLC. Provided for limited non-commercial use only under IRES Rules © Copyright IRES.
 
https://bt-photos.global.ssl.fastly.net/ires/orig_boomver_1_1068343-2.jpg https://bt-photos.global.ssl.fastly.net/ires/orig_boomver_1_1068343-2.jpg https://bt-photos.global.ssl.fastly.net/ires/orig_boomver_1_1068343-2.jpg
Logo
Downtown Real Estate Brokers, LLC.
528 S. Howes St.
Fort Collins CO, 80521