

Skip To Content

973 Ranchhand Dr

Berthoud, CO 80513
  • $465,000
  • STATUS: Active
  • ON SITE: 29 Days
  • MLS #: 1068168
Price Reduced
$465,000
  • 3
    BEDS
  • 0.18
    ACRES
  • 2
    BATHS
  • 0
    1/2 BATHS
  • 1,444
    SQFT
  • $322
    $/SQFT
Neighborhood:
Type:
Single-Family Home
Built:
2017
County:

School Information

Elementary School:
Middle School:
High School:
School District:

Description

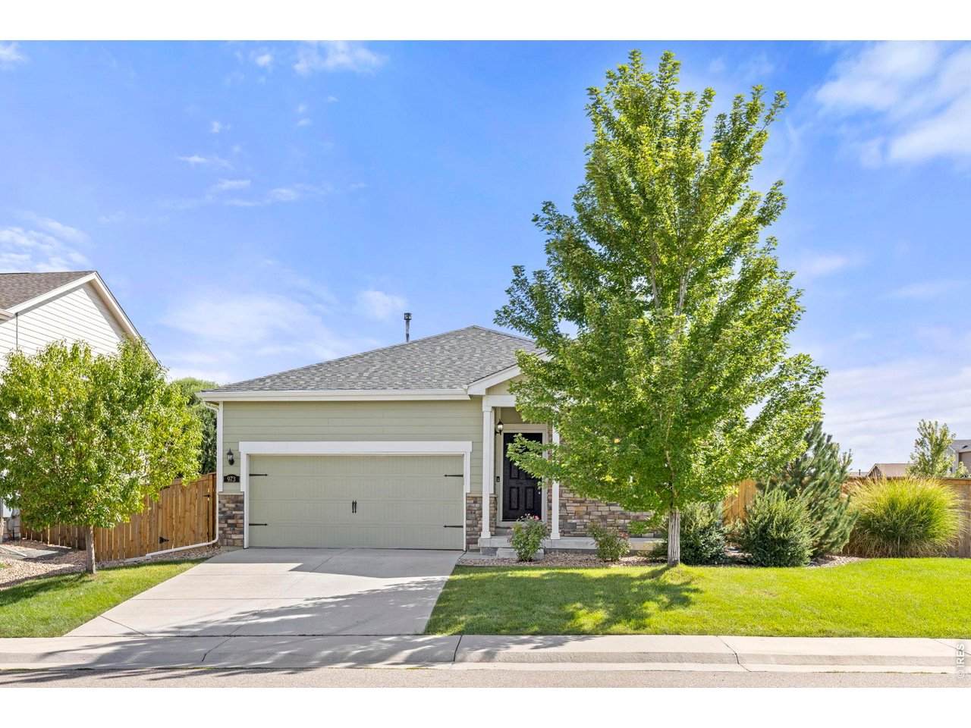
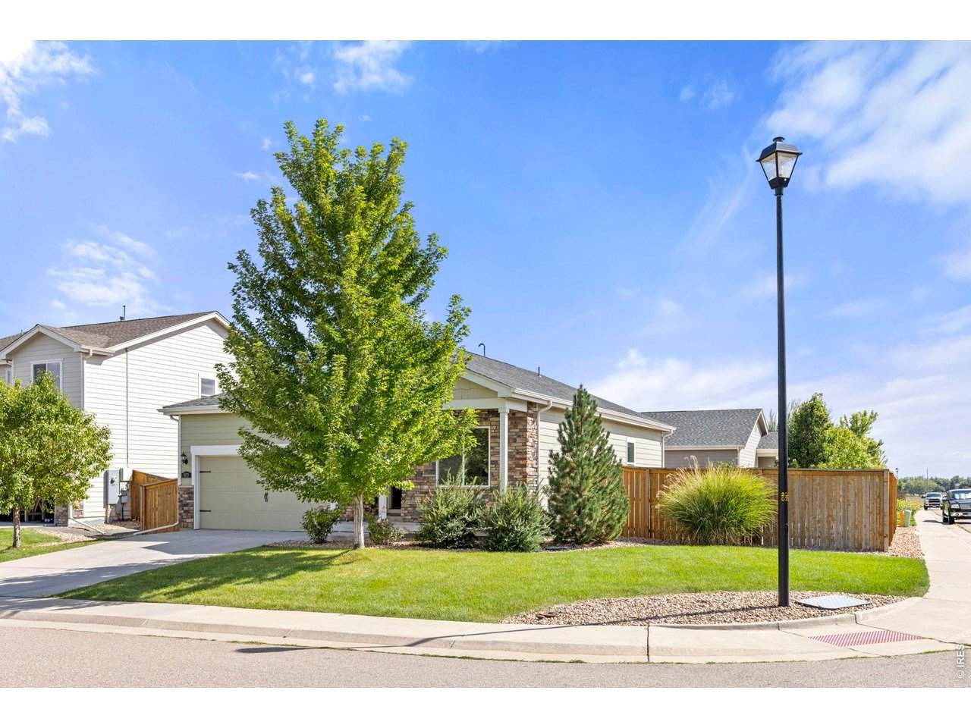
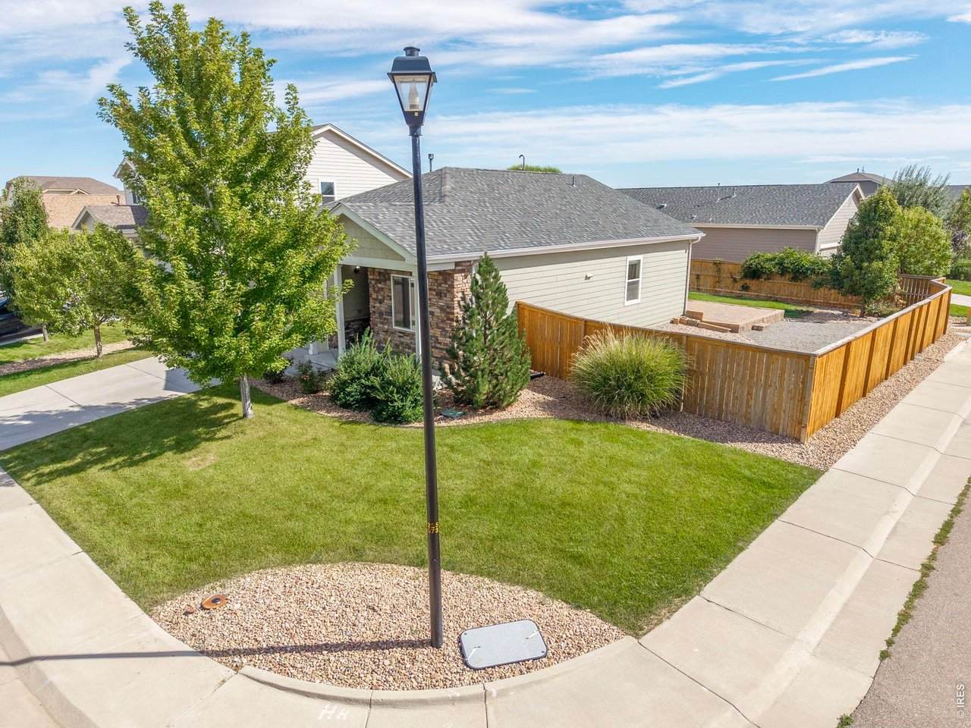
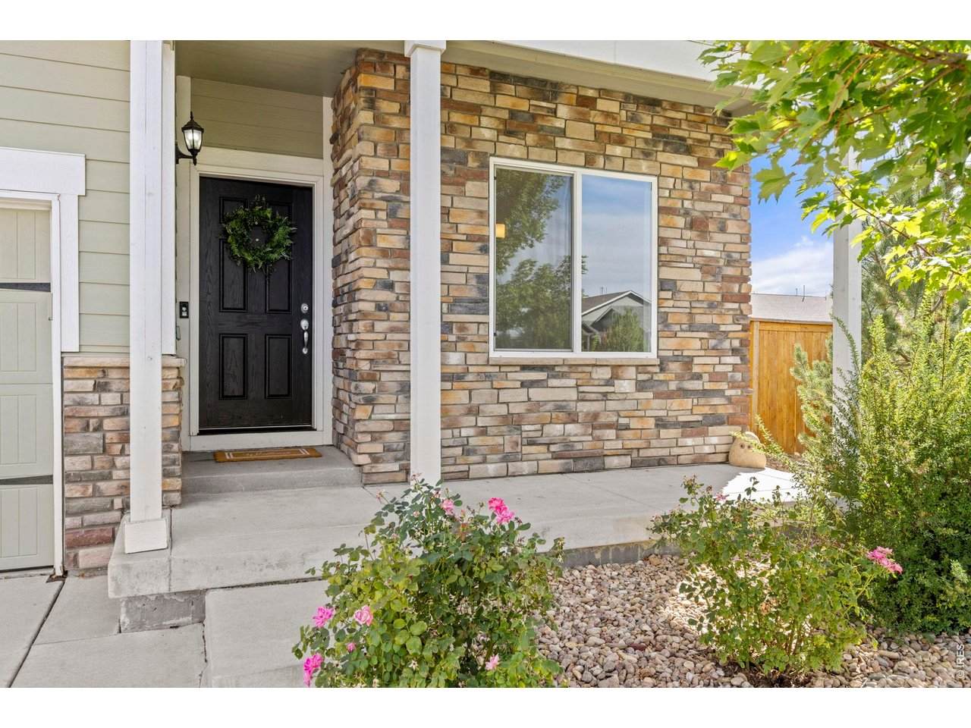
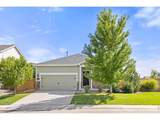
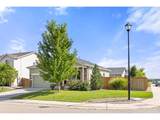
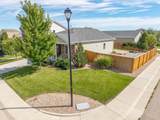
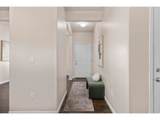
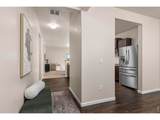
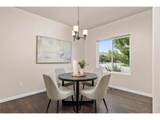
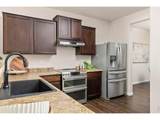
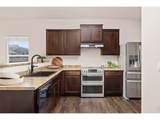
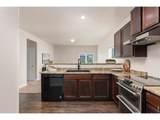
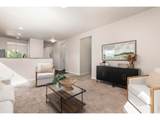
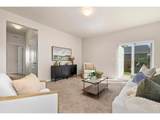
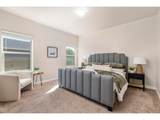
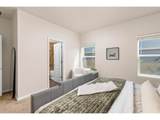
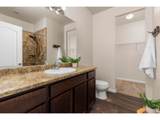
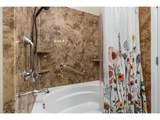
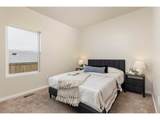
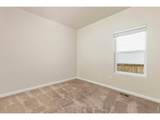
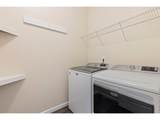
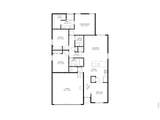
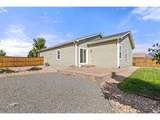
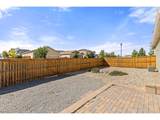
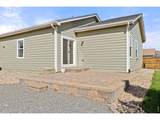
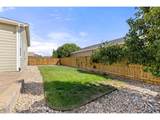
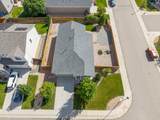
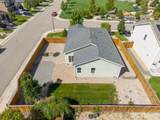
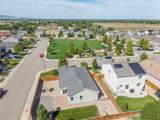
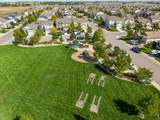
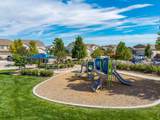
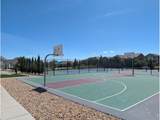
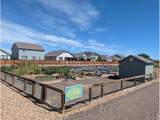
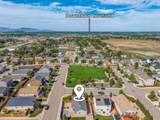
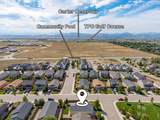
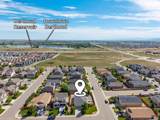
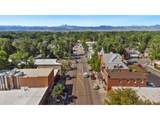
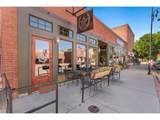
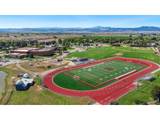
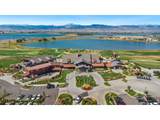
SELLER OFFERING $5,000 IN CONCESSIONS to help with loan buydown and prepaids!!! Welcome to this highly sought-after home in the PrairieStar Community of Berthoud! Spanning 1,444 SF, this 3 bedroom/2 bathroom ranch-style home offers complete main level living. Step inside to a freshly painted interior flooded with an abundance of natural light, featuring a modern kitchen, a dedicated dining area, an open layout, and a whole house HALO 5 water filtration system. The versatile third bedroom provides options for a dedicated home office or guest suite. Situated on an ~0.18-acre corner lot, the property includes mature landscaping and a 15-ft x 15-ft patio perfect for entertaining or summertime BBQs. Need more space to play? A well-maintained community park is just across the street! Enjoy neighborhood amenities including a swimming pool, pickleball, tennis, and basketball courts, a community garden, and a dog park. Perfectly located between downtown Berthoud and Loveland and minutes from the TPC Golf Course, Berthoud Reservoir, and I-25/Hwy 287 for an easy commute. Don't miss this rare blend of main-floor living and central location which promotes an active lifestyle!

Monthly Payment Calculator


IRES logo

© 2026 Information and Real Estate Services, LLC. IDX information is provided exclusively for consumers' personal, non-commercial use and may not be used for any purpose other than to identify prospective properties consumers may be interested in purchasing. Information is deemed reliable but is not guaranteed accurate by the MLS or Downtown Real Estate Brokers, LLC.. Data last updated: 2026-10-07T23:44:02.34.

Information source: Information and Real Estate Services, LLC. Provided for limited non-commercial use only under IRES Rules © Copyright IRES.
www.downtownre.com/homes/180964754
Print Image

973 Ranchhand Dr Berthoud, CO 80513

  • Price: $465,000
  • Status: Active
  • On Site: 29 Days
  • MLS #: 1068168
3
Beds
2
Baths
0
½ Baths
0.18
Acres
1,444
SQFT
$322
$/SQFT
2017
Built
Neighborhood:
Prairiestar Filing 1
County:
Larimer
Area:
Loveland/Berthoud
Elementary School:
Carrie Martin
Middle School:
Bill Reed
High School:
Thompson Valley
School District:
Thompson R2-J
Property Description
SELLER OFFERING $5,000 IN CONCESSIONS to help with loan buydown and prepaids!!! Welcome to this highly sought-after home in the PrairieStar Community of Berthoud! Spanning 1,444 SF, this 3 bedroom/2 bathroom ranch-style home offers complete main level living. Step inside to a freshly painted interior flooded with an abundance of natural light, featuring a modern kitchen, a dedicated dining area, an open layout, and a whole house HALO 5 water filtration system. The versatile third bedroom provides options for a dedicated home office or guest suite. Situated on an ~0.18-acre corner lot, the property includes mature landscaping and a 15-ft x 15-ft patio perfect for entertaining or summertime BBQs. Need more space to play? A well-maintained community park is just across the street! Enjoy neighborhood amenities including a swimming pool, pickleball, tennis, and basketball courts, a community garden, and a dog park. Perfectly located between downtown Berthoud and Loveland and minutes from the TPC Golf Course, Berthoud Reservoir, and I-25/Hwy 287 for an easy commute. Don't miss this rare blend of main-floor living and central location which promotes an active lifestyle!
Exterior Features

Architectural Style Legal ConformingContemporary Construction Materials FrameStoneCompositionPainted/Stained Exterior Features Sprinkler System Garage Sq Ft 420 Garage Type Attached Parking Features Garage Door OpenerAttached Patio And Porch Features Patio Roof Composition Waterfront YN No Window Features Window Coverings

Interior Features

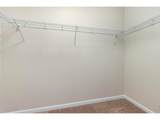
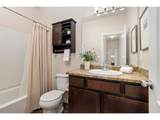
Above Grade Finished Area 1444 Accessibility Features Main Floor BathMain Level BedroomMain Level Laundry All Bedrooms Conform Yes Appliances Electric RangeDishwasherRefrigeratorWasherDryerDisposalFire Alarm Basement None Bathrooms Total Integer 2 Baths Full Additional 0 Baths Full Basement 0 Baths Full Lower 0 Baths Full Main 2 Baths Full Upper 0 Baths Half Additional 0 Baths Half Basement 0 Baths Half Lower 0 Baths Half Main 0 Baths Half Upper 0 Baths Rough In 0 Baths Three Quarters Additional 0 Baths Three Quarters Basement 0 Baths Three Quarters Lower 0 Baths Three Quarters Main 0 Baths Three Quarters Upper 0 Cooling Central Air Fireplace Features None Has Family Room No Has Study No Heating Forced Air Interior Features Separate Dining RoomOpen FloorplanWalk-In Closet(s)Washer/Dryer Hookup Levels One Living Area Source Assessor Main Floor Sq Ft 1444

Property Features

Are Ditches Active No Association Fee Includes Common Amenities Association YN No Community Features Playground Electric Xcel Exclusions Seller's personal propertystaging items Fencing PartialFencedWood Flood Plain Minimal Flood or C Rating Gas Xcel Green Energy Efficient Southern ExposureWindows Has Improvements No Has Irrigation Ditches No Has Metro Tax District Yes Has Water Rights No Irrigation Water Rights YN No Is Water Meter Installed Yes Listing Terms CashConventionalFHAVA Lot Features Corner LotDeciduous TreesAbuts ParkHouse Faces NorthCity LimitsPavedCurbsGuttersSidewalksStreet LightFire Hydrant within 500 Feet Metro Tax District Name PrairieStar Metro District #2 New Construction Status Not NewPreviously Owned New Construction YN No Possible Use Single Family Property Sub Type Single Family Residence Road Frontage Type City Street Road Surface Type Asphalt Sewer Public Sewer Special Listing Conditions Private Owner Tax Annual Amount 5065 Tax Year 2025 Trash United Waste Utilities Natural Gas AvailableElectricity Available Water Source Public Zoning SFR

Listing information © 2026 Information and Real Estate Services
Listing provided courtesy of Marshall Massaro of C3 Real Estate Solutions LLC: 3039129124.


IRES logo

© 2026 Information and Real Estate Services, LLC. IDX information is provided exclusively for consumers' personal, non-commercial use and may not be used for any purpose other than to identify prospective properties consumers may be interested in purchasing. Information is deemed reliable but is not guaranteed accurate by the MLS or Downtown Real Estate Brokers, LLC.. Data last updated: 2026-10-07T23:44:02.34.

Information source: Information and Real Estate Services, LLC. Provided for limited non-commercial use only under IRES Rules © Copyright IRES.
 
https://bt-photos.global.ssl.fastly.net/ires/orig_boomver_1_1068168-2.jpg https://bt-photos.global.ssl.fastly.net/ires/orig_boomver_1_1068168-2.jpg https://bt-photos.global.ssl.fastly.net/ires/orig_boomver_1_1068168-2.jpg
Logo
Downtown Real Estate Brokers, LLC.
528 S. Howes St.
Fort Collins CO, 80521